5436 Arrowhead Ct, Livermore, CA 94551
- $1,423,000
- 4
- BD
- 3
- BA
- 2,084
- SqFt




Listed by Marcel Chaparteguy, (925) 519-3202 from Real Estate Services
(If provided) CoList: from
Sold listing courtesy of Maria Nichols from RVL
- Sold Price
- $1,423,000
- List Price
- $1,329,900
- Closing Date
- Mar 24, 2025
- MLS#
- BE41086076
- Status
- SOLD
- Levels
- Two Story
- Bedrooms
- 4
- Total Bathrooms
- 3
- Full Bathrooms
- 2
- Partial Bathrooms
- 1
- Sqft. of Residence
- 2,084
- Lot Size
- 7,012
- Listing Area
- Livermore
- Year Built
- 1995
Property Description
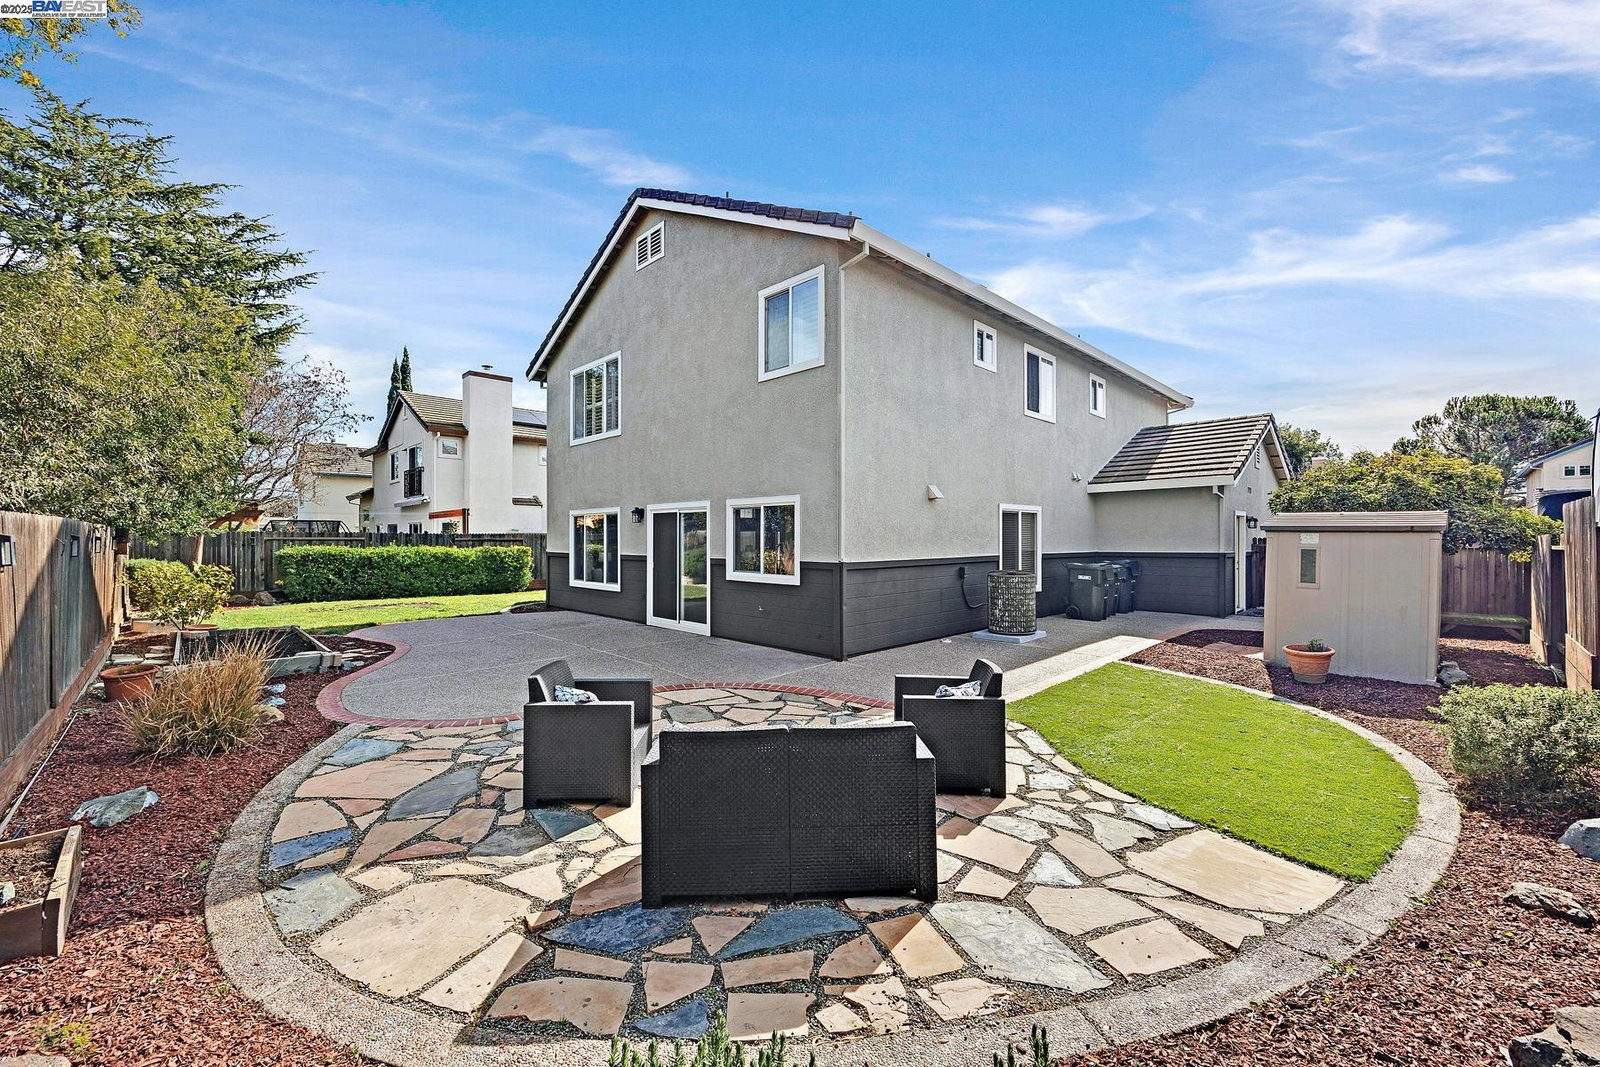
Room to roam in this spacious 4 bedroom 2.5 bath 2 story. Enjoy the benefits of a court location, fully landscaped yards and a 3 car garage. Kitchen and baths have been beautifully updated with durable slate floors downstairs, and luxury vinyl floors upstairs. Two toned kitchen cabinets, gas range, microwave, dishwasher, SS refrigerator and eat-in kitchen dining area. Enjoy the flexibility of both a living area with volume ceilings and a family room featuring a wood burning fireplace. The upstairs primary bedroom is spacious, features 2 walk-in closets with organizers, dual sinks and a separate shower and soaking tub. Step outdoors to enjoy a patio, lawn area, garden beds, two storage sheds and even a fire pit. Laundry room has both gas and electric hookups and overhead cabinets. 3 car garage is finished with auto door opener. Central Air & Heat. Roof and Pest clearances on file. Close to schools, restaurants, parks and freeway access.
/u.realgeeks.media/sanjoserealestatepro/Header_Logo-min.png)
Additional Information
- Acres
- 0.16
- Age
- 30
- Amenities
- Window Covering(s), Mirrored Closet Door(s)
- Bathroom Features
- Double Sinks, Window, Updated Bath, Primary - Shower(s) over Tub(s), 46, Primary - Tub, Primary - Updated Bath(s)
- Cooling System
- Ceiling Fan, Central -1 Zone
- Days On Market
- Unknown
- Energy Features
- Double Pane Windows
- Exterior Features
- Stucco
- Fireplace Description
- Family Room
- Floor Covering
- Laminate, Stone
- Foundation
- Concrete Slab
- Garage Parking
- Attached Garage, Garage, Gate / Door Opener, Access - Interior, Off-Street Parking
- Heating System
- Forced Air, Gas
- Laundry Facilities
- 220 Volt Outlet, Gas Hookup, Hookups Only, In Laundry Room
- Levels
- Two Story
- Living Area
- 2,084
- Lot Size
- 7,012
- Neighborhood
- Livermore
- Other Rooms
- Laundry Room
- Pool Description
- Pool - No, None
- Roof
- Tile
- Sewer
- Sewer - Public
- Style
- Traditional
- Unincorporated Yn
- Yes
Mortgage Calculator
 The data relating to real estate for sale on this display comes in part from the Internet Data Exchange program of the MLSListingsTM MLS system. Real estate listings held by brokerage firms other than Real Estate Company are marked with the Internet Data Exchange and detailed information about them includes the names of the listing brokers and listing agents.
Based on information from MLSListings MLS as of . All data, including all measurements and calculations of area, is obtained from various sources and has not been, and will not be, verified by broker or MLS. All information should be independently reviewed and verified for accuracy. Properties may or may not be listed by the office/agent presenting the information.
Copyright 2026 MLSListings Inc. All rights reserved