1092 Peppertree Pl, Livermore, CA 94550
- $1,650,000
- 4
- BD
- 2
- BA
- 2,039
- SqFt






Listed by Nicole Causey, (510) 673-4169 from Everhome
(If provided) CoList: from
Sold listing courtesy of Ashley Berriatua from SBLE22
- Sold Price
- $1,650,000
- List Price
- $1,599,000
- Closing Date
- Mar 18, 2025
- MLS#
- BE41086395
- Status
- SOLD
- Levels
- One Story
- Bedrooms
- 4
- Total Bathrooms
- 2
- Full Bathrooms
- 2
- Sqft. of Residence
- 2,039
- Lot Size
- 8,609
- Listing Area
- Livermore
- Year Built
- 1970
Property Description
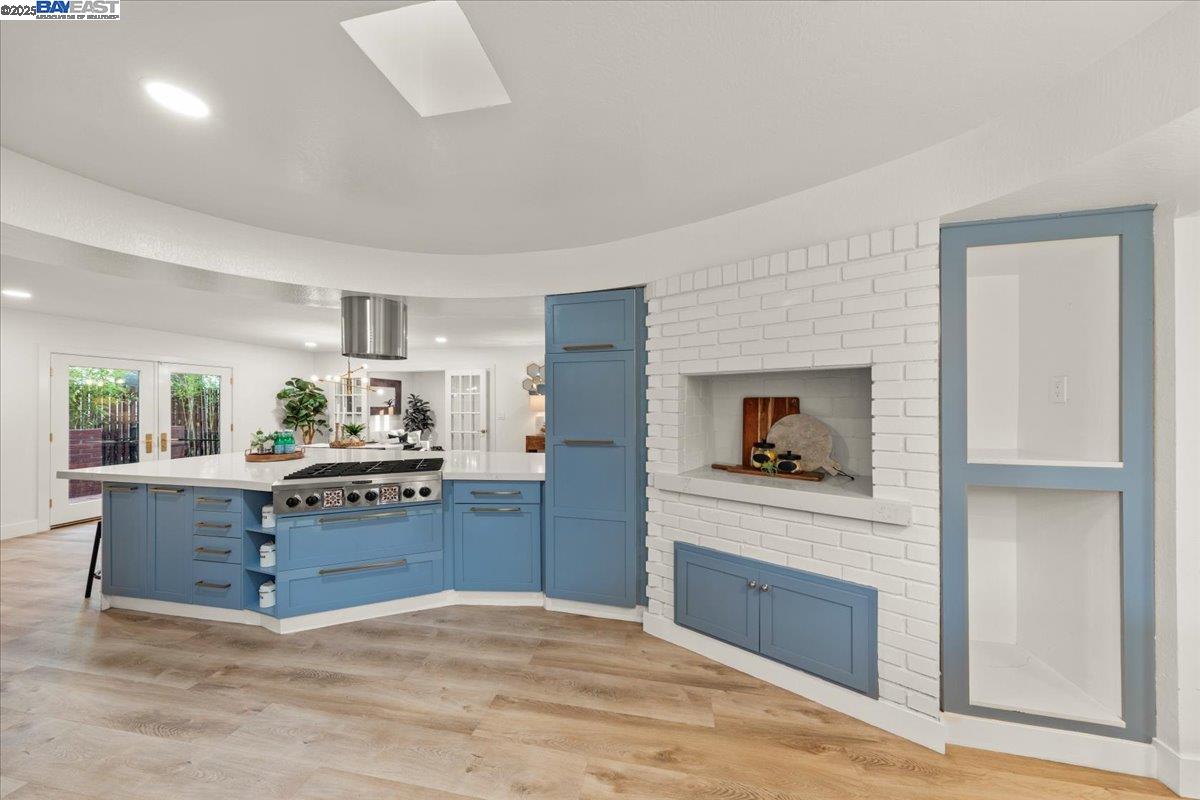
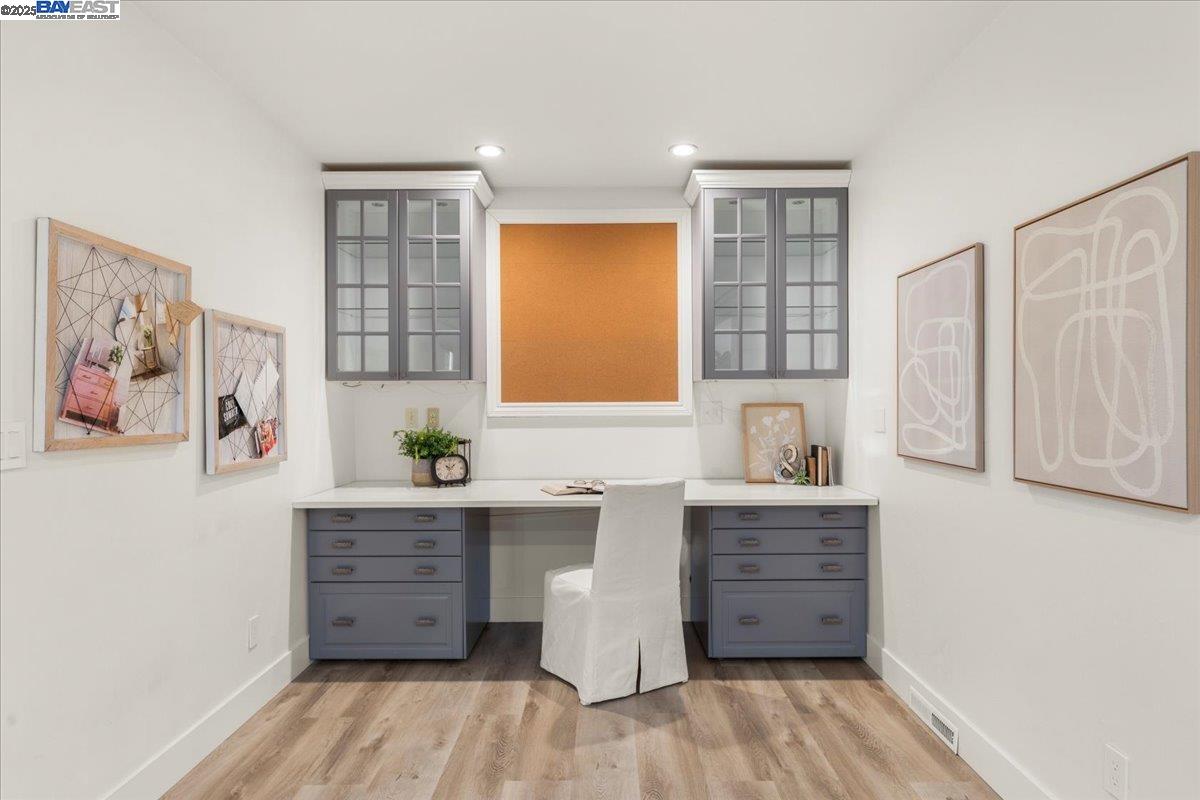
Don't miss this rare chance to own a South Livermore treasure! Welcome to 1092 Peppertree, a stunning single-level residence situated in a prime DOWNTOWN Livermore neighborhood! Nestled in a charming, private court of only 10 homes, this one-of-a-kind gem offers an unbeatable blend of privacy, convenience, and modern style. Step through the sleek glass double doors into a quaint courtyard-perfect for relaxing beneath breathtaking sunset views, framed by palm trees. Inside, vaulted ceilings in the living room create an airy, inviting ambiance, complemented by designer updates throughout. Enjoy SPC plank flooring, quartz counters, brushed bronze finishes, and a stunning glass shower with a statement tile wall. Situated on a generous 8,500+ sqft lot, the backyard is a dream for entertainers. A charming pergola-covered back patio is the perfect setting to host dinner outdoors, California style! A detached office space offers versatility: ideal for two desks, a home gym, a playroom, or a workshop with 220V power. The private backyard gate connects you to the best of Livermore's outdoor spaces, offering direct access to the Arroyo Creek bike path, Robertson Park, and Livermore Rodeo grounds. Located in the highly-rated Sunset Elementary School attendance area* Open House Sat & Sun 1-4!
/u.realgeeks.media/sanjoserealestatepro/Header_Logo-min.png)
Additional Information
- Acres
- 0.20
- Age
- 55
- Amenities
- Mirrored Closet Door(s)
- Cooling System
- Central -1 Zone
- Days On Market
- Unknown
- Exterior Features
- Stucco
- Fireplace Description
- Living Room, Brick
- Floor Covering
- Tile
- Garage Parking
- Attached Garage, Garage, Gate / Door Opener, Access - Interior
- Heating System
- Forced Air
- Laundry Facilities
- In Laundry Room
- Levels
- One Story
- Living Area
- 2,039
- Lot Description
- Grade - Level
- Lot Size
- 8,609
- Neighborhood
- Livermore
- Other Rooms
- Den / Study / Office, Storage, Laundry Room
- Pool Description
- Pool - No, None
- Roof
- Composition
- Sewer
- Sewer - Public
- Style
- Ranch
- Unincorporated Yn
- Yes
Mortgage Calculator
 The data relating to real estate for sale on this display comes in part from the Internet Data Exchange program of the MLSListingsTM MLS system. Real estate listings held by brokerage firms other than Real Estate Company are marked with the Internet Data Exchange and detailed information about them includes the names of the listing brokers and listing agents.
Based on information from MLSListings MLS as of . All data, including all measurements and calculations of area, is obtained from various sources and has not been, and will not be, verified by broker or MLS. All information should be independently reviewed and verified for accuracy. Properties may or may not be listed by the office/agent presenting the information.
Copyright 2026 MLSListings Inc. All rights reserved