321 Ohlones St, Fremont, CA 94539
- $2,284,264
- 4
- BD
- 3
- BA
- 1,577
- SqFt




Listed by Anil Reddy Patimidi, (510) 945-7814 from EXP Realty of California
(If provided) CoList: from
Sold listing courtesy of Fan Wang from KWCU
- Sold Price
- $2,284,264
- List Price
- $2,199,000
- Closing Date
- Apr 09, 2025
- MLS#
- BE41086626
- Status
- SOLD
- Levels
- One Story
- Bedrooms
- 4
- Total Bathrooms
- 3
- Full Bathrooms
- 3
- Sqft. of Residence
- 1,577
- Lot Size
- 5,022
- Listing Area
- Fremont
- Year Built
- 1953
Property Description
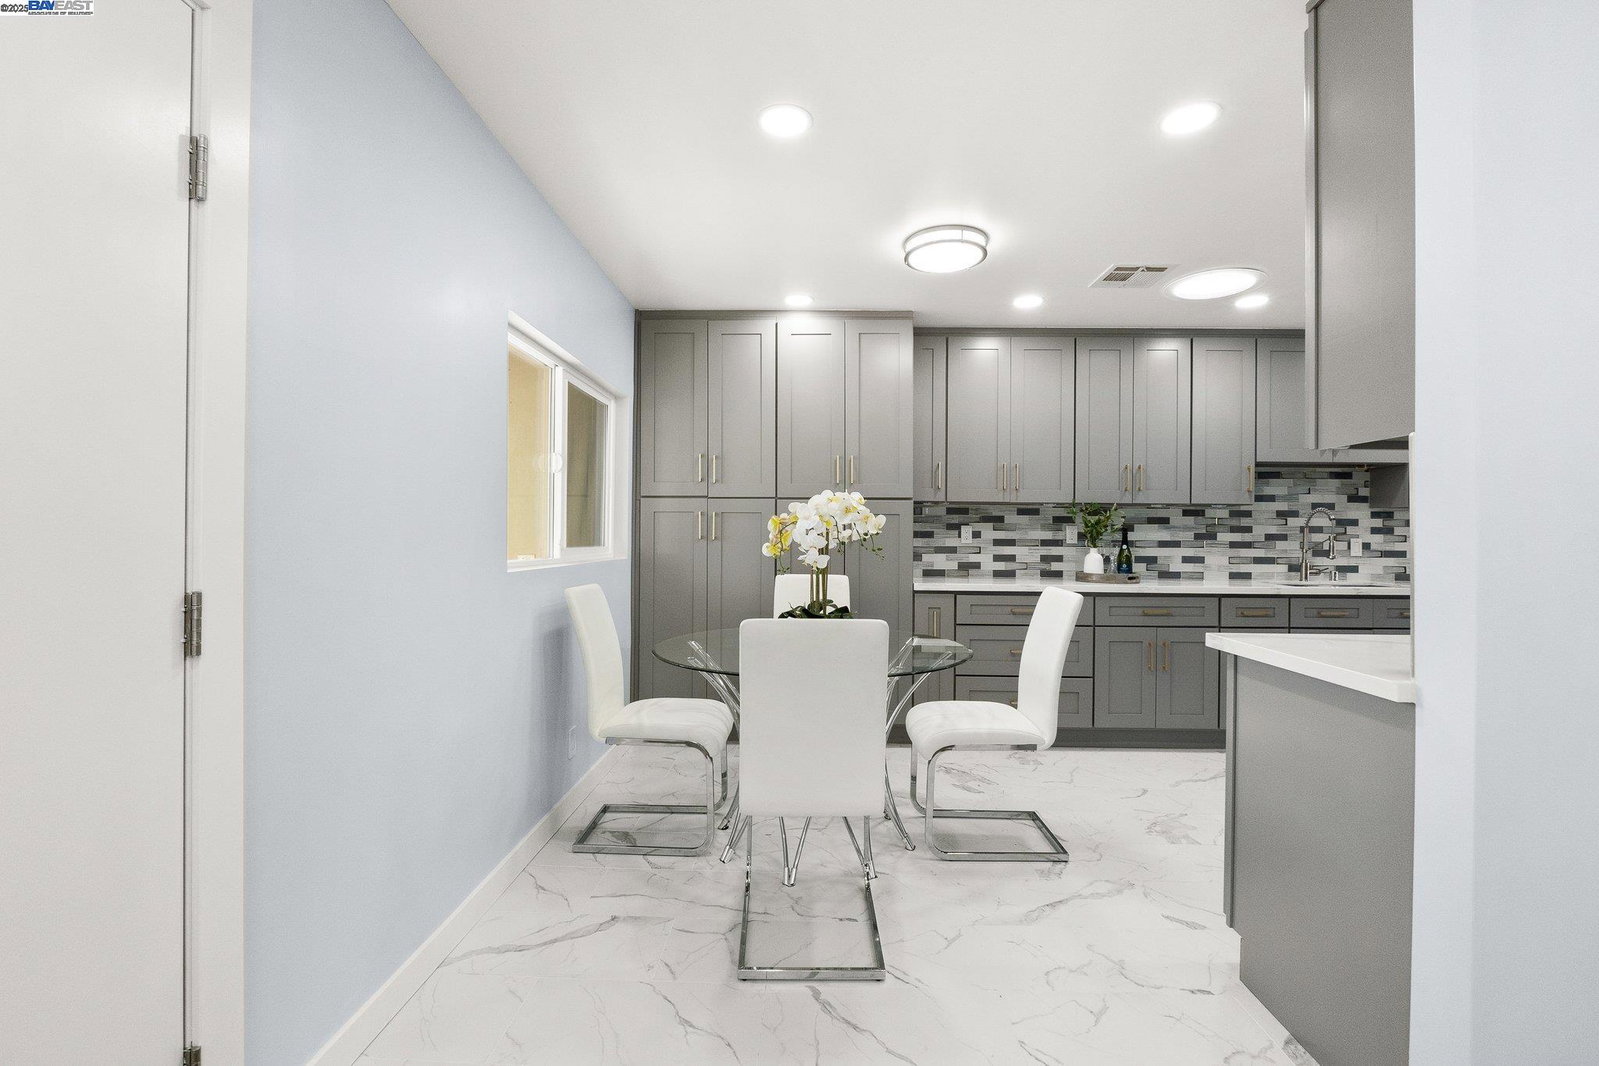
Stunning Fully Renovated Home in Mission San Jose School District! Discover this beautifully updated 4-bedroom, 3-bathroom home in one of Fremont's most sought-after neighborhoods! Spanning 1,577 sq. ft., this home features a 2022 approved, permitted addition with 9-ft ceilings, a covered porch, and modern upgrades, including a new A/C, water heater, and furnace. The brand-new kitchen boasts custom cabinetry, a huge pantry, and sleek Samsung appliances, while updated flooring flows seamlessly throughout. Enjoy energy efficiency with fully paid-off solar panels (NEM 2.0), LED lighting throughout, and a tankless water heater. Spacious bathrooms are designed with full tile walls for easy maintenance. Custom closets, crown molding, and baseboards add a touch of elegance, while the finished garage with epoxy flooring provides a clean, functional space. Step outside to a beautiful, spacious, paved backyard featuring fruit trees-including Santa Rosa plum, Macintosh apple, guava, pear, and more. Additionally, enjoy planter boxes along the side yard, perfect for growing flowers, vegetables, and herbs. This home is conveniently located near major freeways (I-680 & I-880), grocery stores, shopping centers, and restaurants. Plus, it's within walking distance to top-rated schools.
/u.realgeeks.media/sanjoserealestatepro/Header_Logo-min.png)
Additional Information
- Acres
- 0.12
- Age
- 72
- Amenities
- Mirrored Closet Door(s)
- Bathroom Features
- Primary - Tub
- Cooling System
- Ceiling Fan, Central -1 Zone
- Days On Market
- Unknown
- Exterior Features
- Stucco
- Fireplace Description
- None
- Floor Covering
- Laminate, Tile
- Foundation
- Post and Pier, Crawl Space
- Garage Parking
- Attached Garage, Garage, Gate / Door Opener
- Heating System
- Forced Air
- Laundry Facilities
- Hookups Only
- Levels
- One Story
- Living Area
- 1,577
- Lot Description
- Regular
- Lot Size
- 5,022
- Neighborhood
- Fremont
- Other Rooms
- None
- Pool Description
- Pool - No, None
- Sewer
- Sewer - Public
- Style
- Ranch
- Unincorporated Yn
- Yes
Mortgage Calculator
 The data relating to real estate for sale on this display comes in part from the Internet Data Exchange program of the MLSListingsTM MLS system. Real estate listings held by brokerage firms other than Real Estate Company are marked with the Internet Data Exchange and detailed information about them includes the names of the listing brokers and listing agents.
Based on information from MLSListings MLS as of . All data, including all measurements and calculations of area, is obtained from various sources and has not been, and will not be, verified by broker or MLS. All information should be independently reviewed and verified for accuracy. Properties may or may not be listed by the office/agent presenting the information.
Copyright 2026 MLSListings Inc. All rights reserved