Share this with your friends


(408) 425-9359
Real Estate Company
33783 Shallow, Fremont, CA 94555
- $1,850,000
- 3
- BD
- 2
- BA
- 1,480
- SqFt
Listed by Peter Garcia, (510) 821-5538 from Alliance Bay Realty
(If provided) CoList: from
Sold listing courtesy of Sri Ram from
- Sold Price
- $1,850,000
- List Price
- $1,799,888
- Closing Date
- Mar 31, 2025
- MLS#
- BE41087435
- Status
- SOLD
- Levels
- One Story
- Bedrooms
- 3
- Total Bathrooms
- 2
- Full Bathrooms
- 2
- Sqft. of Residence
- 1,480
- Lot Size
- 7,095
- Listing Area
- Fremont
- Year Built
- 1984
Property Description
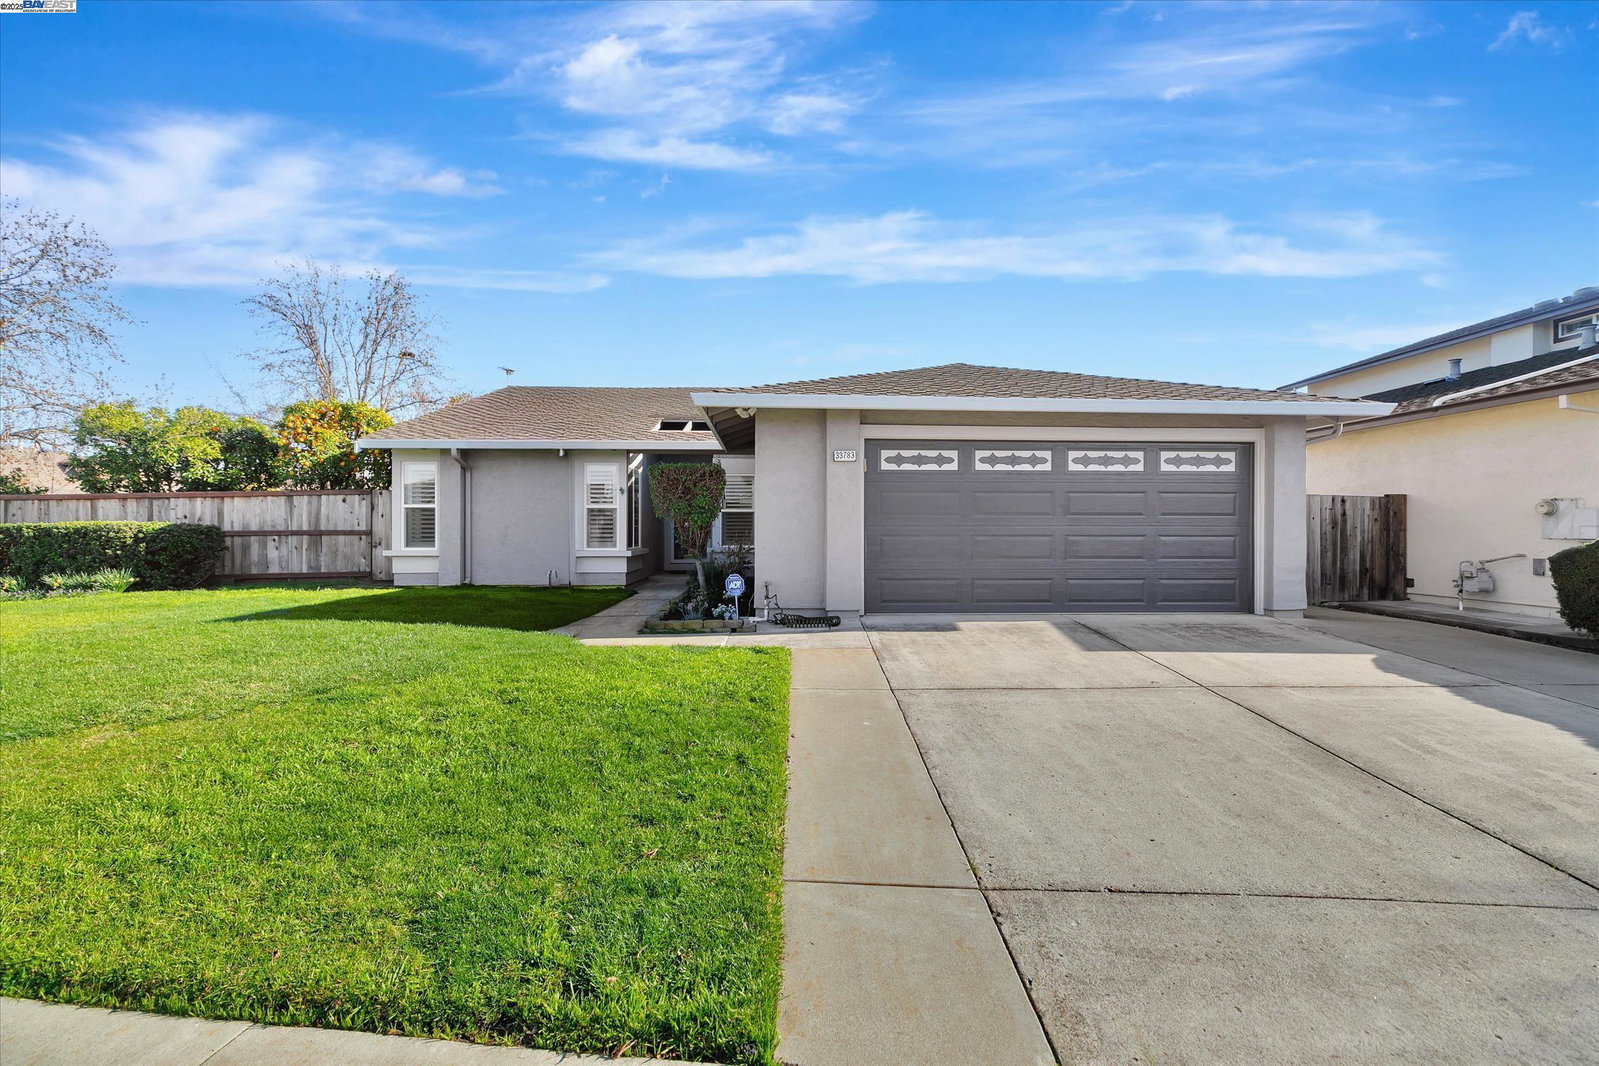
Nestled in the desirable Ardenwood neighborhood, this gorgeous remodeled ranch-style home at 33783 Shallow Ct. offers a refined living experience. A short stroll from the award-winning Ardenwood Elementary School, it boasts three bedrooms, two baths and a two-car garage. Painted inside and outside five years ago, it presents a welcoming ambiance as soon as you step in. The presidential composite shingle roof ensures lasting quality and curb appeal. Centralized air conditioning. Vaulted ceiling and recessed lighting in the living room, complemented by plank vinyl flooring. An updated fireplace with a quartz mantel and elegant Italian tile accents in the dining room. Double-pane windows and shutters provide both privacy and energy efficiency. The kitchen is a chef's delight, showcasing a quartz countertop, a stylish tile backsplash, custom cabinetry, and stainless steel appliances. The hallway bathroom is a tranquil retreat, adorned with Italian tile flooring and walls, and a classic cast iron tub. Other details include mirrored closet doors and custom closet shelving. The home has updated copper piping. Situated on a huge corner lot, this property offers ADU potential. The huge backyard is filled with a variety of mature fruit trees. Easy access to Dumbarton Bridge and I-880.
/u.realgeeks.media/sanjoserealestatepro/Header_Logo-min.png)
Additional Information
- Acres
- 0.16
- Age
- 41
- Amenities
- Window Covering(s), Mirrored Closet Door(s)
- Cooling System
- Ceiling Fan, Central -1 Zone
- Days On Market
- Unknown
- Energy Features
- Double Pane Windows
- Exterior Features
- Stucco
- Fireplace Description
- Wood Burning
- Floor Covering
- Laminate, Concrete
- Garage Parking
- Attached Garage, Garage, Gate / Door Opener, Off-Street Parking
- Heating System
- Forced Air, Gas
- Laundry Facilities
- 220 Volt Outlet, In Laundry Room, Washer, Dryer
- Levels
- One Story
- Living Area
- 1,480
- Lot Size
- 7,095
- Neighborhood
- Fremont
- Other Rooms
- Other, Laundry Room
- Pool Description
- Pool - No, None
- Roof
- Composition
- Sewer
- Sewer - Public
- Style
- Contemporary
- Unincorporated Yn
- Yes
Mortgage Calculator
 The data relating to real estate for sale on this display comes in part from the Internet Data Exchange program of the MLSListingsTM MLS system. Real estate listings held by brokerage firms other than Real Estate Company are marked with the Internet Data Exchange and detailed information about them includes the names of the listing brokers and listing agents.
Based on information from MLSListings MLS as of . All data, including all measurements and calculations of area, is obtained from various sources and has not been, and will not be, verified by broker or MLS. All information should be independently reviewed and verified for accuracy. Properties may or may not be listed by the office/agent presenting the information.
Copyright 2026 MLSListings Inc. All rights reserved