3118 Montpelier Court, Pleasanton, CA 94588
- $1,630,000
- 4
- BD
- 2
- BA
- 1,701
- SqFt




Listed by Blaise Lofland, (925) 846-6500 from Keller Williams Tri-Valley
(If provided) CoList: Kelly McKaig from Keller Williams Tri-Valley
Sold listing courtesy of Phoebe Hong Sun from
- Sold Price
- $1,630,000
- List Price
- $1,675,800
- Closing Date
- May 09, 2025
- MLS#
- BE41087785
- Status
- SOLD
- Levels
- One Story
- Bedrooms
- 4
- Total Bathrooms
- 2
- Full Bathrooms
- 2
- Sqft. of Residence
- 1,701
- Lot Size
- 7,000
- Listing Area
- Pleasanton
- Year Built
- 1968
Property Description
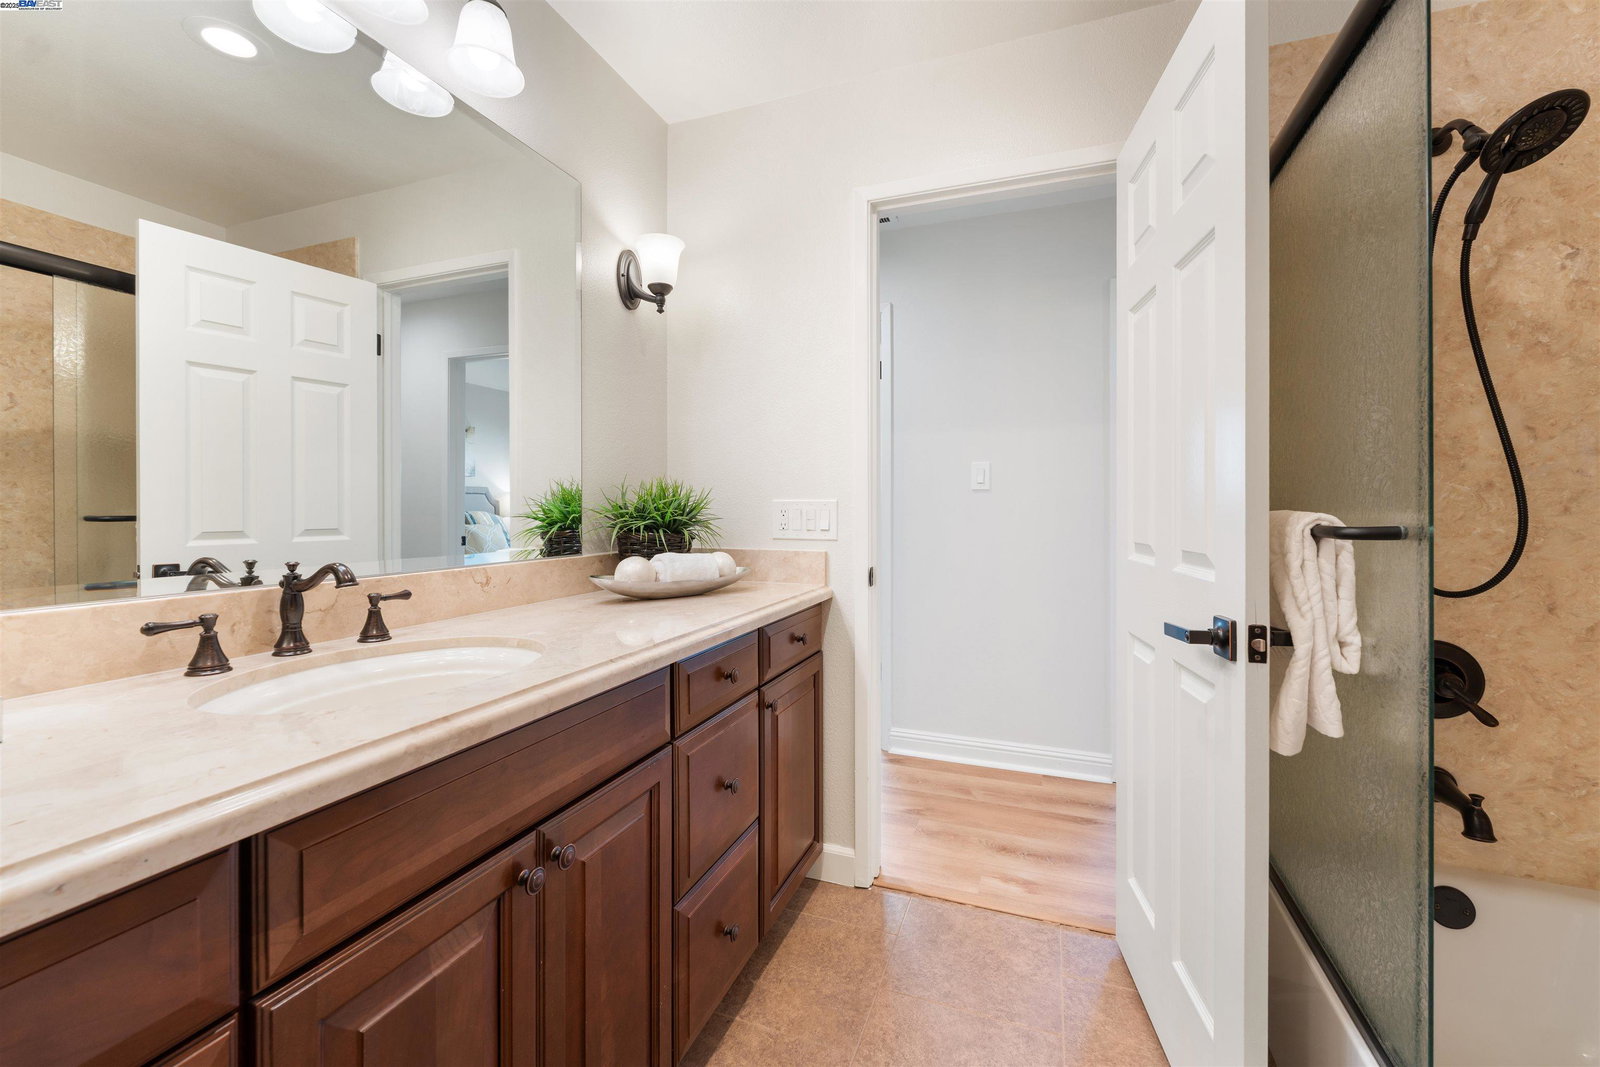
Remodeled & Upgraded Single Level Home Owned by Original Family in Desirable Pleasanton Meadows with Cabana Club & Greenbelts, Premium Location That's Close to Everything! Quiet Back of Court with Location. Private Backyard with No Rear Neighbors, Expansive Deck, Waterfall. Well-Maintained Tasteful Landscaping with Automatic Sprinklers. Recent 2024 & 2025 Upgrades Include: New Roof, New Flooring (Luxury Vinyl Plank & Carpet), New Interior Paint & Exterior Trim, New 6-Panel Doors, Upgraded Lighting, Upgraded Electrical Outlets & Switches. Other Upgrades: Remodeled Kitchen and Bathrooms, Upgraded Dual Pane Windows, Upgraded Baseboards, Walking Distance to Fairlands Elementary, Conveniently Close to East Pleasanton BART Station, Walking Distance to Several Parks, Conveniently Close to Livermore's SF Outlet Mall, Minutes to Livermore Valley Wineries, Enjoy both Nearby Pleasanton & Livermore Downtowns!
/u.realgeeks.media/sanjoserealestatepro/Header_Logo-min.png)
Additional Information
- Acres
- 0.16
- Age
- 57
- Association Fee
- $36
- Association Fee Includes
- Management Fee, Reserves, Maintenance - Common Area
- Bathroom Features
- Granite, Tile, Updated Bath, Primary - Shower(s) over Tub(s), 46, Primary - Tile, Primary - Updated Bath(s)
- Cooling System
- Ceiling Fan, Central -1 Zone
- Days On Market
- Unknown
- Exterior Features
- Stucco
- Family Room
- Separate Family Room
- Fireplace Description
- Family Room, Wood Burning, Brick
- Floor Covering
- Tile, Vinyl, Carpet - Wall to Wall
- Foundation
- Crawl Space
- Garage Parking
- Attached Garage, Garage, Gate / Door Opener, Access - Interior
- Heating System
- Forced Air, Gas
- Laundry Facilities
- In Garage, Washer, Dryer
- Levels
- One Story
- Living Area
- 1,701
- Lot Description
- Private / Secluded
- Lot Size
- 7,000
- Neighborhood
- Pleasanton
- Pool Description
- Cabana
- Roof
- Composition
- Sewer
- Sewer - Public
- Style
- Ranch
- Unincorporated Yn
- Yes
- View
- Ridge
Mortgage Calculator
 The data relating to real estate for sale on this display comes in part from the Internet Data Exchange program of the MLSListingsTM MLS system. Real estate listings held by brokerage firms other than Real Estate Company are marked with the Internet Data Exchange and detailed information about them includes the names of the listing brokers and listing agents.
Based on information from MLSListings MLS as of . All data, including all measurements and calculations of area, is obtained from various sources and has not been, and will not be, verified by broker or MLS. All information should be independently reviewed and verified for accuracy. Properties may or may not be listed by the office/agent presenting the information.
Copyright 2026 MLSListings Inc. All rights reserved