1771 Corte Glorieta, Livermore, CA 94551
- $935,000
- 2
- BD
- 2
- BA
- 1,414
- SqFt




Listed by Gigi Srour, (925) 800-9040 from Compass
(If provided) CoList: from
Sold listing courtesy of Tom Fox from SAWG01
- Sold Price
- $935,000
- List Price
- $899,000
- Closing Date
- Apr 17, 2025
- MLS#
- BE41087869
- Status
- SOLD
- Bedrooms
- 2
- Total Bathrooms
- 2
- Full Bathrooms
- 2
- Sqft. of Residence
- 1,414
- Lot Size
- 3,386
- Year Built
- 1998
Property Description
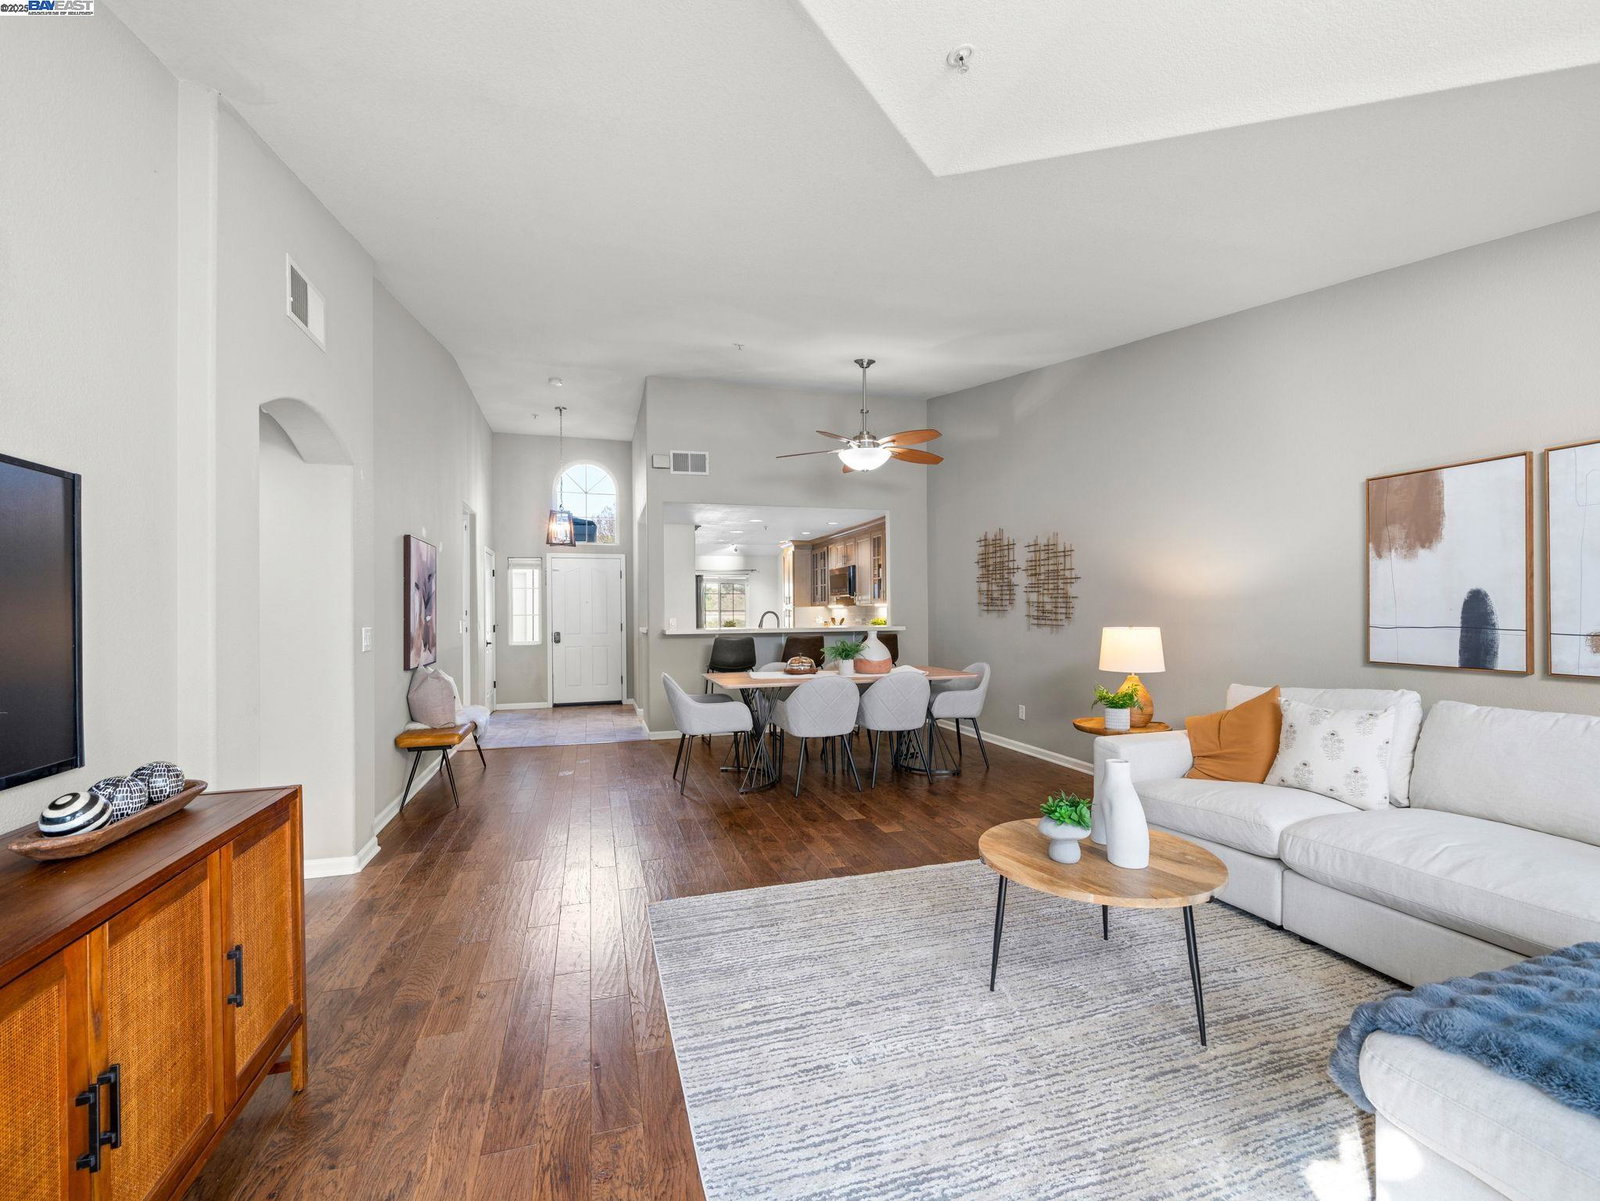
Step into this beautifully remodeled rarely available one-level townhome that feels like a detached home. Thoughtfully designed and recently renovated for comfort and convenience, this move-in-ready gem features a modern kitchen with sleek NEWER everything including, quartz countertops, custom cabinetry, appliances, sink, faucets, pulls, and backsplash. The charming breakfast nook and the breakfast bar are perfect for lazy Sunday morning treats. The primary bathroom has been completely renovated to perfection, showcasing a luxurious and large walk-in shower with a seat, double sinks newer vanity, and the added convenience of a spacious walk-in closet. With a no-step entry, this home is ideal for anyone seeking easy accessibility and a hassle-free living experience. The open floor plan with vaulted ceilings and skylights create a welcoming open & bright atmosphere, while the extensive updates make the entire home feel new. Enjoy the spacious backyard with a covered patio- a perfect outdoor oasis for gardening, relaxing, or entertaining. Nestled in a quiet and friendly community, this townhome blends practicality with charm, making it the perfect place to call home. Don't miss the opportunity to own this turn-key treasure with easy access to shopping, freeways and schools.
/u.realgeeks.media/sanjoserealestatepro/Header_Logo-min.png)
Additional Information
- Acres
- 0.08
- Age
- 27
- Amenities
- Window Covering(s)
- Association Fee
- $436
- Association Fee Includes
- Maintenance - Exterior, Insurance - Hazard, Management Fee, Reserves, Maintenance - Common Area
- Building Name
- PORTOLA MEAD
- Cooling System
- Central -1 Zone
- Days On Market
- Unknown
- Exterior Features
- Siding - Wood
- Fireplace Description
- Family Room, Gas Burning
- Floor Covering
- Tile, Carpet - Wall to Wall, Wood, Concrete
- Garage Parking
- Attached Garage, Garage, Gate / Door Opener
- Heating System
- Forced Air
- Laundry Facilities
- In Closet, Washer, Dryer
- Levels
- One Story
- Living Area
- 1,414
- Lot Size
- 3,386
- Neighborhood
- Livermore
- Numberof Units
- 132
- Other Rooms
- None
- Pool Description
- Other
- Roof
- Composition
- Sewer
- Sewer - Public
- Style
- Contemporary
- Unincorporated Yn
- Yes
- Unit Description
- Ground Floor, No Steps to Entry
- Year Built
- 1998
Mortgage Calculator
 The data relating to real estate for sale on this display comes in part from the Internet Data Exchange program of the MLSListingsTM MLS system. Real estate listings held by brokerage firms other than Real Estate Company are marked with the Internet Data Exchange and detailed information about them includes the names of the listing brokers and listing agents.
Based on information from MLSListings MLS as of . All data, including all measurements and calculations of area, is obtained from various sources and has not been, and will not be, verified by broker or MLS. All information should be independently reviewed and verified for accuracy. Properties may or may not be listed by the office/agent presenting the information.
Copyright 2026 MLSListings Inc. All rights reserved