1038 Palisade St, Hayward, CA 94542
- $1,280,000
- 4
- BD
- 2
- BA
- 1,906
- SqFt






Listed by Lily Do, (510) 520-9891 from Compass
(If provided) CoList: from
Sold listing courtesy of OUT OF AREA from
- Sold Price
- $1,280,000
- List Price
- $1,149,000
- Closing Date
- Mar 31, 2025
- MLS#
- BE41087954
- Status
- SOLD
- Levels
- One Story
- Bedrooms
- 4
- Total Bathrooms
- 2
- Full Bathrooms
- 2
- Sqft. of Residence
- 1,906
- Lot Size
- 8,200
- Listing Area
- Hayward
- Year Built
- 1960
Property Description
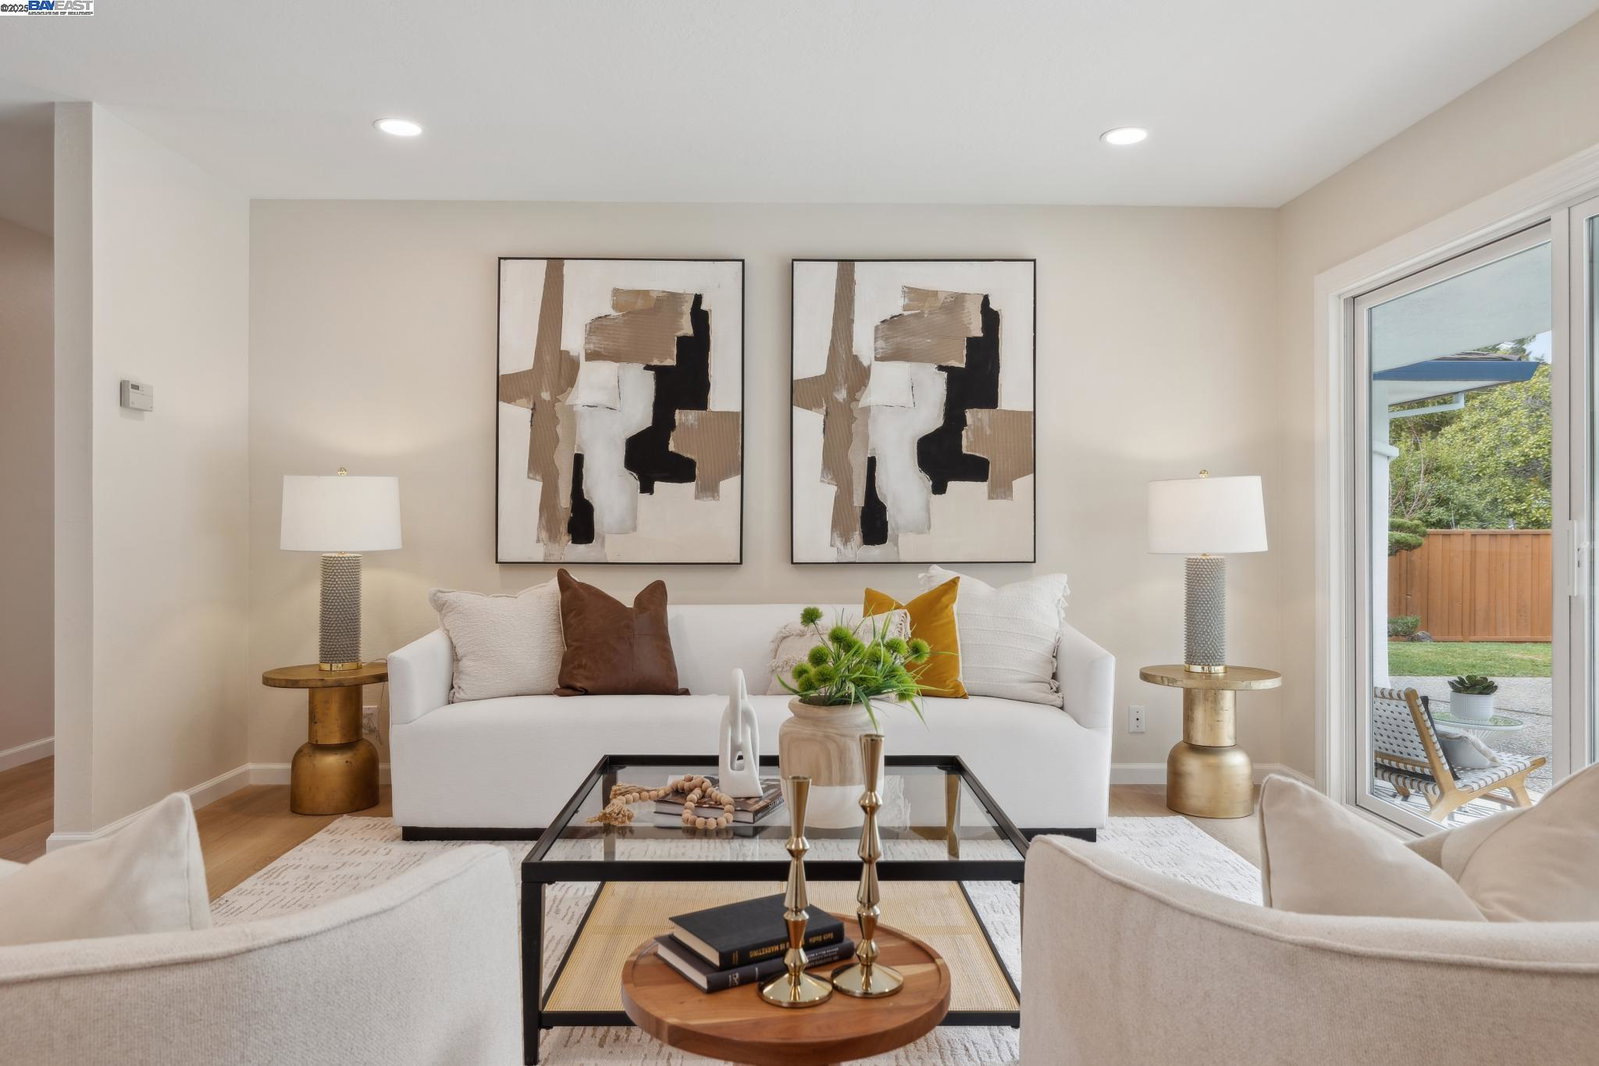
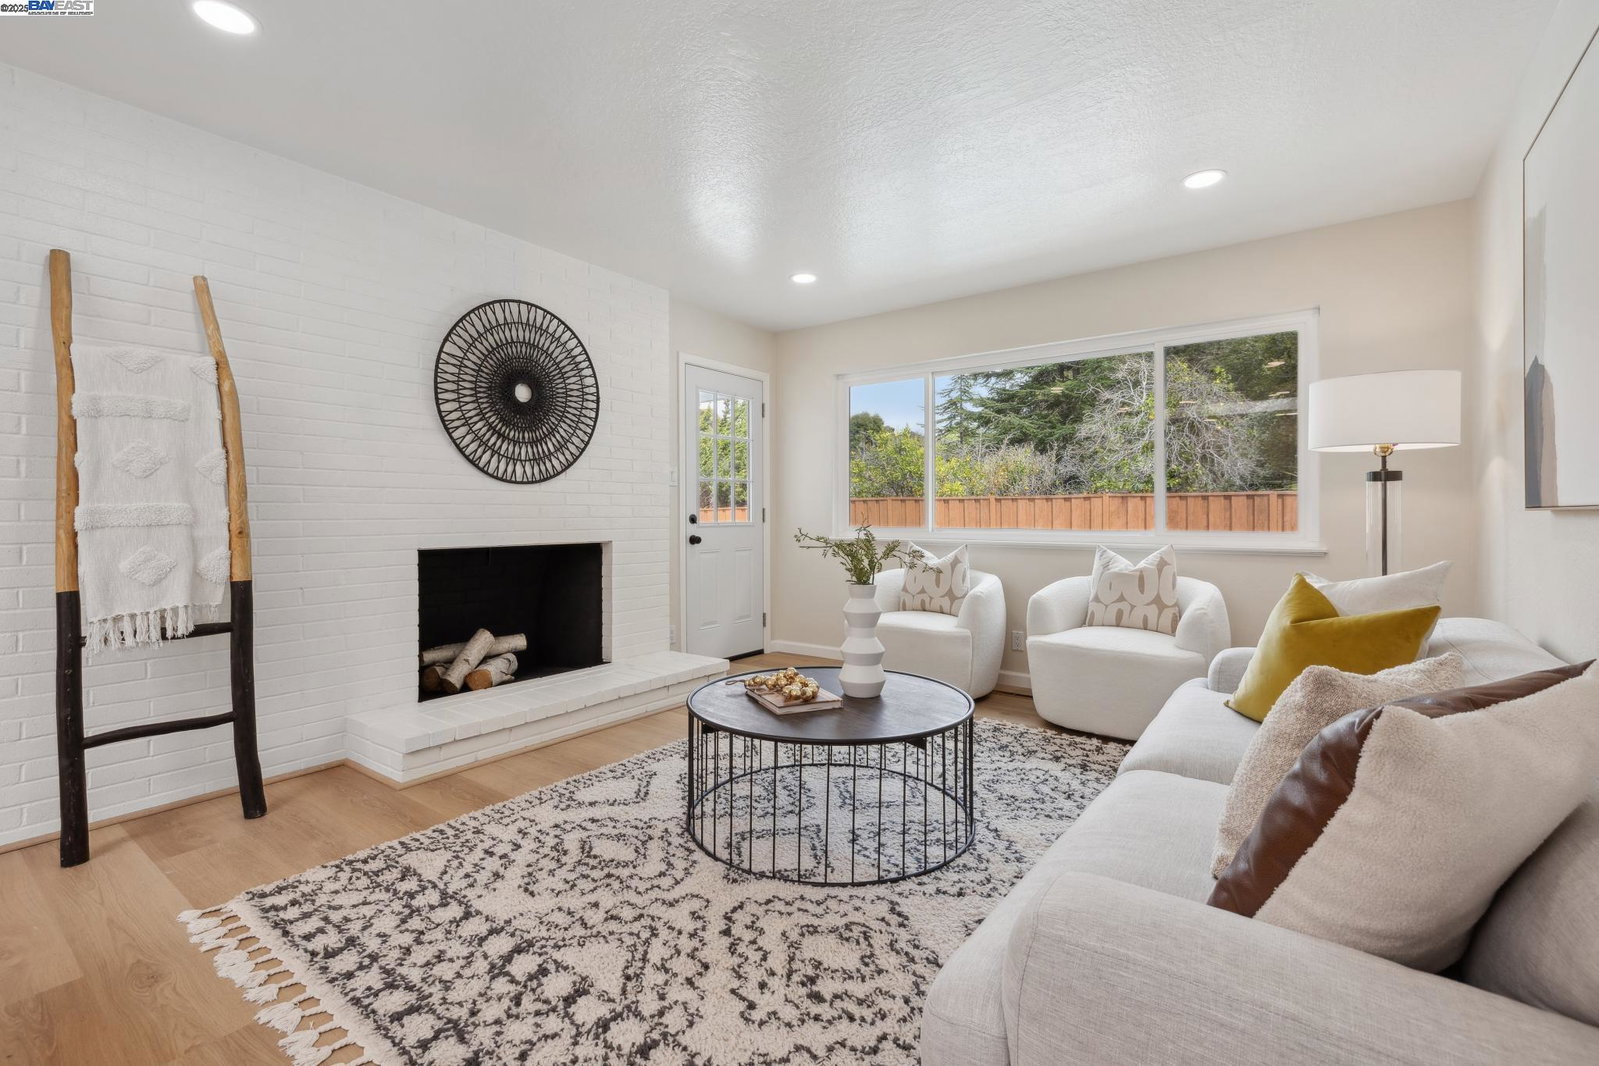
Welcome to this beautifully updated 4-bedroom, 2-bathroom single-story home, offering 1,902 sq. ft. of bright and inviting living space on an expansive 8,200 sq. ft. lot. Step inside to discover an elegant interior with brand-new vinyl flooring throughout, modern finishes, recessed lighting, and abundant natural light. The gourmet kitchen features white cabinetry, quartz countertops, SS appliances, and a skylight that enhances its airy feel. The formal living room boasts a brick fireplace and large sliding glass doors that seamlessly connect to the backyard, while the cozy family room offers an additional fireplace, creating a warm and welcoming atmosphere. The primary suite is a private retreat with an ensuite bath, stylish vanity, and serene backyard views. Beautifully remodeled bathrooms boast sleek black fixtures, dual vanities, and custom tile work. Outside, the resort-style backyard is an entertainer's dream, complete with a sparkling swimming pool, lush landscaping, and multiple seating areas. Nestled in a peaceful neighborhood, this move-in-ready home is close to top-rated schools, shopping, dining, and commuter routes. Experience the perfect blend of modern comfort and timeless charm. Conveniently located close to CSUEB, Freeway 880/238, SM Bridge and shoppings!
/u.realgeeks.media/sanjoserealestatepro/Header_Logo-min.png)
Additional Information
- Acres
- 0.19
- Age
- 65
- Bathroom Features
- Double Sinks, Updated Bath, Primary - Shower(s) over Tub(s), Primary - Tile, Primary - Updated Bath(s)
- Cooling System
- Air Conditioning - None
- Days On Market
- Unknown
- Energy Features
- Double Pane Windows
- Exterior Features
- Stucco
- Family Room
- Separate Family Room
- Fireplace Description
- Family Room, Living Room, Wood Burning
- Floor Covering
- Tile, Vinyl
- Foundation
- Crawl Space
- Garage Parking
- Attached Garage, Garage, Gate / Door Opener, Access - Interior, Access - Side Yard
- Heating System
- Forced Air
- Laundry Facilities
- In Garage
- Levels
- One Story
- Living Area
- 1,906
- Lot Description
- Other
- Lot Size
- 8,200
- Neighborhood
- Hayward
- Pool Description
- Pool - In Ground
- Roof
- Composition
- Sewer
- Sewer - Public
- Style
- Ranch
- Unincorporated Yn
- Yes
- View
- Greenbelt
Mortgage Calculator
 The data relating to real estate for sale on this display comes in part from the Internet Data Exchange program of the MLSListingsTM MLS system. Real estate listings held by brokerage firms other than Real Estate Company are marked with the Internet Data Exchange and detailed information about them includes the names of the listing brokers and listing agents.
Based on information from MLSListings MLS as of . All data, including all measurements and calculations of area, is obtained from various sources and has not been, and will not be, verified by broker or MLS. All information should be independently reviewed and verified for accuracy. Properties may or may not be listed by the office/agent presenting the information.
Copyright 2026 MLSListings Inc. All rights reserved