4426 Bidwell Dr, Fremont, CA 94538
- $1,425,000
- 3
- BD
- 2
- BA
- 1,269
- SqFt




Listed by Dinh Truong, (510) 209-7471 from Compass
(If provided) CoList: from
Sold listing courtesy of Shawn Shokoor from SHGM18
- Sold Price
- $1,425,000
- List Price
- $1,299,988
- Closing Date
- Apr 11, 2025
- MLS#
- BE41087964
- Status
- SOLD
- Levels
- One Story
- Bedrooms
- 3
- Total Bathrooms
- 2
- Full Bathrooms
- 2
- Sqft. of Residence
- 1,269
- Lot Size
- 6,600
- Listing Area
- Fremont
- Year Built
- 1963
Property Description
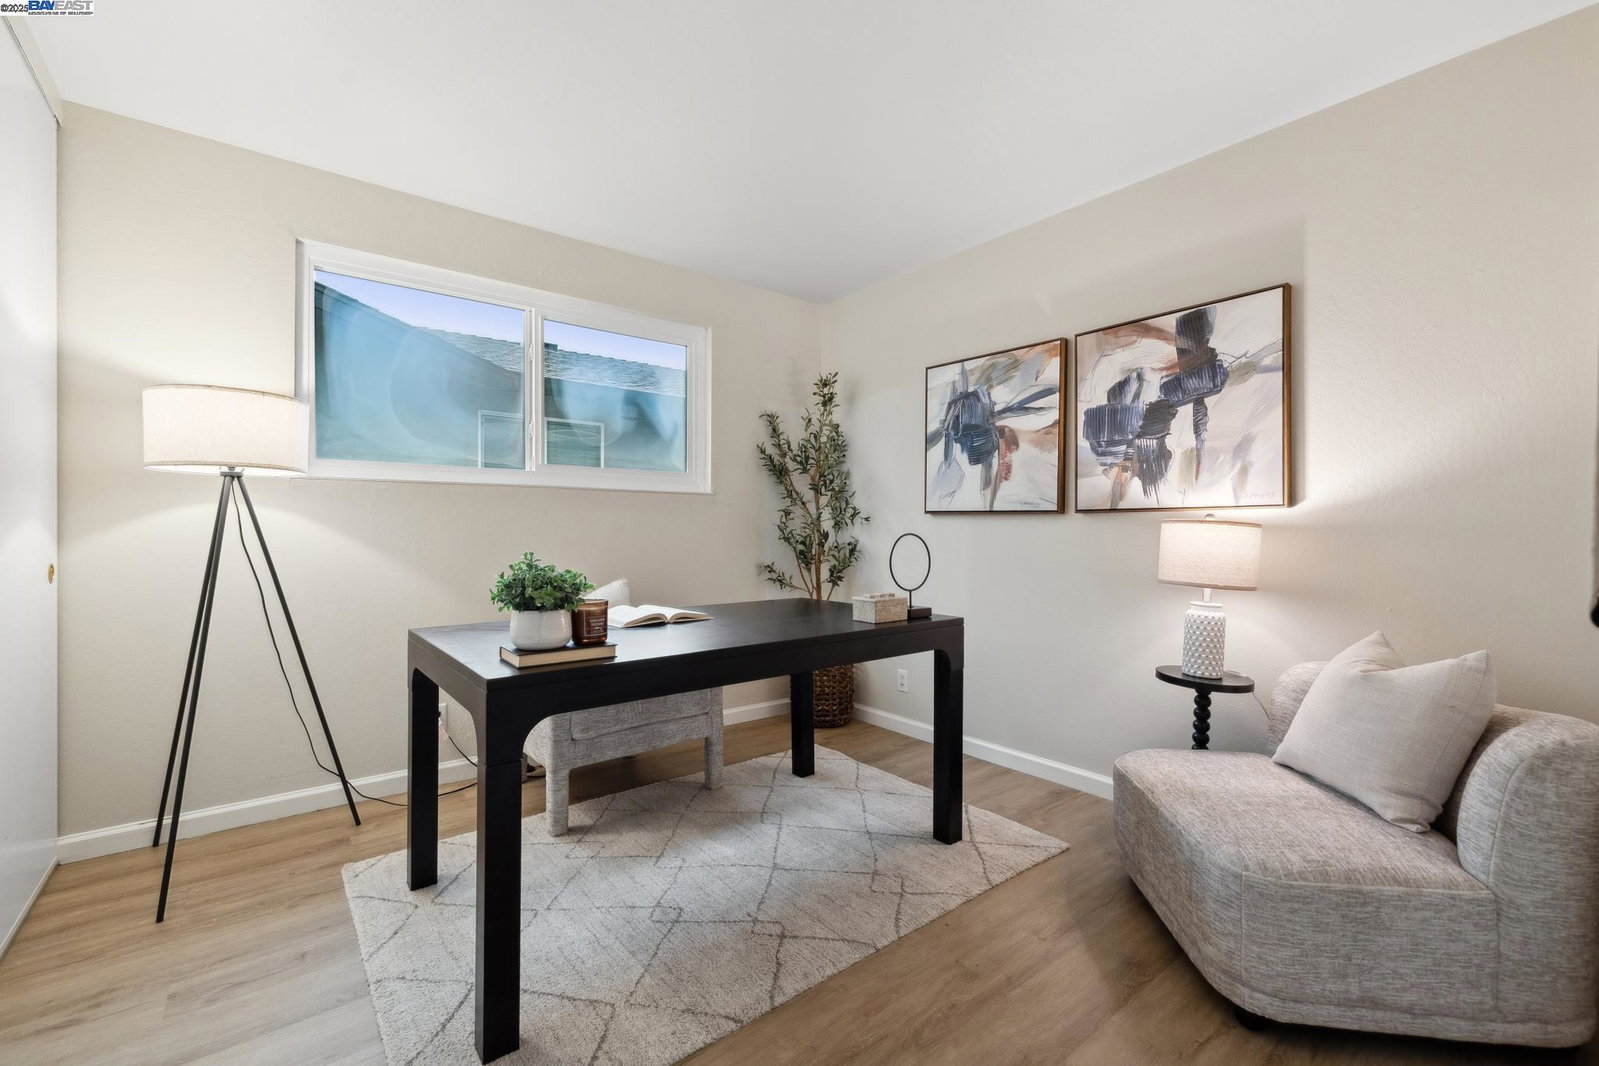
For the first time in 62 years, this charming single-level home is making its debut onto the vibrant Fremont market! Tucked on a tree-lined street, this charming 3-bedroom, 2-bathroom home blends comfort and functionality with 1,269 sqft of living space and a flat 6,600. The home features new luxury vinyl plank (LVP) flooring, new lighting, and central heating. Discover the separate, cozy living room, perfect for relaxing. The private quarters, include a primary bedroom with an ensuite bathroom, 2 additional bedrooms and a full bathroom, and ample closets. At the heart of the home, the newly painted eat-in kitchen boasts new stainless steel 5 burner cooktop and wall oven, and plentiful cabinets for storage. The versatile family room, with a brick fireplace and ceiling fan, is ideal for entertaining, creative space and/or playroom. Through the dual-paned sliding glass doors is your private oasis, complete with a patio deck for outdoor living, outlined by a mature garden with fruit and flowering trees, and a sparkling pool for those warm summer days and sunsets. Additional features include a 2-car attached garage, front sprinklers, and a prime location with easy access to Fremont Hub, BART, schools, Lake Elizabeth, trails and freeways. Don't miss out-this home is a must-see!
/u.realgeeks.media/sanjoserealestatepro/Header_Logo-min.png)
Additional Information
- Acres
- 0.15
- Age
- 62
- Cooling System
- Ceiling Fan
- Days On Market
- Unknown
- Exterior Features
- Stucco
- Family Room
- Separate Family Room
- Fireplace Description
- Family Room
- Floor Covering
- Vinyl, Carpet - Wall to Wall
- Garage Parking
- Attached Garage, Garage, Gate / Door Opener
- Heating System
- Gravity
- Laundry Facilities
- In Garage, Washer, Dryer
- Levels
- One Story
- Living Area
- 1,269
- Lot Size
- 6,600
- Neighborhood
- Fremont
- Pool Description
- Pool - In Ground, Pool - Sweep
- Roof
- Composition
- Sewer
- Sewer - Public
- Style
- Other
- Unincorporated Yn
- Yes
Mortgage Calculator
 The data relating to real estate for sale on this display comes in part from the Internet Data Exchange program of the MLSListingsTM MLS system. Real estate listings held by brokerage firms other than Real Estate Company are marked with the Internet Data Exchange and detailed information about them includes the names of the listing brokers and listing agents.
Based on information from MLSListings MLS as of . All data, including all measurements and calculations of area, is obtained from various sources and has not been, and will not be, verified by broker or MLS. All information should be independently reviewed and verified for accuracy. Properties may or may not be listed by the office/agent presenting the information.
Copyright 2026 MLSListings Inc. All rights reserved