27957 El Portal Dr, Hayward, CA 94542
- $1,700,000
- 4
- BD
- 3
- BA
- 2,586
- SqFt






Listed by Lily Do, (510) 520-9891 from Compass
(If provided) CoList: from
Sold listing courtesy of Ruby Waraich from SMHD01
- Sold Price
- $1,700,000
- List Price
- $1,720,000
- Closing Date
- Apr 25, 2025
- MLS#
- BE41088569
- Status
- SOLD
- Levels
- Two Story
- Bedrooms
- 4
- Total Bathrooms
- 3
- Full Bathrooms
- 2
- Partial Bathrooms
- 1
- Sqft. of Residence
- 2,586
- Lot Size
- 9,600
- Listing Area
- Hayward
- Year Built
- 1972
Property Description
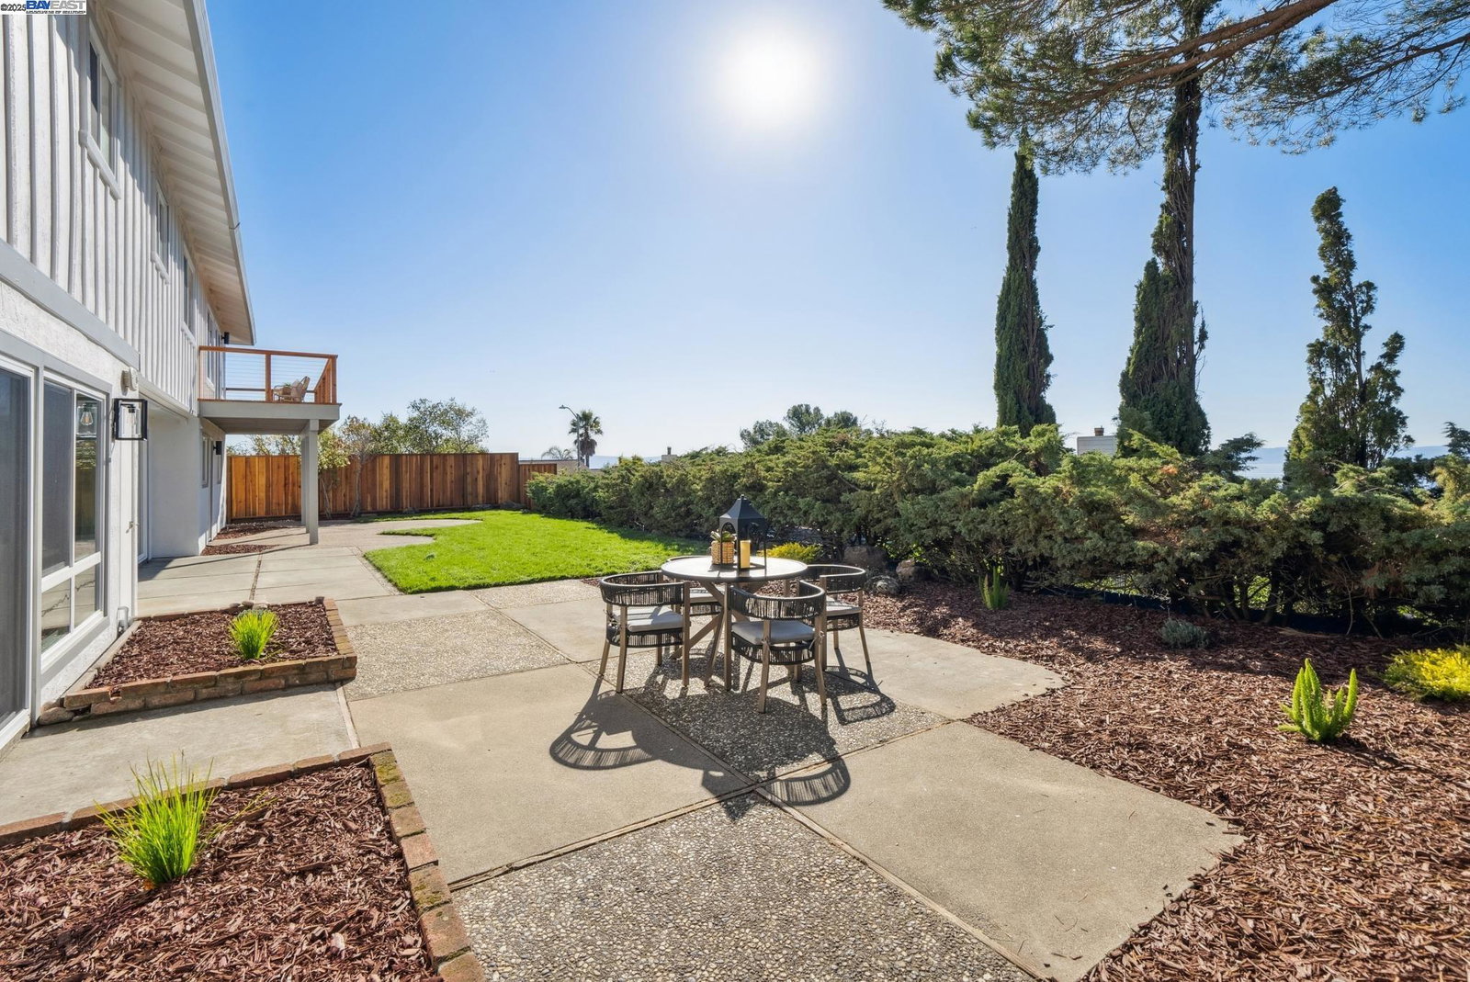
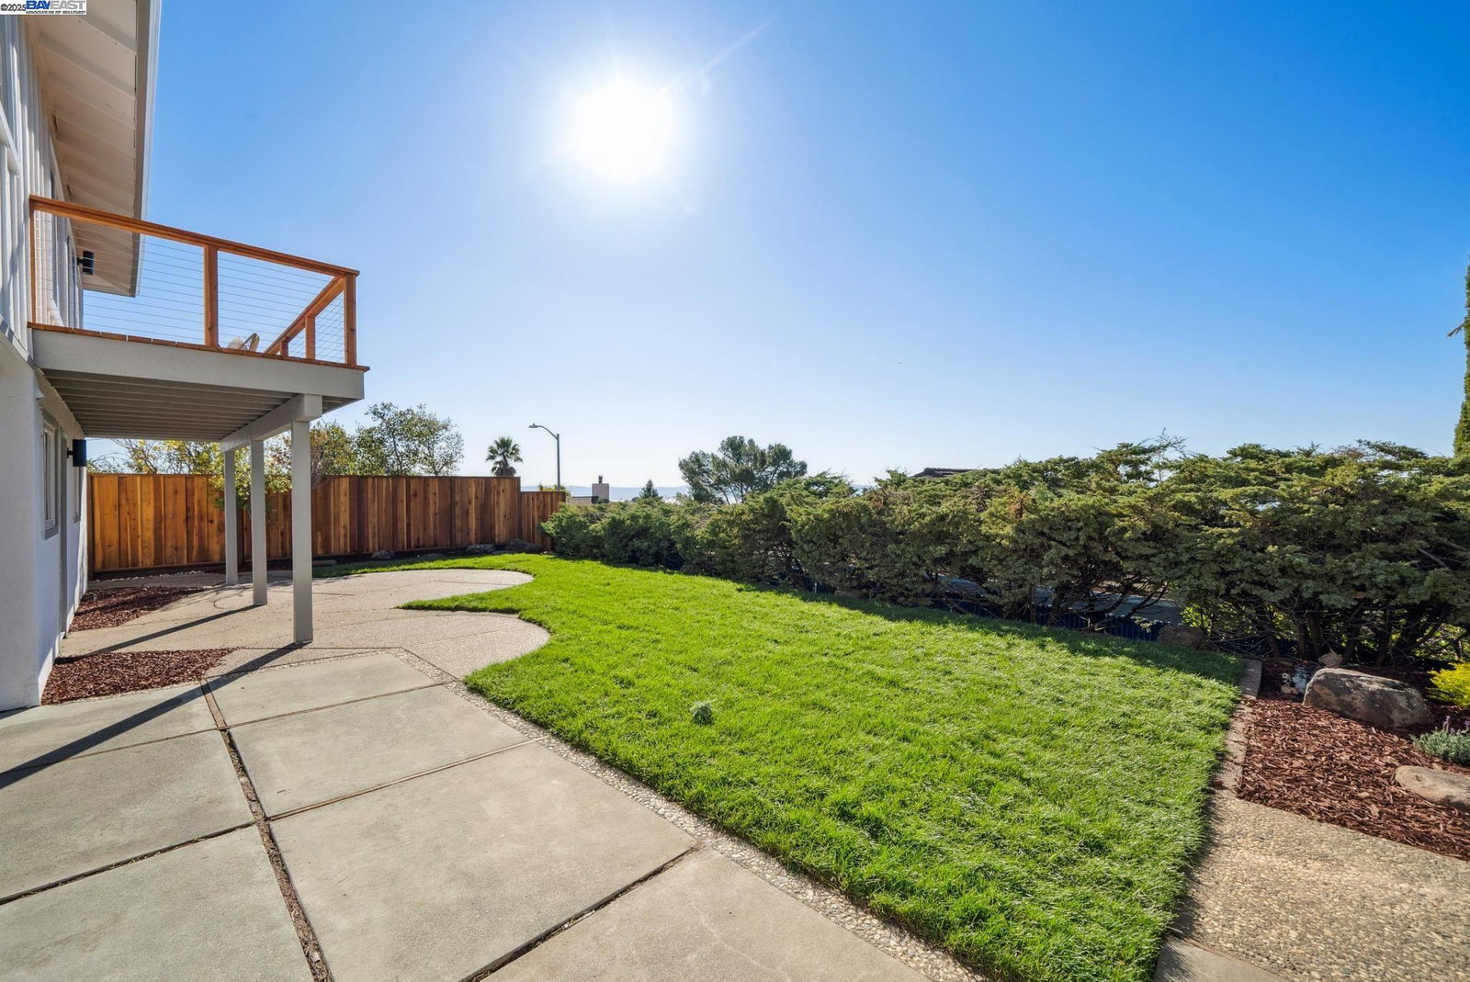
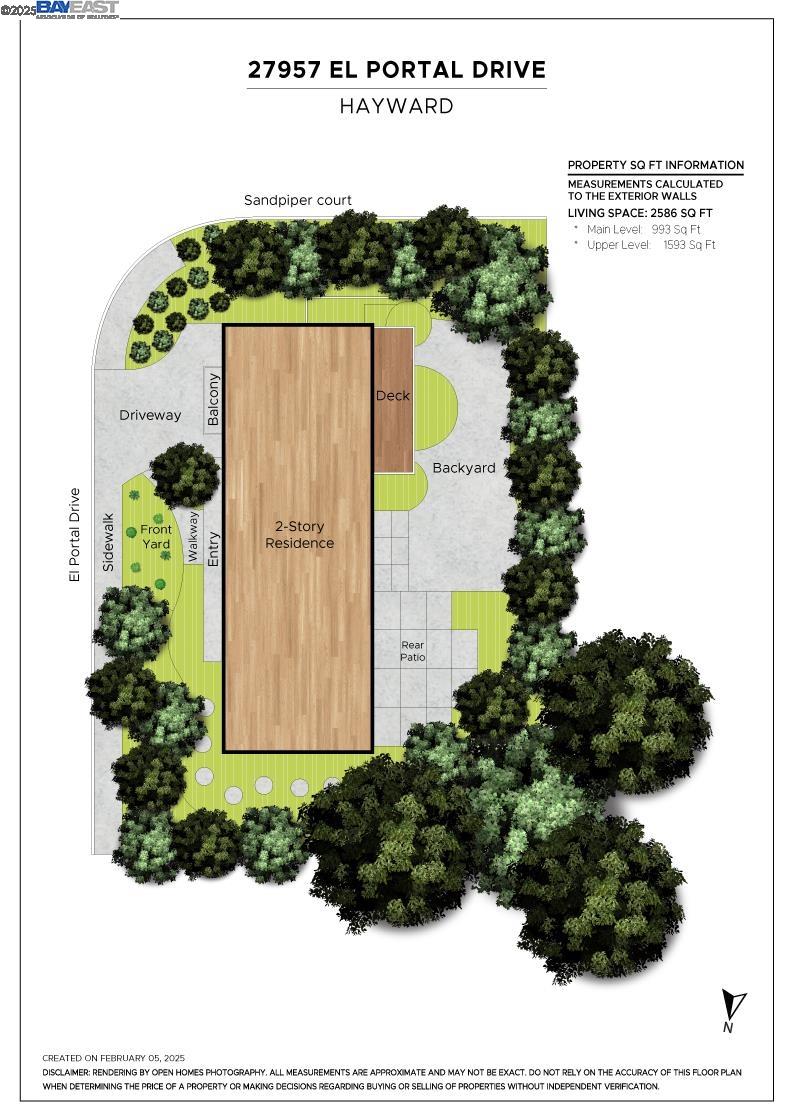
Discover this stunning corner-lot residence in Hayward's sought-after neighborhood, offering 4 bedrooms, 2.5 baths, and 2,584 square feet of living space. Designed to impress, this newly renovated home showcases a panoramic view of the Bay, perfect for enjoying breathtaking sunsets. Step inside to a modern kitchen featuring Samsung Bespoke stainless steel appliances, a sleek glass tile backsplash, quartz countertops, and an open-concept living and dining room with sliding door access to the backyard. The spacious family room is highlighted by an electric fireplace and a convenient half bath on the main floor. Upstairs, retreat to the primary suite, bathed in natural light, complete with a sitting area overlooking the Bay. The primary bath is a serene oasis with a walk-in shower and a standalone soaking tub. The second floor also offers three additional bedrooms (one staged as an office), a full bath, and a massive family room with its own electric fireplace and deck showcasing spectacular Bay views. Outdoors, you'll find a flat, private yard with newly installed lawns, perfect for hosting gatherings or relaxing with family. This home is an entertainer's dream, blending comfort, style, and unforgettable views.
/u.realgeeks.media/sanjoserealestatepro/Header_Logo-min.png)
Additional Information
- Acres
- 0.22
- Age
- 53
- Bathroom Features
- Tile, Updated Bath, 47, Primary - Sunken Tub, Primary - Tile, Primary - Updated Bath(s)
- Cooling System
- Central -1 Zone
- Days On Market
- Unknown
- Energy Features
- Double Pane Windows
- Exterior Features
- Stucco, Siding - Wood
- Family Room
- Separate Family Room
- Fireplace Description
- Electric, Family Room, Living Room
- Floor Covering
- Vinyl
- Foundation
- Concrete Slab
- Garage Parking
- Attached Garage, Garage, Gate / Door Opener, Access - Interior, Access - Side Yard
- Heating System
- Forced Air
- Laundry Facilities
- In Garage
- Levels
- Two Story
- Living Area
- 2,586
- Lot Description
- Other
- Lot Size
- 9,600
- Neighborhood
- Hayward
- Other Rooms
- Laundry Room
- Pool Description
- Pool - No, None
- Roof
- Composition
- Sewer
- Sewer - Public
- Style
- Contemporary
- Unincorporated Yn
- Yes
- View
- Panoramic, San Francisco, View of City Lights
Mortgage Calculator
 The data relating to real estate for sale on this display comes in part from the Internet Data Exchange program of the MLSListingsTM MLS system. Real estate listings held by brokerage firms other than Real Estate Company are marked with the Internet Data Exchange and detailed information about them includes the names of the listing brokers and listing agents.
Based on information from MLSListings MLS as of . All data, including all measurements and calculations of area, is obtained from various sources and has not been, and will not be, verified by broker or MLS. All information should be independently reviewed and verified for accuracy. Properties may or may not be listed by the office/agent presenting the information.
Copyright 2026 MLSListings Inc. All rights reserved