4721 Sandyford Ct, Dublin, CA 94568
- $965,000
- 3
- BD
- 3
- BA
- 1,565
- SqFt




Listed by Roger Prasad, (650) 436-3611 from RP Estates
(If provided) CoList: from
Sold listing courtesy of Siddhi Shah from SCCB02
- Sold Price
- $965,000
- List Price
- $949,000
- Closing Date
- Apr 24, 2025
- MLS#
- BE41088787
- Status
- SOLD
- Bedrooms
- 3
- Total Bathrooms
- 3
- Full Bathrooms
- 2
- Partial Bathrooms
- 1
- Sqft. of Residence
- 1,565
- Year Built
- 2000
Property Description
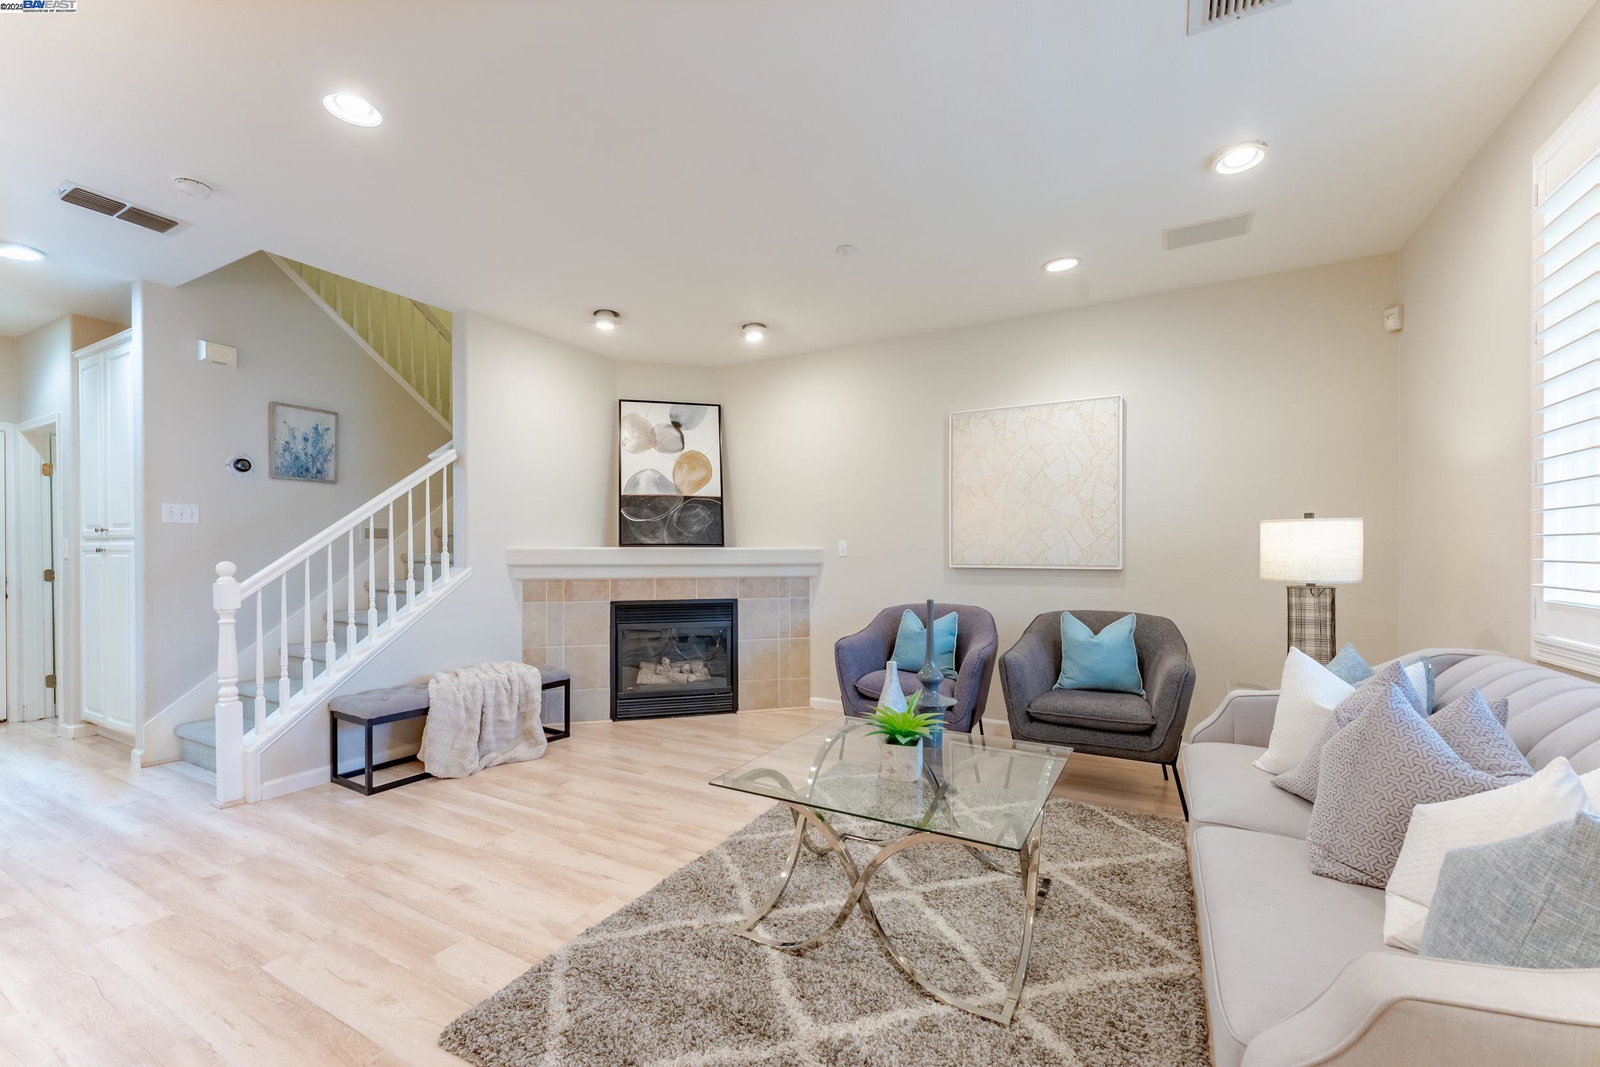
Welcome Home! This North-facing, two-story home in East Dublin offers 1,565 sq. ft. of bright and open living space with 3 bedrooms, 2.5 baths, and a 2-car garage in a quiet, street-facing location with a greenbelt view, private patio, and balcony. Fully updated with paint, carpet, upgraded bathrooms, recessed lighting, wood flooring. This home also features a remodeled kitchen with quartz countertops, stainless steel appliances, and ample cabinet space. The spacious primary suite includes his-and-hers closets, a private balcony, and an upgraded bath. Located just minutes from top-rated schools, parks, shopping, dining, BART, freeways, and a community pool, this move-in-ready home is a must-see!
/u.realgeeks.media/sanjoserealestatepro/Header_Logo-min.png)
Additional Information
- Age
- 25
- Association Fee
- $324
- Association Fee Includes
- Management Fee, Reserves, Maintenance - Common Area
- Building Name
- DUBLIN GREEN
- Cooling System
- Central -1 Zone
- Days On Market
- Unknown
- Exterior Features
- Stucco
- Fireplace Description
- Electric
- Floor Covering
- Laminate, Carpet - Wall to Wall
- Garage Parking
- Attached Garage, Garage, Gate / Door Opener
- Heating System
- Forced Air
- Laundry Facilities
- Laundry Area - In Unit, Washer, Dryer
- Levels
- Two Story
- Living Area
- 1,565
- Neighborhood
- Dublin
- Numberof Units
- 150
- Other Rooms
- None
- Pool Description
- Pool - In Ground
- Roof
- Tile
- Sewer
- Sewer - Public
- Style
- Contemporary
- Unincorporated Yn
- Yes
- Unit Description
- End Unit, Unit Faces Street
- Year Built
- 2000
Mortgage Calculator
 The data relating to real estate for sale on this display comes in part from the Internet Data Exchange program of the MLSListingsTM MLS system. Real estate listings held by brokerage firms other than Real Estate Company are marked with the Internet Data Exchange and detailed information about them includes the names of the listing brokers and listing agents.
Based on information from MLSListings MLS as of . All data, including all measurements and calculations of area, is obtained from various sources and has not been, and will not be, verified by broker or MLS. All information should be independently reviewed and verified for accuracy. Properties may or may not be listed by the office/agent presenting the information.
Copyright 2026 MLSListings Inc. All rights reserved