4536 Val, Fremont, CA 94538
- $1,500,000
- 3
- BD
- 2
- BA
- 1,301
- SqFt






Listed by Douglas Frisbie, (510) 386-0986 from Premier Properties
(If provided) CoList: from
Sold listing courtesy of Marina Wu from CBR
- Sold Price
- $1,500,000
- List Price
- $1,500,000
- Closing Date
- May 19, 2025
- MLS#
- BE41089656
- Status
- SOLD
- Levels
- One Story
- Bedrooms
- 3
- Total Bathrooms
- 2
- Full Bathrooms
- 2
- Sqft. of Residence
- 1,301
- Lot Size
- 6,200
- Listing Area
- Fremont
- Year Built
- 1959
Property Description
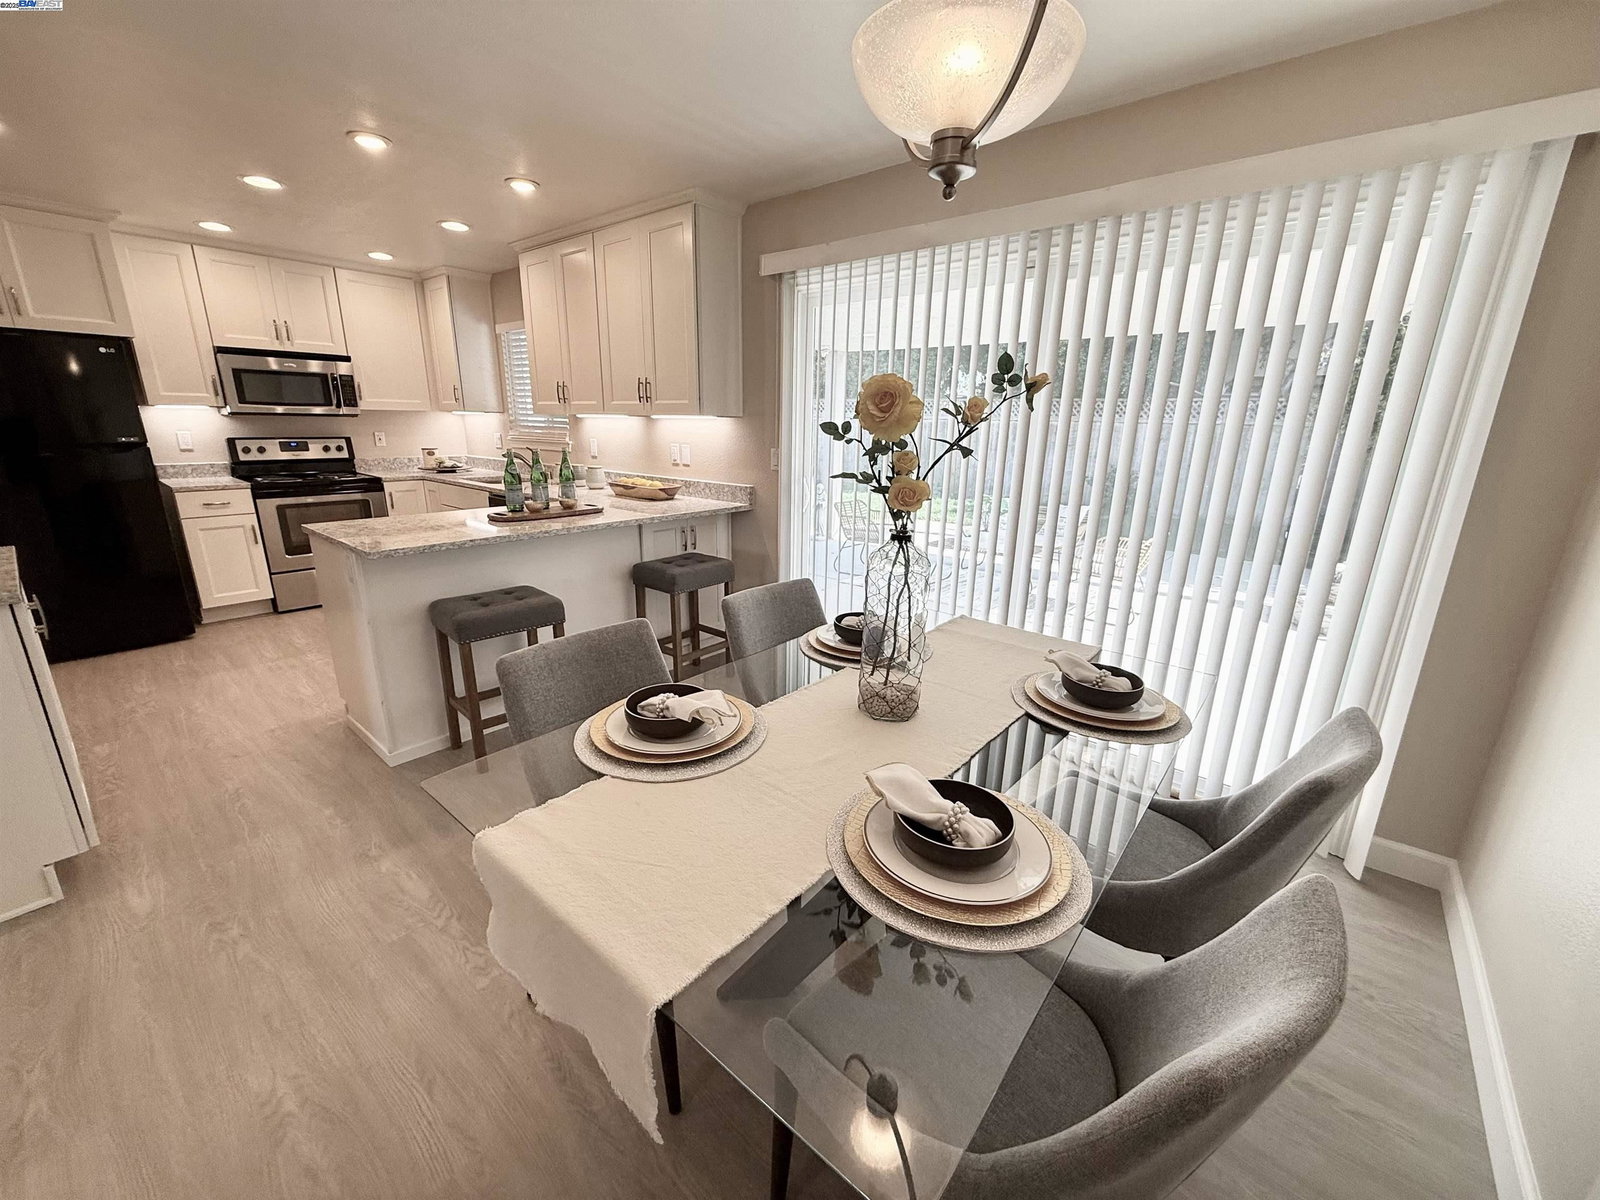
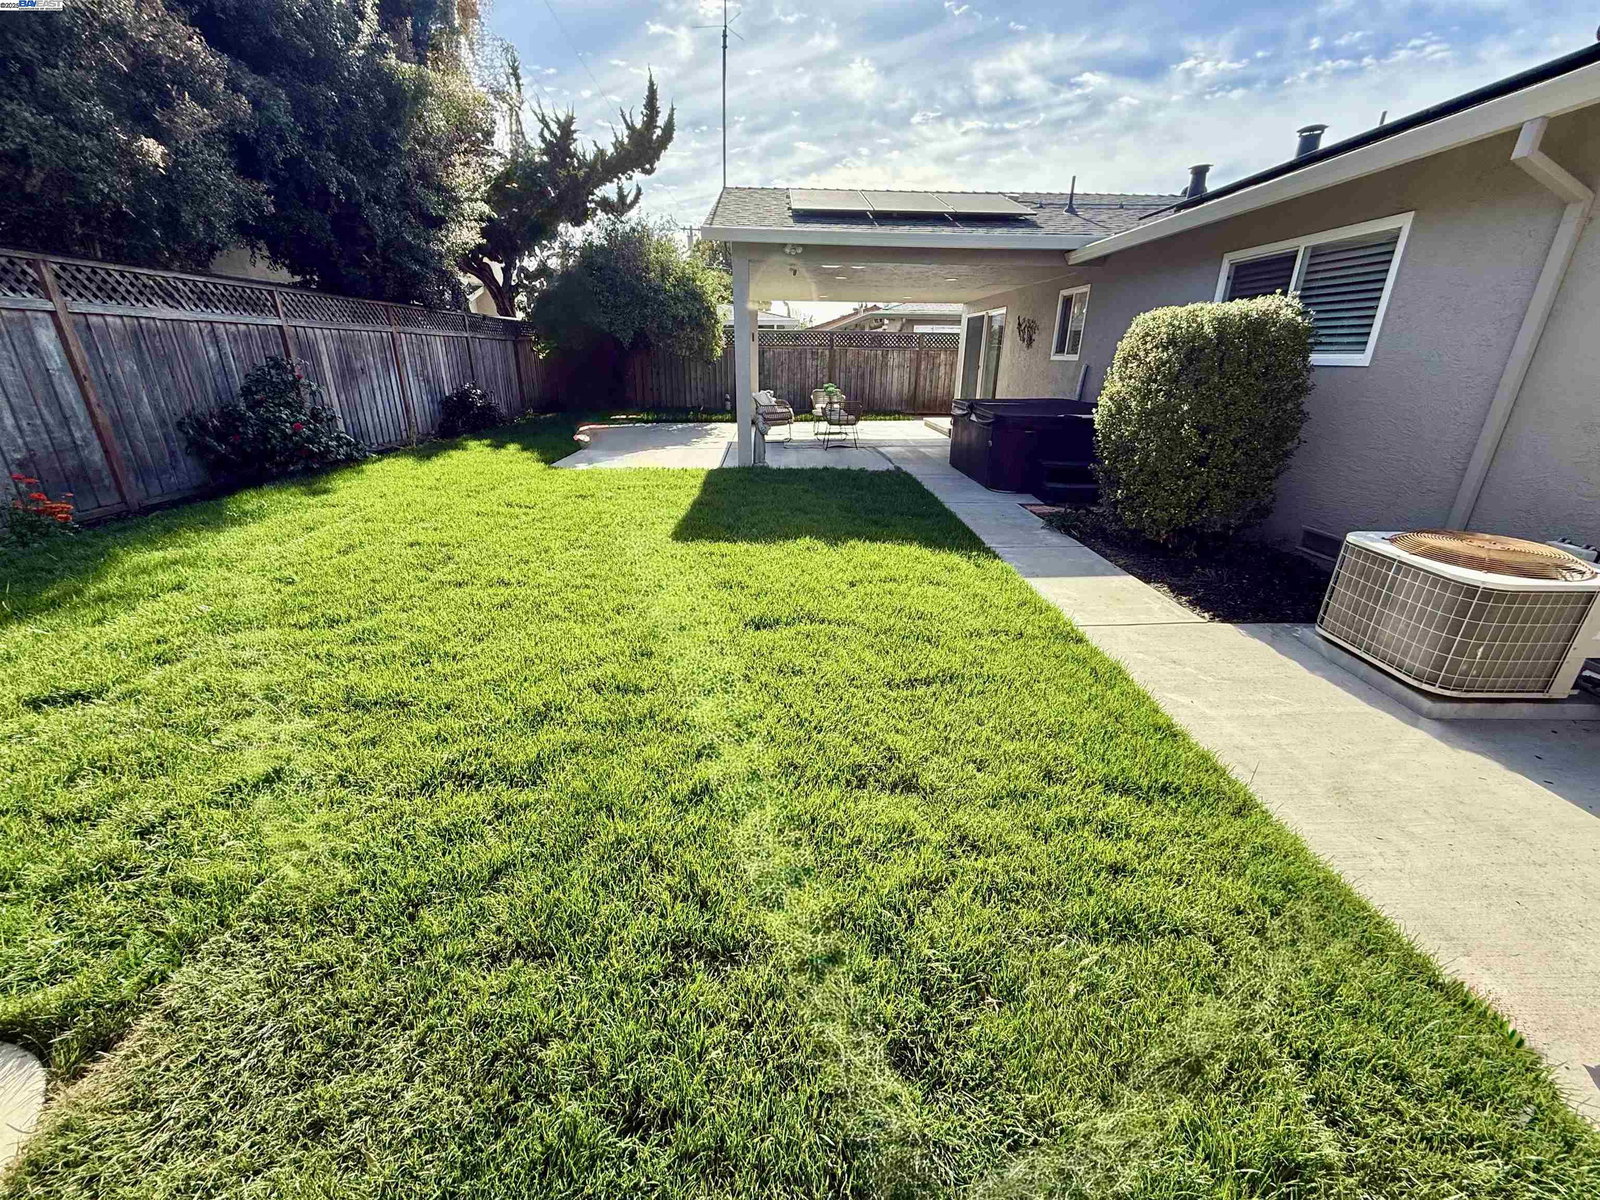
Upgrades, Upgrades, Upgrades! This Sundale home has been extensively remodeled and upgraded. All work performed by licensed contractors and completed with permits. Exterior: Front and Rear Irrigation System, 9yr old Roof & Gutters, Newer Full Exterior Paint, 14 Panel Fully Owned Solar System 16'x 20' Roofline Expansion and Concrete Slab, 10' Sliding Door Rear Yard Entry From Dining Room, 8' x 26' Patio Cover, Two 4' x 8' Storage Cabinets, Newer Concrete Patio and Walkways Rear and East Side, Vinyl Storage Shed On Concrete Slab With Dedicated Walkway, 6' x 61' Newer Rear Fence. Interior: Newer Paint, New Flooring Throughout, Upgraded Kitchen Cabinetry With Under mount Sink and Plumbing,Quartz Countertops With Under Cabinet Lighting. Refrigerator, Stove, Microwave, and Dishwasher, New Tub, Surround/Enclosure, and Vanity Top, New Cabinets, Floor, Hall Laundry, Solar Tube Lighting in Hall, Bathrooms, and Master Bedroom Walk in Closet, Recessed Lighting and Crown Molding In Living Room,Garage Cabinets, Newer Garage Door Opener 2023 New Master Bath, Walk in Closet, and Bedroom Expansion Addition Features: Upgraded to Modern Electrical Service and Sub-Panel Circuits 2nd Bedroom Extended, Master Bathroom Added With Cherry Vanity and Onyx Countertop
/u.realgeeks.media/sanjoserealestatepro/Header_Logo-min.png)
Additional Information
- Acres
- 0.14
- Age
- 66
- Cooling System
- Central -1 Zone
- Days On Market
- Unknown
- Exterior Features
- Stucco
- Fireplace Description
- None
- Floor Covering
- Laminate, Carpet - Wall to Wall
- Garage Parking
- Attached Garage, Garage, Gate / Door Opener
- Heating System
- Gas
- Laundry Facilities
- In Closet, Washer, Dryer
- Levels
- One Story
- Living Area
- 1,301
- Lot Description
- Regular
- Lot Size
- 6,200
- Neighborhood
- Fremont
- Other Rooms
- Storage, Sunroom
- Pool Description
- Pool - No, Spa / Hot Tub
- Roof
- Composition
- Sewer
- Sewer - Public
- Style
- Contemporary, Ranch
- Unincorporated Yn
- Yes
Mortgage Calculator
 The data relating to real estate for sale on this display comes in part from the Internet Data Exchange program of the MLSListingsTM MLS system. Real estate listings held by brokerage firms other than Real Estate Company are marked with the Internet Data Exchange and detailed information about them includes the names of the listing brokers and listing agents.
Based on information from MLSListings MLS as of . All data, including all measurements and calculations of area, is obtained from various sources and has not been, and will not be, verified by broker or MLS. All information should be independently reviewed and verified for accuracy. Properties may or may not be listed by the office/agent presenting the information.
Copyright 2026 MLSListings Inc. All rights reserved