4378 Fairlands Dr, Pleasanton, CA 94588
- $1,100,000
- 3
- BD
- 3
- BA
- 1,564
- SqFt




Listed by Sneader Sequeira, (412) 512-3041 from ValleyVentures Realty Inc
(If provided) CoList: from
Sold listing courtesy of Tom Chance from SVVR01
- Sold Price
- $1,100,000
- List Price
- $1,099,000
- Closing Date
- May 09, 2025
- MLS#
- BE41089796
- Status
- SOLD
- Bedrooms
- 3
- Total Bathrooms
- 3
- Full Bathrooms
- 2
- Partial Bathrooms
- 1
- Sqft. of Residence
- 1,564
- Lot Size
- 1,901
- Year Built
- 1983
Property Description
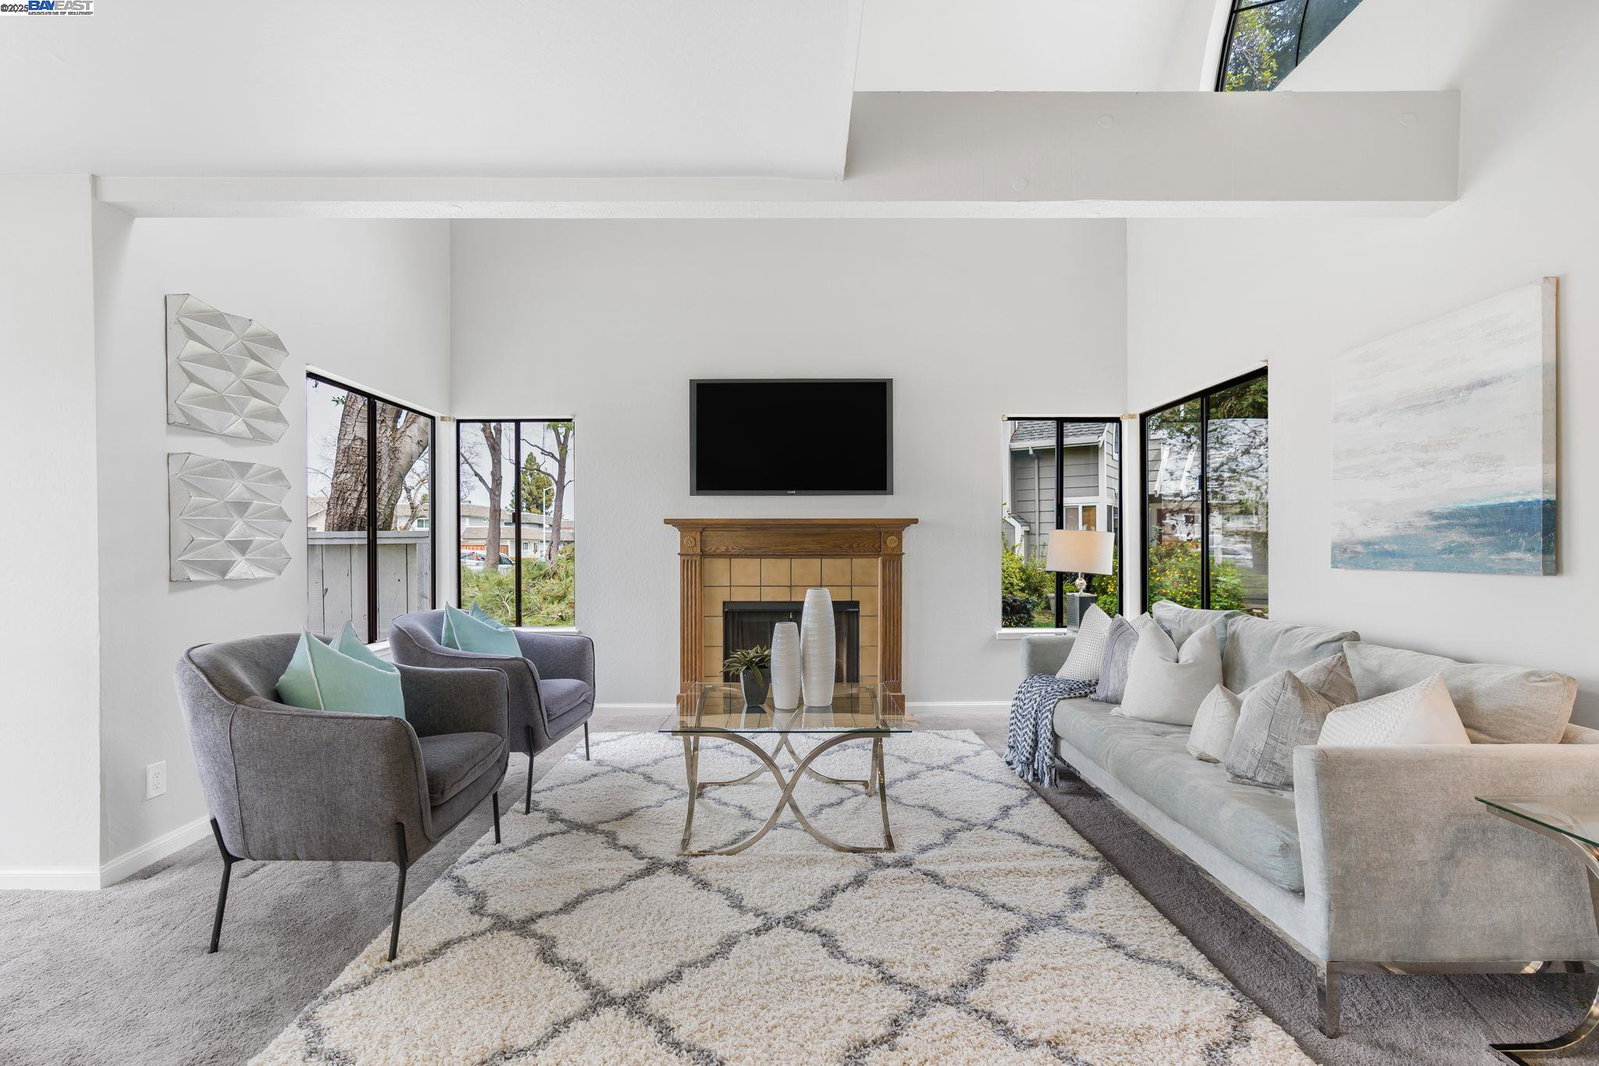
Experience the tranquility of a single family home at the price of a townhome! This CORNER UNIT, NORTH-EAST FACING, UPGRADED modern home is located in a small, private community and comes with a UNIQUE, highly desirable configuration of 3 BEDROOMS, 2 FULL BATHS, 1 HALF BATH, LARGE square footage, and a PRIVATE YARD! Features include MULTIPLE LARGE WINDOWS with light that just pours in, LARGE & SPACIOUS open concept living room connected to an UPDATED KITCHEN, UPSTAIRS NOOK , BUILDER UPGRADES and a 2 CAR ATTACHED GARAGE. This garage with a full driveway, along with ample guest parking, ensures convenience for both residents and visitors. The serene patio extends your living space outdoors, offering the perfect retreat for relaxation. Did we mention the LOCATION? This home is right next door to the GREEN BELT, providing easy access to WALKING TRAILS, TENNIS COURTS, CHILDREN'S PLAYGROUNDS, and MANY PARKS! A place to call home, invite friends to a BBQ and entertain them! This community offers a playground, highly rated elementary, middle, & high Schools, community pool, parks, easy access to BART, shopping center, restaurants, grocery stores, and is minutes away from 580/680. Don't miss this opportunity to own a charming townhome in one of Pleasanton's most sought-after communities!
/u.realgeeks.media/sanjoserealestatepro/Header_Logo-min.png)
Additional Information
- Acres
- 0.04
- Age
- 42
- Amenities
- Mirrored Closet Door(s), Skylight
- Association Fee
- $420
- Association Fee Includes
- Maintenance - Exterior, Management Fee, Other, Reserves, Maintenance - Common Area
- Bathroom Features
- Granite, Other, Tile, Tub, Updated Bath, Primary - Shower(s) over Tub(s), 45, Primary - Tile, Primary - Tub, Primary - Updated Bath(s)
- Building Name
- HYDE PARK
- Cooling System
- Central -1 Zone
- Days On Market
- Unknown
- Exterior Features
- Siding - Wood
- Fireplace Description
- Family Room, Brick
- Floor Covering
- Tile, Carpet - Wall to Wall
- Foundation
- Crawl Space
- Garage Parking
- Attached Garage, Garage, Gate / Door Opener, Guest / Visitor Parking
- Heating System
- Forced Air
- Laundry Facilities
- Gas Hookup, In Garage, Washer
- Levels
- Two Story
- Living Area
- 1,564
- Lot Size
- 1,901
- Neighborhood
- Pleasanton
- Numberof Units
- 35
- Other Rooms
- Bonus / Hobby Room, Den / Study / Office
- Pool Description
- Pool - In Ground, Spa / Hot Tub
- Roof
- Composition
- Sewer
- Sewer - Public
- Style
- Contemporary
- Unincorporated Yn
- Yes
- Unit Description
- Corner Unit
- Year Built
- 1983
Mortgage Calculator
 The data relating to real estate for sale on this display comes in part from the Internet Data Exchange program of the MLSListingsTM MLS system. Real estate listings held by brokerage firms other than Real Estate Company are marked with the Internet Data Exchange and detailed information about them includes the names of the listing brokers and listing agents.
Based on information from MLSListings MLS as of . All data, including all measurements and calculations of area, is obtained from various sources and has not been, and will not be, verified by broker or MLS. All information should be independently reviewed and verified for accuracy. Properties may or may not be listed by the office/agent presenting the information.
Copyright 2026 MLSListings Inc. All rights reserved