4812 Touchstone Terrace, Fremont, CA 94555
- $1,460,000
- 3
- BD
- 3
- BA
- 1,688
- SqFt






Listed by Rachna Bhatnagar, (510) 706-1442 from VXL Real Estate & Mortgage
(If provided) CoList: from
Sold listing courtesy of Rachna Bhatnagar from SRHN01
- Sold Price
- $1,460,000
- List Price
- $1,499,888
- Closing Date
- May 05, 2025
- MLS#
- BE41089903
- Status
- SOLD
- Bedrooms
- 3
- Total Bathrooms
- 3
- Full Bathrooms
- 2
- Partial Bathrooms
- 1
- Sqft. of Residence
- 1,688
- Lot Size
- 3,041
- Year Built
- 1986
Property Description
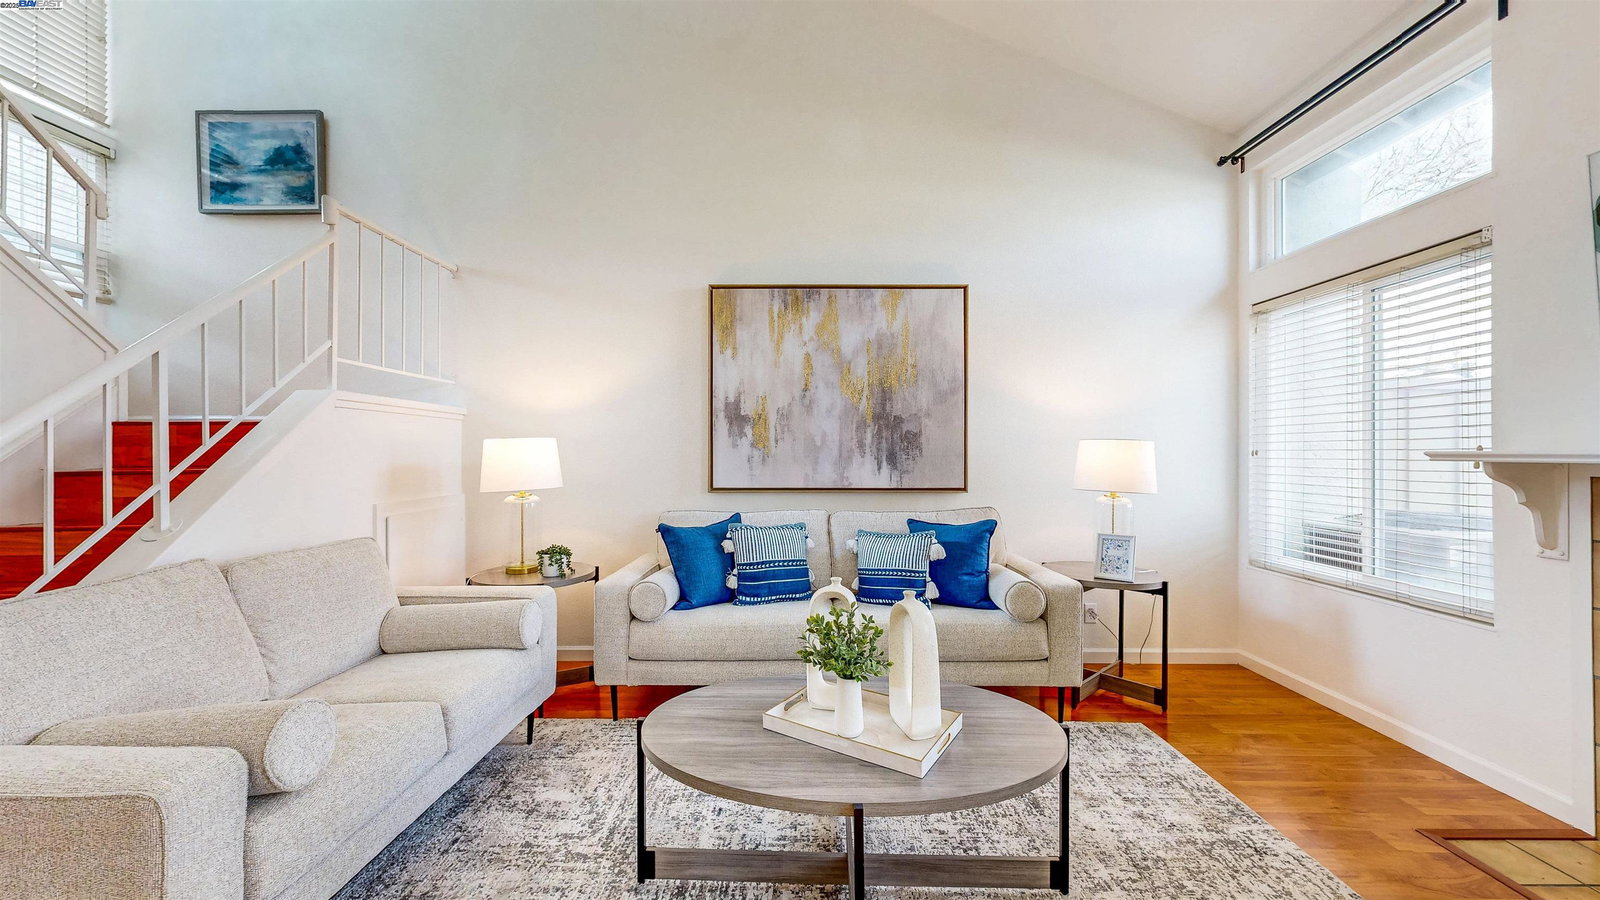
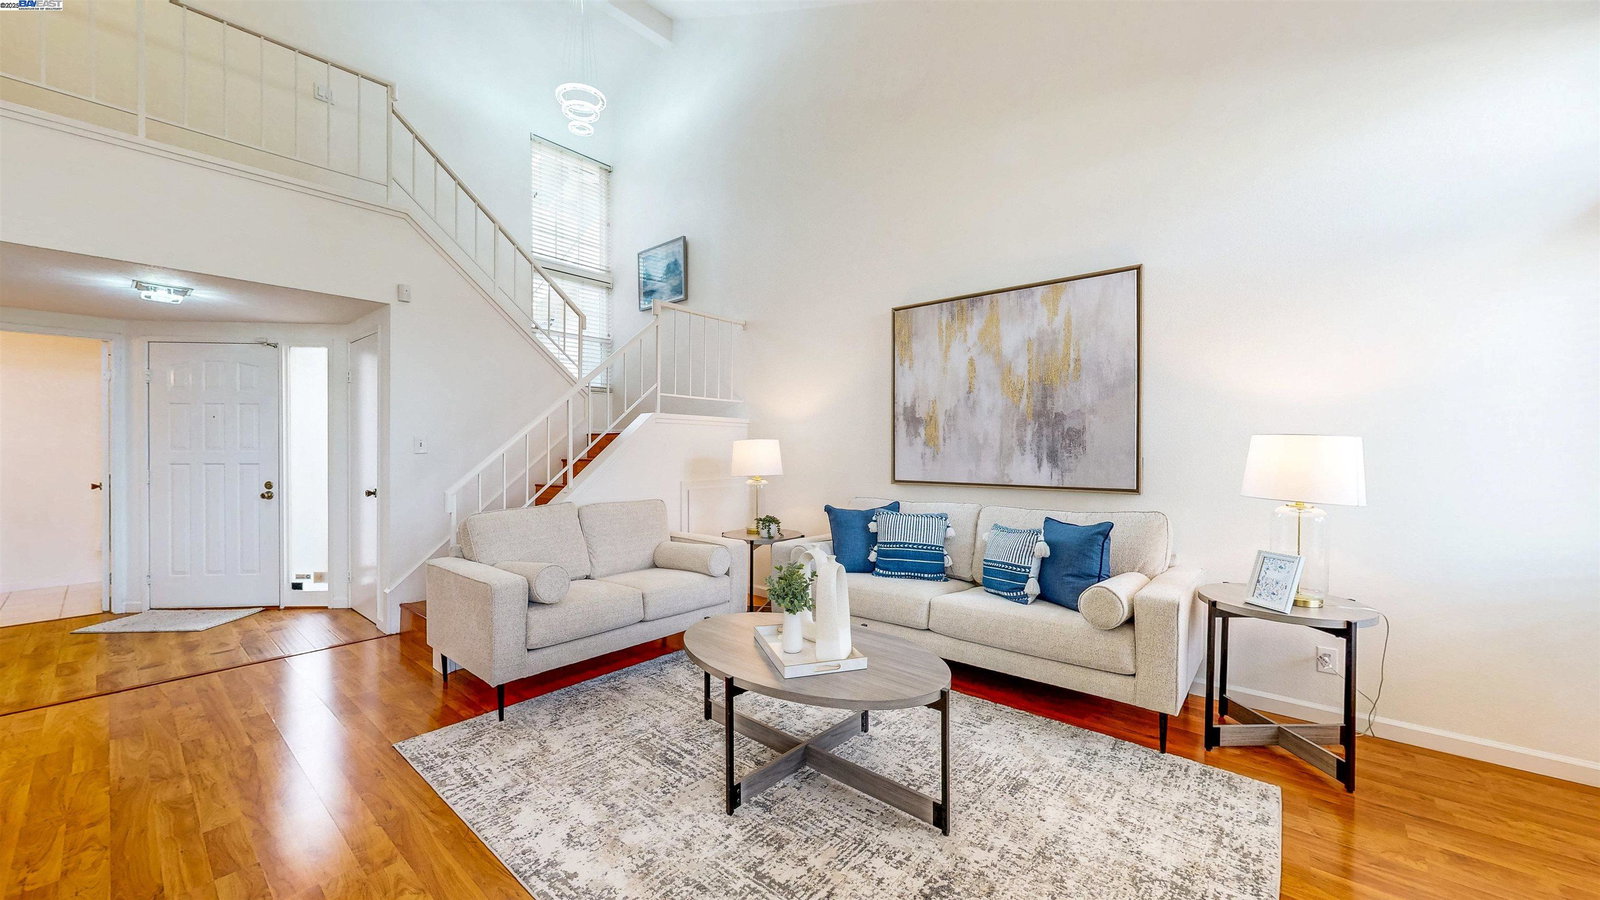
Absolutely stunning, Most desirable floor plan with Family Room, Recently renovated townhouse in Ardenwood Village. Majestic vaulted ceilings in the living room with Fire place, Tastefully freshly painted. Newer flooring throughout the first and second floor. Thoughtfully upgraded kitchen has custom light fixtures, updated recessed lights, stainless steel appliances, custom backsplash, additional cabinets, and high-end expanded countertops. Low maintenance great-sized yard for Outdoor living. Tiled floors in bathrooms. Oversized clean garage. Close to shopping centers. Easy commute to Dumbarton bridge and I-880. Home is located in a family friendly neighborhood and is in the attendance area of the award winning Forest Park Elementary School. Property has access to a community recreation area with a Pool, Spa and Green Belt.
/u.realgeeks.media/sanjoserealestatepro/Header_Logo-min.png)
Additional Information
- Acres
- 0.06
- Age
- 39
- Amenities
- Mirrored Closet Door(s)
- Association Fee
- $395
- Association Fee Includes
- Maintenance - Exterior, Insurance - Hazard, Reserves, Maintenance - Common Area
- Building Name
- ARDENWOOD VLG
- Cooling System
- Central -1 Zone
- Days On Market
- Unknown
- Exterior Features
- Composition Shingles, Stucco, Siding - Wood
- Fireplace Description
- Living Room
- Floor Covering
- Laminate, Tile
- Garage Parking
- Attached Garage, Garage, Gate / Door Opener
- Heating System
- Forced Air
- Laundry Facilities
- In Garage, Washer, Dryer
- Levels
- Two Story
- Living Area
- 1,688
- Lot Description
- Other
- Lot Size
- 3,041
- Neighborhood
- Fremont
- Numberof Units
- 120
- Other Rooms
- Other, Laundry Room
- Pool Description
- Pool - Above Ground
- Roof
- Composition
- Sewer
- Sewer - Public
- Style
- Contemporary
- Unincorporated Yn
- Yes
- Unit Description
- No Steps to Entry, Other
- Year Built
- 1986
Mortgage Calculator
 The data relating to real estate for sale on this display comes in part from the Internet Data Exchange program of the MLSListingsTM MLS system. Real estate listings held by brokerage firms other than Real Estate Company are marked with the Internet Data Exchange and detailed information about them includes the names of the listing brokers and listing agents.
Based on information from MLSListings MLS as of . All data, including all measurements and calculations of area, is obtained from various sources and has not been, and will not be, verified by broker or MLS. All information should be independently reviewed and verified for accuracy. Properties may or may not be listed by the office/agent presenting the information.
Copyright 2026 MLSListings Inc. All rights reserved