36619 Bridgepointe Dr, Newark, CA 94560
- $1,550,000
- 3
- BD
- 3
- BA
- 1,953
- SqFt




Listed by Brooke Crossland, (888) 850-7545 from Coldwell Banker Realty
(If provided) CoList: from
Sold listing courtesy of Steven Wen from KWCU
- Sold Price
- $1,550,000
- List Price
- $1,698,000
- Closing Date
- May 09, 2025
- MLS#
- BE41090732
- Status
- SOLD
- Levels
- Two Story
- Bedrooms
- 3
- Total Bathrooms
- 3
- Full Bathrooms
- 2
- Partial Bathrooms
- 1
- Sqft. of Residence
- 1,953
- Lot Size
- 7,471
- Listing Area
- Newark
- Year Built
- 1976
Property Description
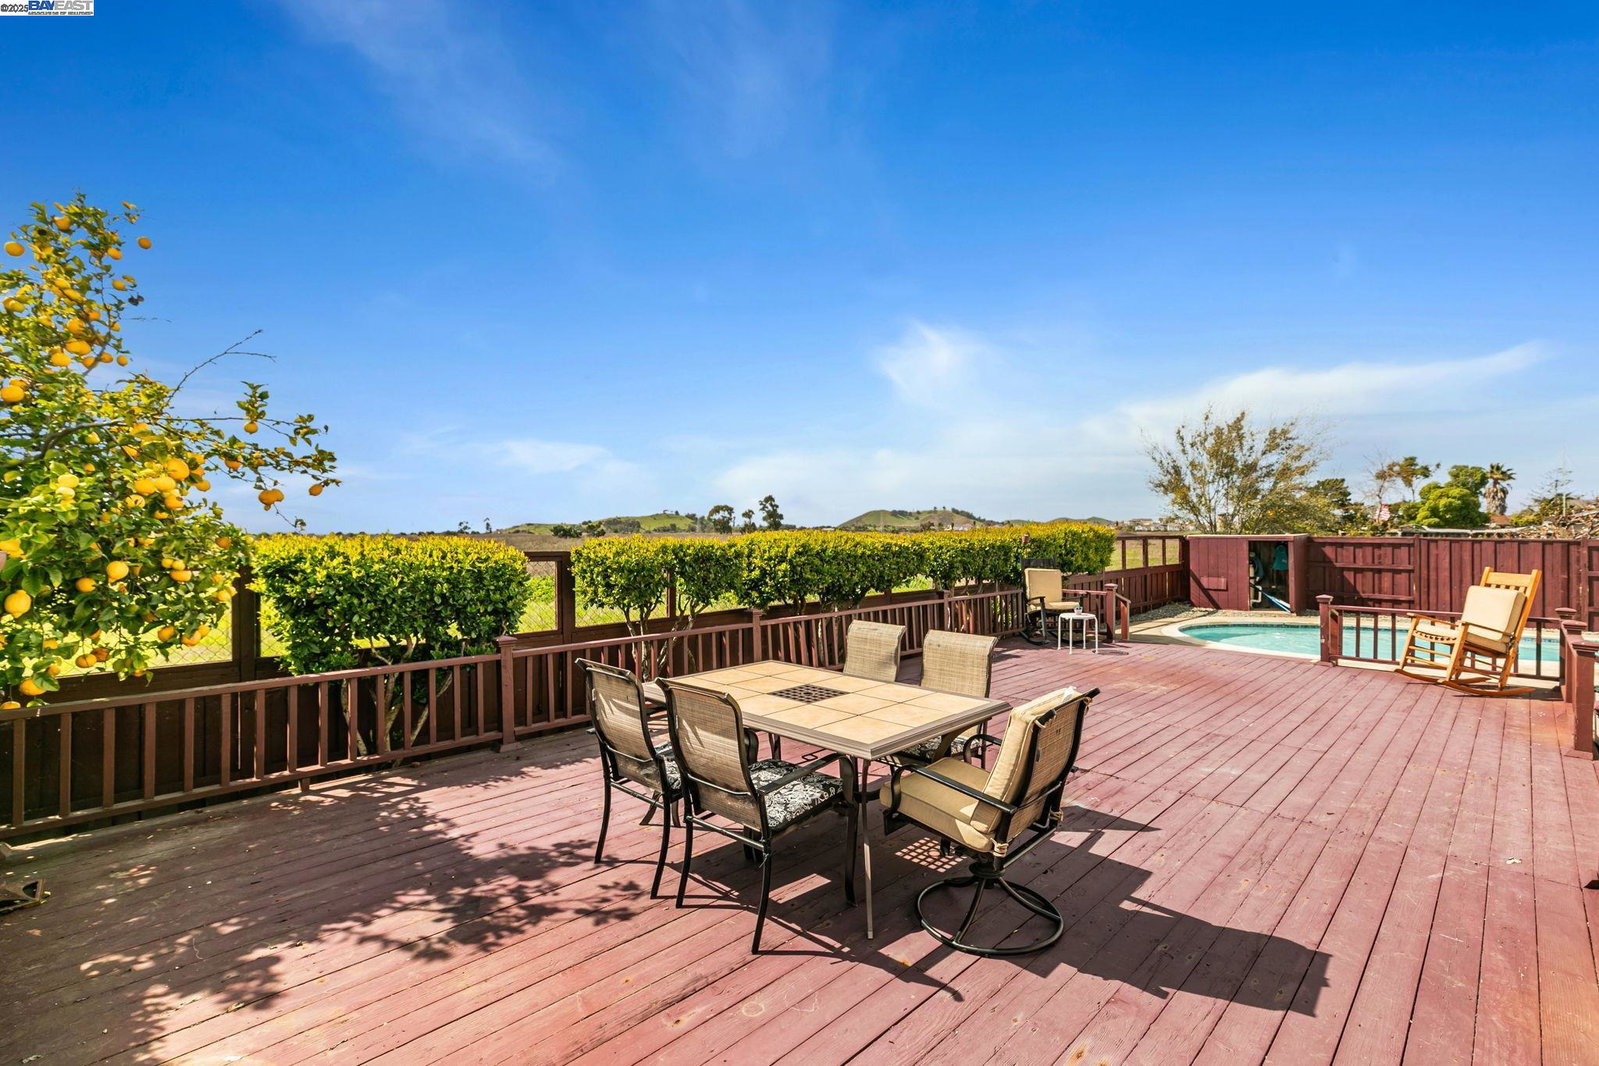
Enjoy stunning views from this spacious two-story home that offers 3 bedrooms + loft, 2.5 bathrooms, and 1,953 sq ft of living space, set against the tranquil Don Edwards San Francisco Bay National Wildlife Refuge and Coyote Hills Regional Park. Living room features soaring vaulted ceilings and a cozy fireplace and seamlessly connects to the adjacent dining room. The kitchen offers tiled flooring, stainless steel appliances, and large windows that flood the space with natural light. The family room boasts hardwood flooring, a built-in wet bar, and large windows, with a sliding glass door that leads to the backyard. Upstairs, secondary bedrooms offer views of the open space, with one featuring a walk-in closet. The spacious loft, with a closet, can easily be converted into a fourth bedroom. The primary suite includes both a walk-in closet and mirrored-door closet, along with an updated ensuite bathroom. The backyard is perfect for relaxation, featuring a raised wooden deck and a pool. Additional features include central A/C and dual-pane windows. Close to scenic trails, shopping, dining, and is minutes from HWY 880, HWY 84/Dumbarton Bridge, Tesla, and Meta/Facebook.
/u.realgeeks.media/sanjoserealestatepro/Header_Logo-min.png)
Additional Information
- Acres
- 0.17
- Age
- 49
- Amenities
- Window Covering(s), Mirrored Closet Door(s)
- Bathroom Features
- Primary - Shower(s) over Tub(s), Primary - Updated Bath(s)
- Cooling System
- Central -1 Zone
- Days On Market
- Unknown
- Energy Features
- Double Pane Windows
- Exterior Features
- Stucco
- Family Room
- Separate Family Room
- Fireplace Description
- Living Room
- Floor Covering
- Tile, Carpet - Wall to Wall, Hardwood
- Foundation
- Concrete Slab
- Garage Parking
- Attached Garage, Garage, Gate / Door Opener, Access - Interior
- Heating System
- Forced Air
- Laundry Facilities
- In Laundry Room
- Levels
- Two Story
- Living Area
- 1,953
- Lot Description
- Regular
- Lot Size
- 7,471
- Neighborhood
- Newark
- Pool Description
- Pool - In Ground
- Roof
- Composition
- Sewer
- Sewer - Public
- Style
- Other
- Unincorporated Yn
- Yes
- View
- Hills, Other
Mortgage Calculator
 The data relating to real estate for sale on this display comes in part from the Internet Data Exchange program of the MLSListingsTM MLS system. Real estate listings held by brokerage firms other than Real Estate Company are marked with the Internet Data Exchange and detailed information about them includes the names of the listing brokers and listing agents.
Based on information from MLSListings MLS as of . All data, including all measurements and calculations of area, is obtained from various sources and has not been, and will not be, verified by broker or MLS. All information should be independently reviewed and verified for accuracy. Properties may or may not be listed by the office/agent presenting the information.
Copyright 2026 MLSListings Inc. All rights reserved