950 Haddock St, Foster City, CA 94404
- $2,000,888
- 4
- BD
- 2
- BA
- 1,780
- SqFt
Listed by Blanche Canio, (510) 461-9499 from Intero Real Estate Services
(If provided) CoList: from
Sold listing courtesy of Narendar Harikrishnan from 01LPT01
- Sold Price
- $2,000,888
- List Price
- $1,899,998
- Closing Date
- Apr 30, 2025
- MLS#
- BE41090937
- Status
- SOLD
- Levels
- One Story
- Bedrooms
- 4
- Total Bathrooms
- 2
- Full Bathrooms
- 2
- Sqft. of Residence
- 1,780
- Lot Size
- 5,700
- Listing Area
- Fc- Nbrhood#3 - Carmel Village Etc.
- Year Built
- 1967
Property Description
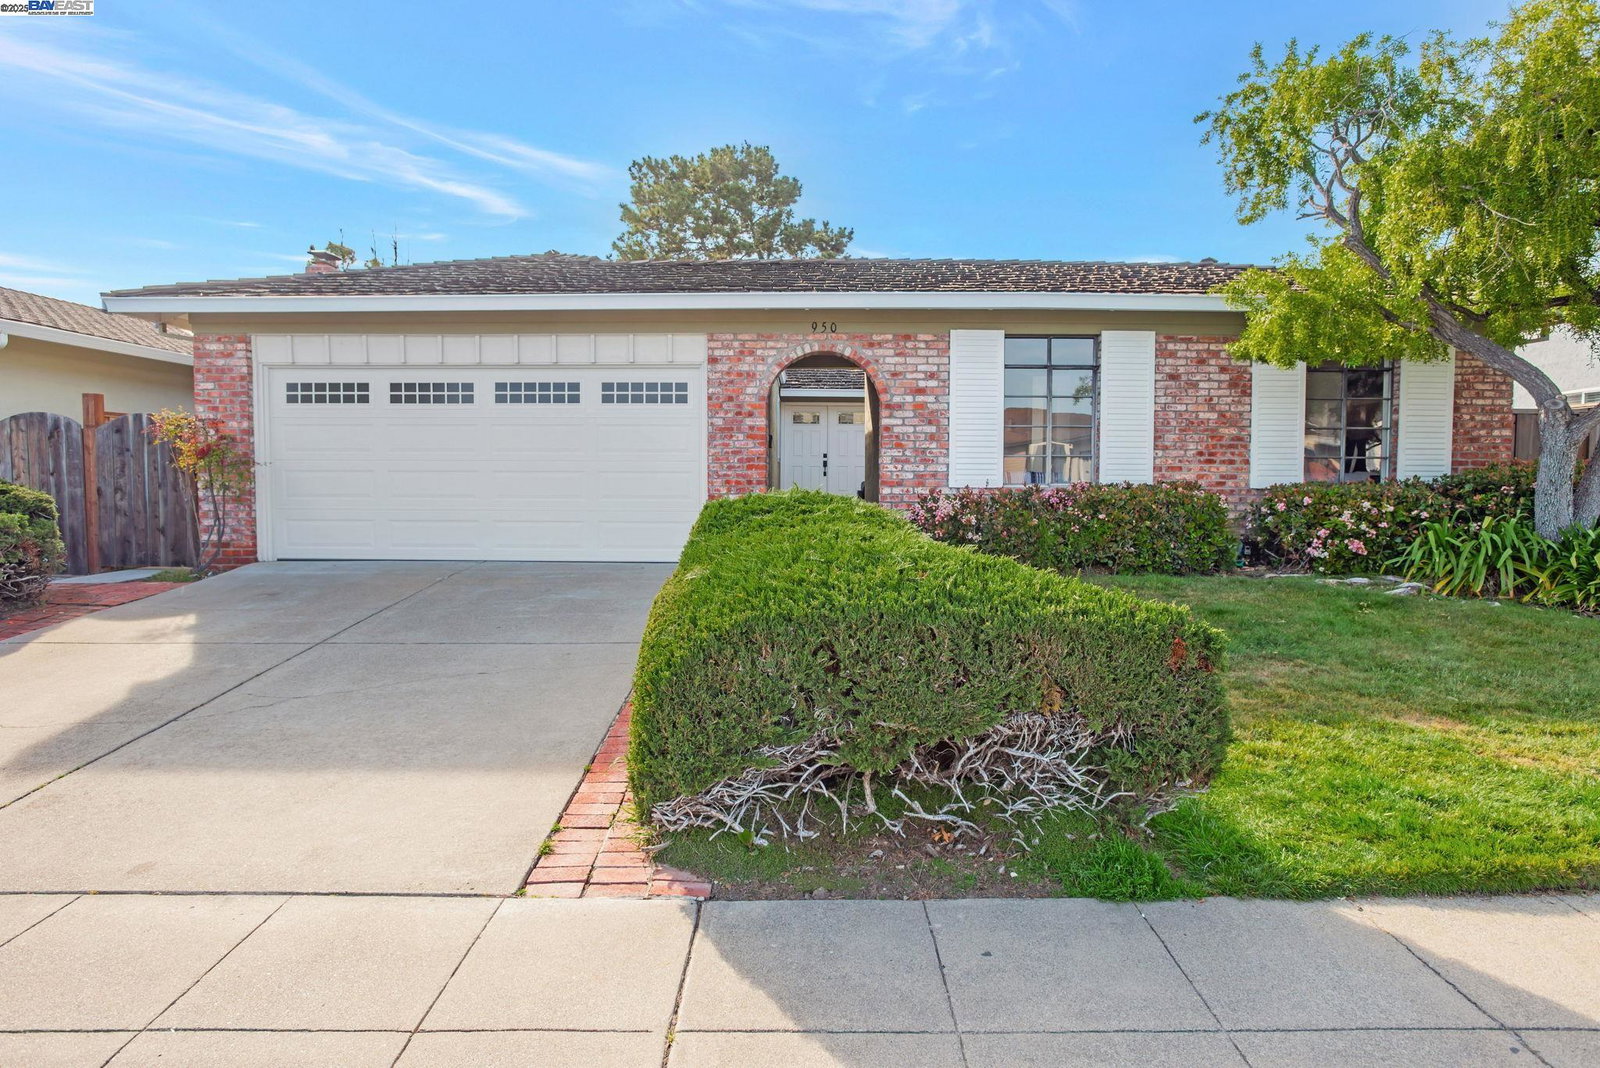
Don't miss this amazing opportunity to own a beautifully updated 4-bedroom single-story home in one of Foster City's most desirable neighborhoods! Nestled in a prime location, this home is just a short walk to top-rated schools, scenic parks, & Bay views, offering convenient Peninsula access. Walk through the charming entryway into a welcoming courtyard. Abundant natural light pours in through beautiful expansive windows all around creating a bright, open, & airy feel! Having a highly desired layout, home offers tons of updates: freshly painted interior & exterior entry, stunning new floors throughout the home with new baseboards; new recessed lights & fixtures, new double sink vanities in the generously sized baths. Home also highlights: a thoughtfully designed gorgeous kitchen with timeless wood cabinetry, soft-closing drawers, quartz countertops, stainless steel appliances, a gas cooktop, a double oven, and plenty of storage. Relax in the airy step-down living room or gather in the spacious family room with a cozy fireplace and sliding doors leading to a serene backyard. This tastefully updated home is First time on the market and awaits its new owners!
/u.realgeeks.media/sanjoserealestatepro/Header_Logo-min.png)
Additional Information
- Acres
- 0.13
- Age
- 58
- Amenities
- Window Covering(s), Other
- Bathroom Features
- Double Sinks, Window, Updated Bath, Primary - Shower(s) over Tub(s), 46, Primary - Tile, Primary - Updated Bath(s)
- Cooling System
- None
- Days On Market
- Unknown
- Energy Features
- Double Pane Windows
- Exterior Features
- Stucco, Brick
- Family Room
- Separate Family Room
- Fireplace Description
- Family Room, Insert, Other, Brick
- Floor Covering
- Other
- Foundation
- Crawl Space
- Garage Parking
- Attached Garage, Garage, Gate / Door Opener
- Heating System
- Gas
- Laundry Facilities
- 220 Volt Outlet, Hookups Only, In Garage, Other
- Levels
- One Story
- Living Area
- 1,780
- Lot Size
- 5,700
- Neighborhood
- Fc- Nbrhood#3 - Carmel Village Etc.
- Pool Description
- Pool - No, None
- Roof
- Wood Shakes / Shingles
- Sewer
- Sewer - Public
- Style
- Contemporary, Ranch
- Unincorporated Yn
- Yes
Mortgage Calculator
 The data relating to real estate for sale on this display comes in part from the Internet Data Exchange program of the MLSListingsTM MLS system. Real estate listings held by brokerage firms other than Real Estate Company are marked with the Internet Data Exchange and detailed information about them includes the names of the listing brokers and listing agents.
Based on information from MLSListings MLS as of . All data, including all measurements and calculations of area, is obtained from various sources and has not been, and will not be, verified by broker or MLS. All information should be independently reviewed and verified for accuracy. Properties may or may not be listed by the office/agent presenting the information.
Copyright 2026 MLSListings Inc. All rights reserved