4613 Mirador Dr, Pleasanton, CA 94566
- $3,350,000
- 5
- BD
- 5
- BA
- 5,549
- SqFt






Listed by Douglas Buenz, (925) 785-7777 from Compass
(If provided) CoList: from
Sold listing courtesy of DeAnna Armario from SKWB02
- Sold Price
- $3,350,000
- List Price
- $3,578,000
- Closing Date
- Jun 18, 2025
- MLS#
- BE41091007
- Status
- SOLD
- Levels
- Two Story
- Bedrooms
- 5
- Total Bathrooms
- 5
- Full Bathrooms
- 4
- Partial Bathrooms
- 1
- Sqft. of Residence
- 5,549
- Lot Size
- 29,687
- Listing Area
- Pleasanton
- Year Built
- 1999
Property Description
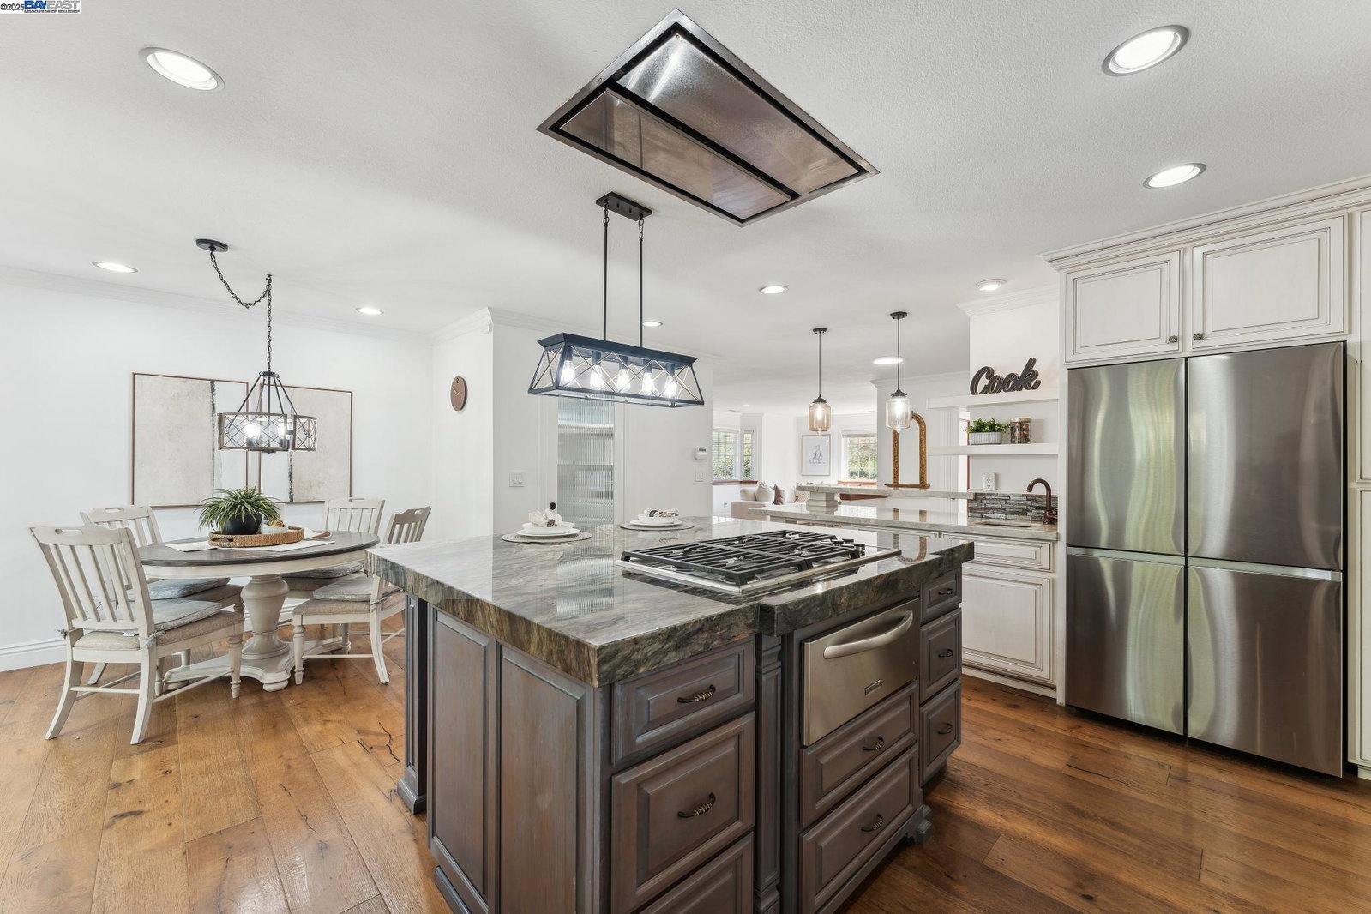
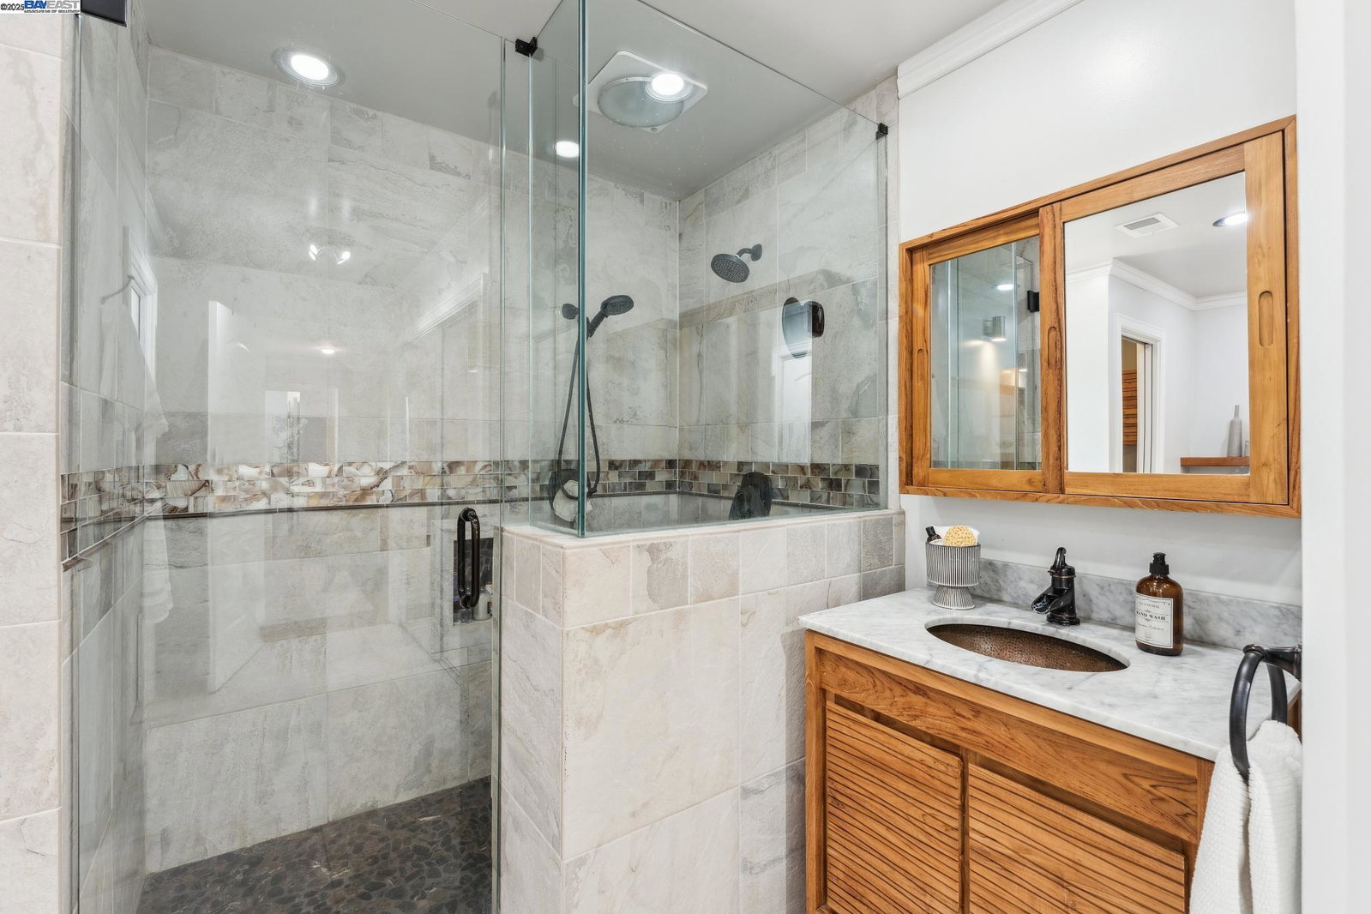
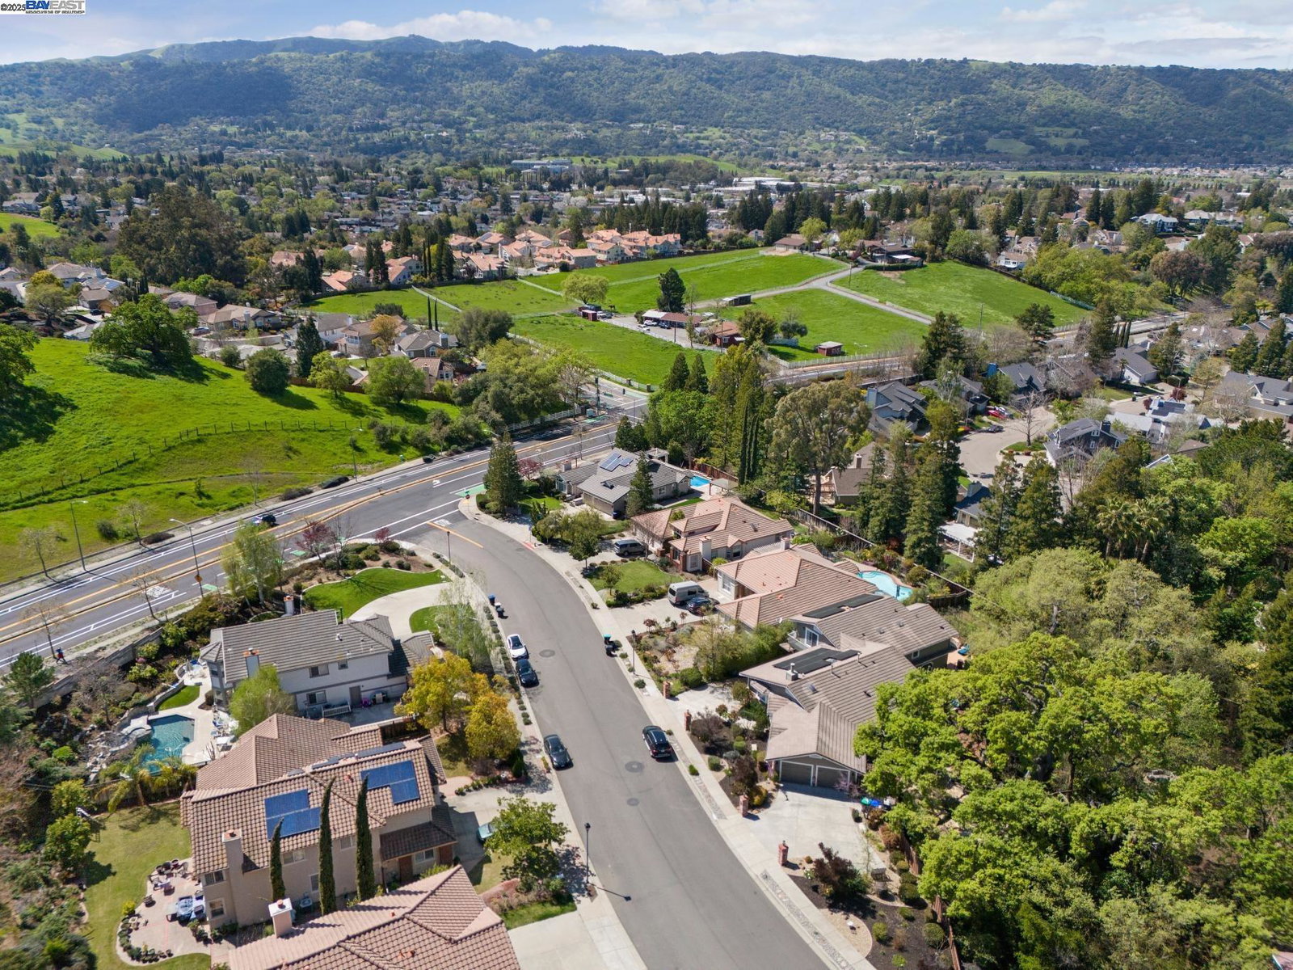
THIS IS IT! Luxurious home ideal for multi-gen living located a short walk from Downtown Pleasanton. This charming home features five bedrooms, 4.5 baths, and dual primary suites, along with numerous additional rooms. This charming home includes high-end finishes and designer touches throughout. The gourmet kitchen offers professional stainless appliances, a Wolf 5 burner gas range, large center island, Quartzsite countertops, hammered copper sink, and large pantry. Other custom features include hardwood floors (upstairs) and hardwood style LVP flooring (downstairs), new designer carpeting and fixtures, and elegant formal spaces that blend perfectly with the serene surroundings. Both levels of the home provide expansive living areas, complete with family rooms, primary bedroom suites, and office spaces, making it perfect for multi-generation living. The downstairs area includes a full bar, private garage access, and several entry points to the rear yard. The rear yard is a private Creekside oasis, with a generous .68 Acre lot featuring heritage oaks, a custom bridge over the seasonal creek leading to an additional play area, winding walkways, private vineyard, and a sparkling Pebble-Tec pool, spa, and decks. Welcome home!
/u.realgeeks.media/sanjoserealestatepro/Header_Logo-min.png)
Additional Information
- Acres
- 0.68
- Age
- 26
- Amenities
- Wet Bar, Window Covering(s)
- Cooling System
- Whole House / Attic Fan, Central -1 Zone
- Days On Market
- Unknown
- Energy Features
- Double Pane Windows
- Exterior Features
- Siding - Wood, Brick
- Fireplace Description
- Family Room, Gas Burning, Living Room, Other, Pellet Stove
- Floor Covering
- Laminate, Stone, Tile, Carpet - Wall to Wall, Hardwood
- Garage Parking
- Workshop in Garage, Attached Garage, Garage, Gate / Door Opener, Guest / Visitor Parking, Access - Interior, Off-Street Parking
- Heating System
- Baseboard, Heating - 2+ Zones, Solar
- Laundry Facilities
- 220 Volt Outlet, In Laundry Room, Washer, Dryer
- Levels
- Two Story
- Living Area
- 5,549
- Lot Description
- Other
- Lot Size
- 29,687
- Neighborhood
- Pleasanton
- Other Rooms
- Bonus / Hobby Room, Den / Study / Office, In-Law Unit, Library, Media / Home Theater, Music Room, Au Pair
- Pool Description
- Heated - Gas, Pool - Gunite, Pool - In Ground, Spa / Hot Tub
- Roof
- Tile
- Sewer
- Sewer - Public
- Style
- Contemporary, Craftsman, Custom
- Unincorporated Yn
- Yes
Mortgage Calculator
 The data relating to real estate for sale on this display comes in part from the Internet Data Exchange program of the MLSListingsTM MLS system. Real estate listings held by brokerage firms other than Real Estate Company are marked with the Internet Data Exchange and detailed information about them includes the names of the listing brokers and listing agents.
Based on information from MLSListings MLS as of . All data, including all measurements and calculations of area, is obtained from various sources and has not been, and will not be, verified by broker or MLS. All information should be independently reviewed and verified for accuracy. Properties may or may not be listed by the office/agent presenting the information.
Copyright 2026 MLSListings Inc. All rights reserved