7257 Newcastle Lane, Dublin, CA 94568
- $1,380,077
- 3
- BD
- 2
- BA
- 1,708
- SqFt




Listed by Mary Durst, (510) 919-8225 from Re/Max Accord
(If provided) CoList: from
Sold listing courtesy of Bret Fouche from SKWB02
- Sold Price
- $1,380,077
- List Price
- $1,349,950
- Closing Date
- May 08, 2025
- MLS#
- BE41091199
- Status
- SOLD
- Levels
- One Story
- Bedrooms
- 3
- Total Bathrooms
- 2
- Full Bathrooms
- 2
- Sqft. of Residence
- 1,708
- Lot Size
- 9,178
- Listing Area
- Dublin
- Year Built
- 1965
Property Description
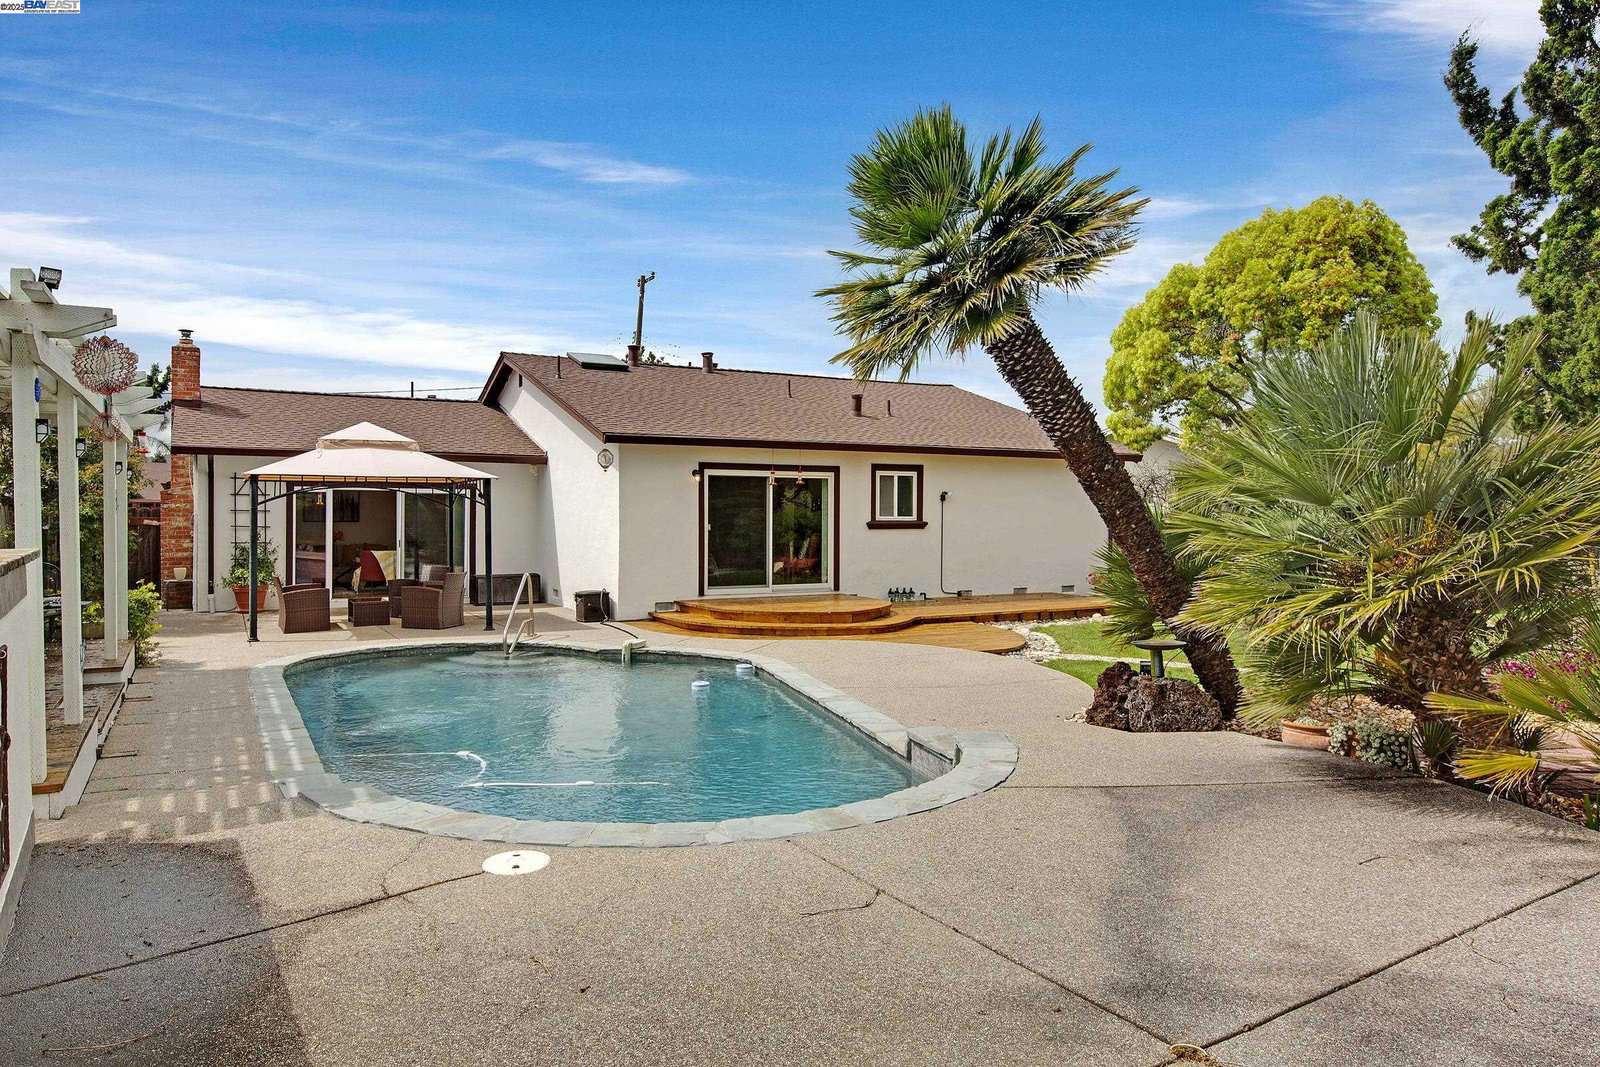
Fantastic location on huge lot ( 9178 sq. ft) that backs up to Iron Horse Trail. Lovely single story 3 br 2 ba 1708 sq. ft. Freshly painted interior. Exterior has new stucco and updated look. Full house solar system is owned and stays with the house. Excellent floorplan with work at home option as Livingroom has built in desk and shelves plus fireplace. Formal diningroom The familyroom with gas fireplace has a slider leading to patio and pool The Primary bedroom with huge walk-in closet also has a slider to the private rear yard and pool for your enjoyment. New carpeting in 2 bedrooms and laminate flooring throughout the rest of the house makes for EZ maintenance. Kitchen has freshly painted cabinets and corian style counters plus a large pantry. Exterior is an entertainers paradise with pool, patio and deck. You will love the convenient location near Amador Valley shopping, Stoneridge Mall and BART. Bonus:Dublin schools are highly rated. Open Sat 4/5 1:30 - 4:30 & Sun 4/6 1:30 to 4:30
/u.realgeeks.media/sanjoserealestatepro/Header_Logo-min.png)
Additional Information
- Acres
- 0.21
- Age
- 60
- Amenities
- Window Covering(s)
- Bathroom Features
- Tile, Primary - Shower(s) over Tub(s), Primary - Tile, Primary - Tub, Primary - Updated Bath(s)
- Cooling System
- Ceiling Fan
- Days On Market
- Unknown
- Exterior Features
- Stucco
- Family Room
- Separate Family Room
- Fireplace Description
- Family Room, Gas Burning, Living Room, Brick
- Floor Covering
- Laminate, Vinyl, Carpet - Wall to Wall, Concrete
- Garage Parking
- Attached Garage, Garage, Gate / Door Opener, Guest / Visitor Parking, Access - Interior, Off-Street Parking, Access - Side Yard
- Heating System
- Forced Air, Gas
- Laundry Facilities
- Hookups Only, In Garage
- Levels
- One Story
- Living Area
- 1,708
- Lot Description
- Grade - Level, Other, Private / Secluded
- Lot Size
- 9,178
- Neighborhood
- Dublin
- Other Rooms
- Laundry Room
- Pool Description
- Pool - Gunite, Pool - In Ground, Pool - Sweep
- Roof
- Composition
- Sewer
- Sewer - Public
- Style
- Ranch
- Unincorporated Yn
- Yes
Mortgage Calculator
 The data relating to real estate for sale on this display comes in part from the Internet Data Exchange program of the MLSListingsTM MLS system. Real estate listings held by brokerage firms other than Real Estate Company are marked with the Internet Data Exchange and detailed information about them includes the names of the listing brokers and listing agents.
Based on information from MLSListings MLS as of . All data, including all measurements and calculations of area, is obtained from various sources and has not been, and will not be, verified by broker or MLS. All information should be independently reviewed and verified for accuracy. Properties may or may not be listed by the office/agent presenting the information.
Copyright 2026 MLSListings Inc. All rights reserved