1384 Sunset Dr, Livermore, CA 94551
- $780,000
- 3
- BD
- 2
- BA
- 1,064
- SqFt






Listed by Roger A. Clark, (925) 230-8375 from Lifestyle Real Estate Srvcs
(If provided) CoList: from
Sold listing courtesy of Martin Sanchez from 01DIRY
- Sold Price
- $780,000
- List Price
- $799,000
- Closing Date
- Jun 20, 2025
- MLS#
- BE41091284
- Status
- SOLD
- Levels
- One Story
- Bedrooms
- 3
- Total Bathrooms
- 2
- Full Bathrooms
- 2
- Sqft. of Residence
- 1,064
- Lot Size
- 5,442
- Listing Area
- Livermore
- Year Built
- 1954
Property Description
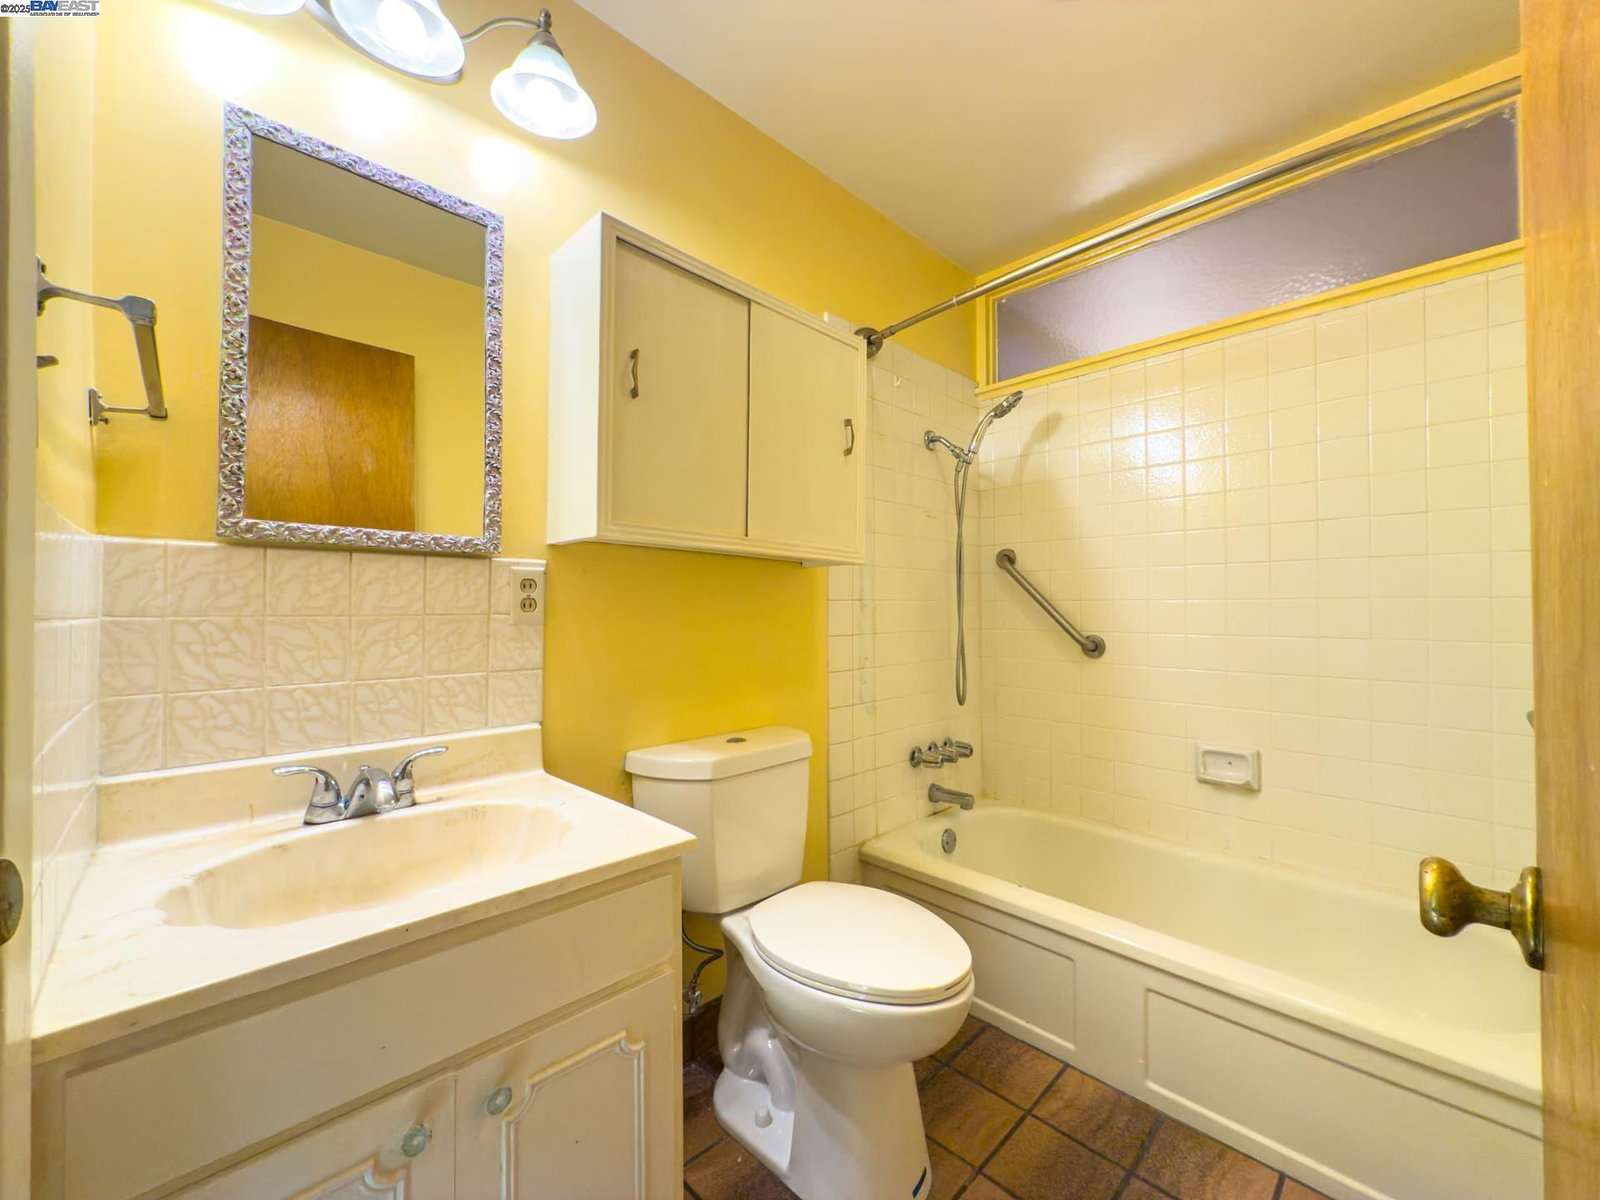
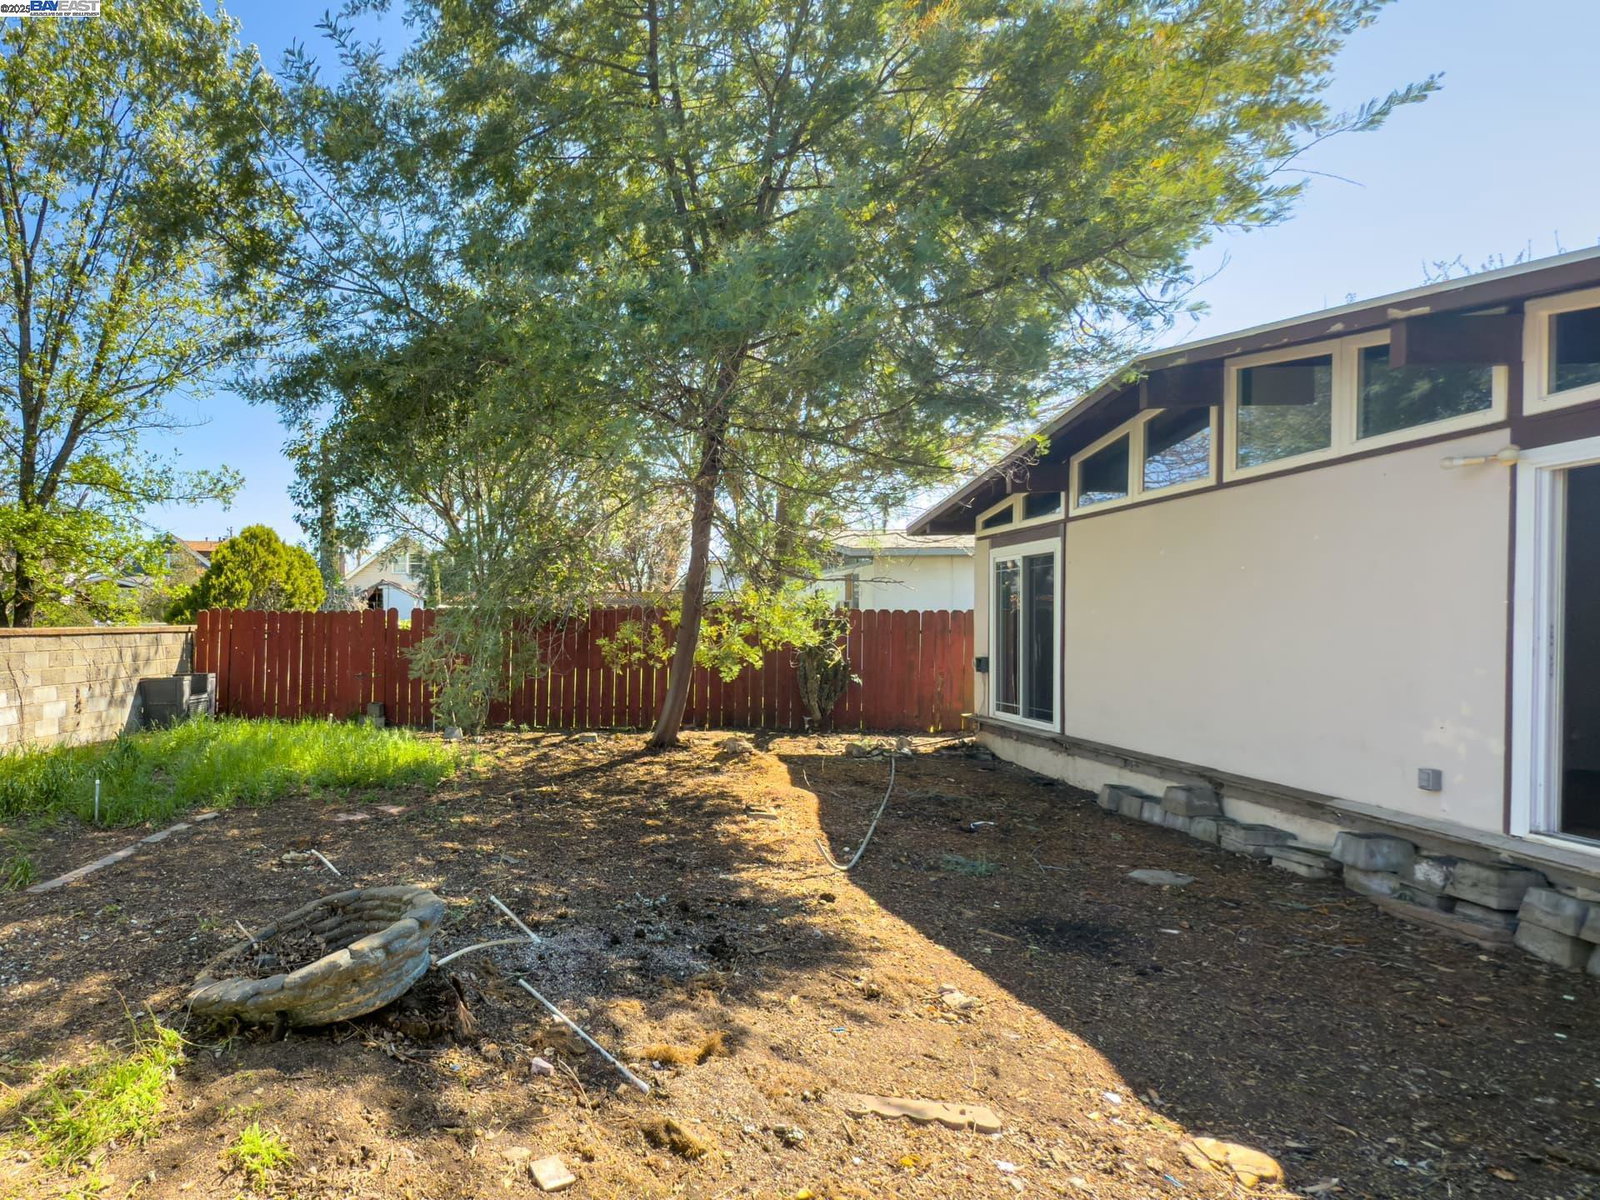
Step into this adorable mid-century modern gem, full of charm and potential. With great bones and timeless design elements, this home is ready for a little love to bring out its full brilliance. Expansive clerestory windows and multiple skylights flood the living spaces with natural light, creating an open, airy atmosphere that feels warm and inviting throughout the day. The thoughtfully designed layout includes a bright eat-in kitchen that flows seamlessly into the living room - perfect for everyday living and casual entertaining. Toward the rear of the home, the bedrooms offer privacy and comfort, each featuring sliding glass doors that open directly to the spacious backyard, blending indoor and outdoor living with ease. Practical upgrades like newer windows and a hot water heater enhance energy efficiency, while a light-colored roof reflects summer sunlight to help keep the home cool. A unique drive-through garage with two doors provides convenient, covered tandem parking. Whether you're dreaming of your first home or a rewarding renovation project, this special property is full of opportunity.
/u.realgeeks.media/sanjoserealestatepro/Header_Logo-min.png)
Additional Information
- Acres
- 0.13
- Age
- 71
- Amenities
- Window Covering(s)
- Bathroom Features
- Window, Tile, Tub, Primary - Shower(s) over Tub(s), Primary - Tile
- Cooling System
- Window / Wall Unit, Ceiling Fan
- Days On Market
- Unknown
- Exterior Features
- Stucco, Brick
- Fireplace Description
- None
- Floor Covering
- Tile, Vinyl, Wood, Hardwood
- Foundation
- Crawl Space
- Garage Parking
- Attached Garage, Drive Through, Garage, Gate / Door Opener, Guest / Visitor Parking, Access - Interior, Access - Side Yard
- Heating System
- Gas, Wall Furnace
- Laundry Facilities
- 220 Volt Outlet, Hookups Only, In Garage
- Levels
- One Story
- Living Area
- 1,064
- Lot Description
- Grade - Level
- Lot Size
- 5,442
- Neighborhood
- Livermore
- Other Rooms
- Storage, Laundry Room
- Pool Description
- Pool - No, None
- Roof
- Metal, Composition
- Sewer
- Sewer - Public
- Unincorporated Yn
- Yes
Mortgage Calculator
 The data relating to real estate for sale on this display comes in part from the Internet Data Exchange program of the MLSListingsTM MLS system. Real estate listings held by brokerage firms other than Real Estate Company are marked with the Internet Data Exchange and detailed information about them includes the names of the listing brokers and listing agents.
Based on information from MLSListings MLS as of . All data, including all measurements and calculations of area, is obtained from various sources and has not been, and will not be, verified by broker or MLS. All information should be independently reviewed and verified for accuracy. Properties may or may not be listed by the office/agent presenting the information.
Copyright 2026 MLSListings Inc. All rights reserved