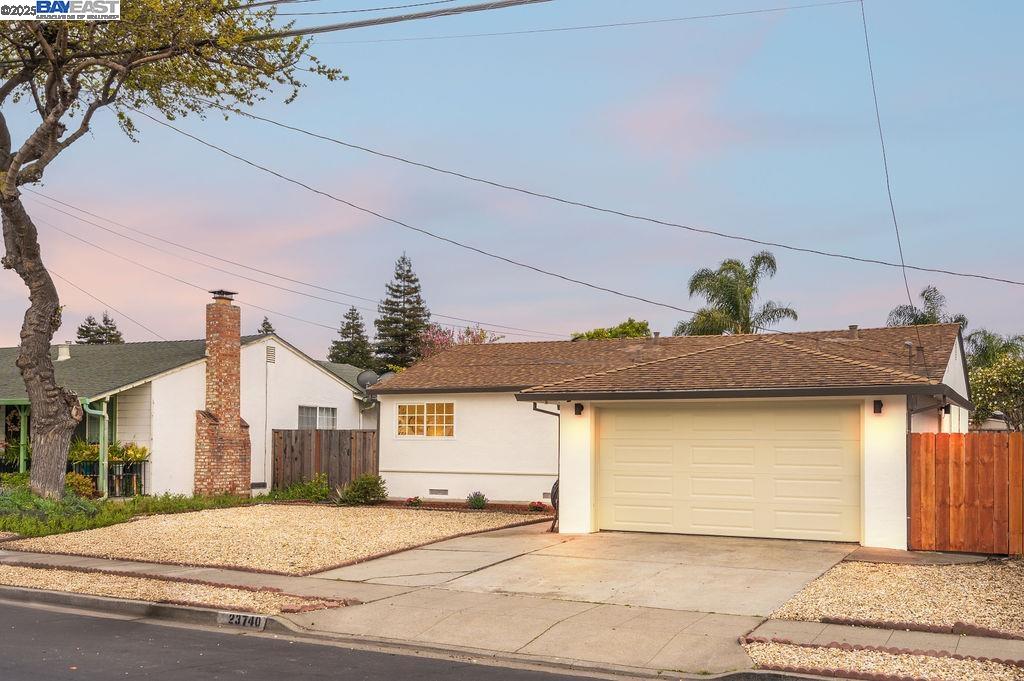
23740 Nevada Rd, Hayward, CA 94541
- $863,000
- 3
- BD
- 2
- BA
- 1,150
- SqFt




Listed by Kenneth Er, (510) 853-8008 from Compass
(If provided) CoList: from
Sold listing courtesy of OUT OF AREA OUT from OBBOUT
- Sold Price
- $863,000
- List Price
- $799,000
- Closing Date
- May 07, 2025
- MLS#
- BE41091802
- Status
- SOLD
- Levels
- One Story
- Bedrooms
- 3
- Total Bathrooms
- 2
- Full Bathrooms
- 1
- Partial Bathrooms
- 1
- Sqft. of Residence
- 1,150
- Lot Size
- 5,005
- Listing Area
- Hayward
- Year Built
- 1956
Property Description
Welcome to 23740 Nevada Road, a stunning 3 bed, 1.5 bath home with 1,150 sq. ft. of modern living space on a 4,965 sq. ft. lot. This stylish renovation features a brand-new kitchen with white shaker cabinets, quartz countertops, a sleek tile backsplash, and new appliances. The full bathroom has been beautifully upgraded with a soaking tub, designer tile, new vanity, lighting, and fixtures. The half bath showcases a chic floating vanity, brushed gold accents, and a designer paint color. Enjoy SPC flooring, fresh interior/exterior paint, recessed lighting, and dual-pane windows throughout. Step outside to a newly landscaped backyard with fresh sod and a sprinkler system, plus a low-maintenance front yard. Located near Southland Mall, Chabot College, and highways 880 & 92, this home offers easy access to shopping, dining, and commuting.
/u.realgeeks.media/sanjoserealestatepro/Header_Logo-min.png)
Additional Information
- Acres
- 0.12
- Age
- 69
- Cooling System
- Ceiling Fan
- Days On Market
- Unknown
- Exterior Features
- Stucco
- Fireplace Description
- None
- Floor Covering
- Tile, Vinyl
- Foundation
- Crawl Space
- Garage Parking
- Attached Garage, Garage
- Heating System
- Forced Air, Gas
- Laundry Facilities
- Hookups Only
- Levels
- One Story
- Living Area
- 1,150
- Lot Description
- Grade - Level, Regular
- Lot Size
- 5,005
- Neighborhood
- Hayward
- Pool Description
- Pool - No, None
- Roof
- Composition
- Sewer
- Sewer - Private, Sewer - Public
- Style
- Ranch
- Unincorporated Yn
- Yes
Mortgage Calculator
 The data relating to real estate for sale on this display comes in part from the Internet Data Exchange program of the MLSListingsTM MLS system. Real estate listings held by brokerage firms other than Real Estate Company are marked with the Internet Data Exchange and detailed information about them includes the names of the listing brokers and listing agents.
Based on information from MLSListings MLS as of . All data, including all measurements and calculations of area, is obtained from various sources and has not been, and will not be, verified by broker or MLS. All information should be independently reviewed and verified for accuracy. Properties may or may not be listed by the office/agent presenting the information.
Copyright 2026 MLSListings Inc. All rights reserved