2755 Breaker Ln, Hayward, CA 94545
- $1,810,000
- 4
- BD
- 3
- BA
- 2,559
- SqFt






Listed by Ken Kho, (510) 396-5408 from Legacy Real Estate & Assoc.
(If provided) CoList: from
Sold listing courtesy of Meraj Khan from STFW02
- Sold Price
- $1,810,000
- List Price
- $1,770,000
- Closing Date
- May 12, 2025
- MLS#
- BE41092222
- Status
- SOLD
- Levels
- One Story
- Bedrooms
- 4
- Total Bathrooms
- 3
- Full Bathrooms
- 3
- Sqft. of Residence
- 2,559
- Lot Size
- 8,070
- Listing Area
- Hayward
- Year Built
- 2006
Property Description
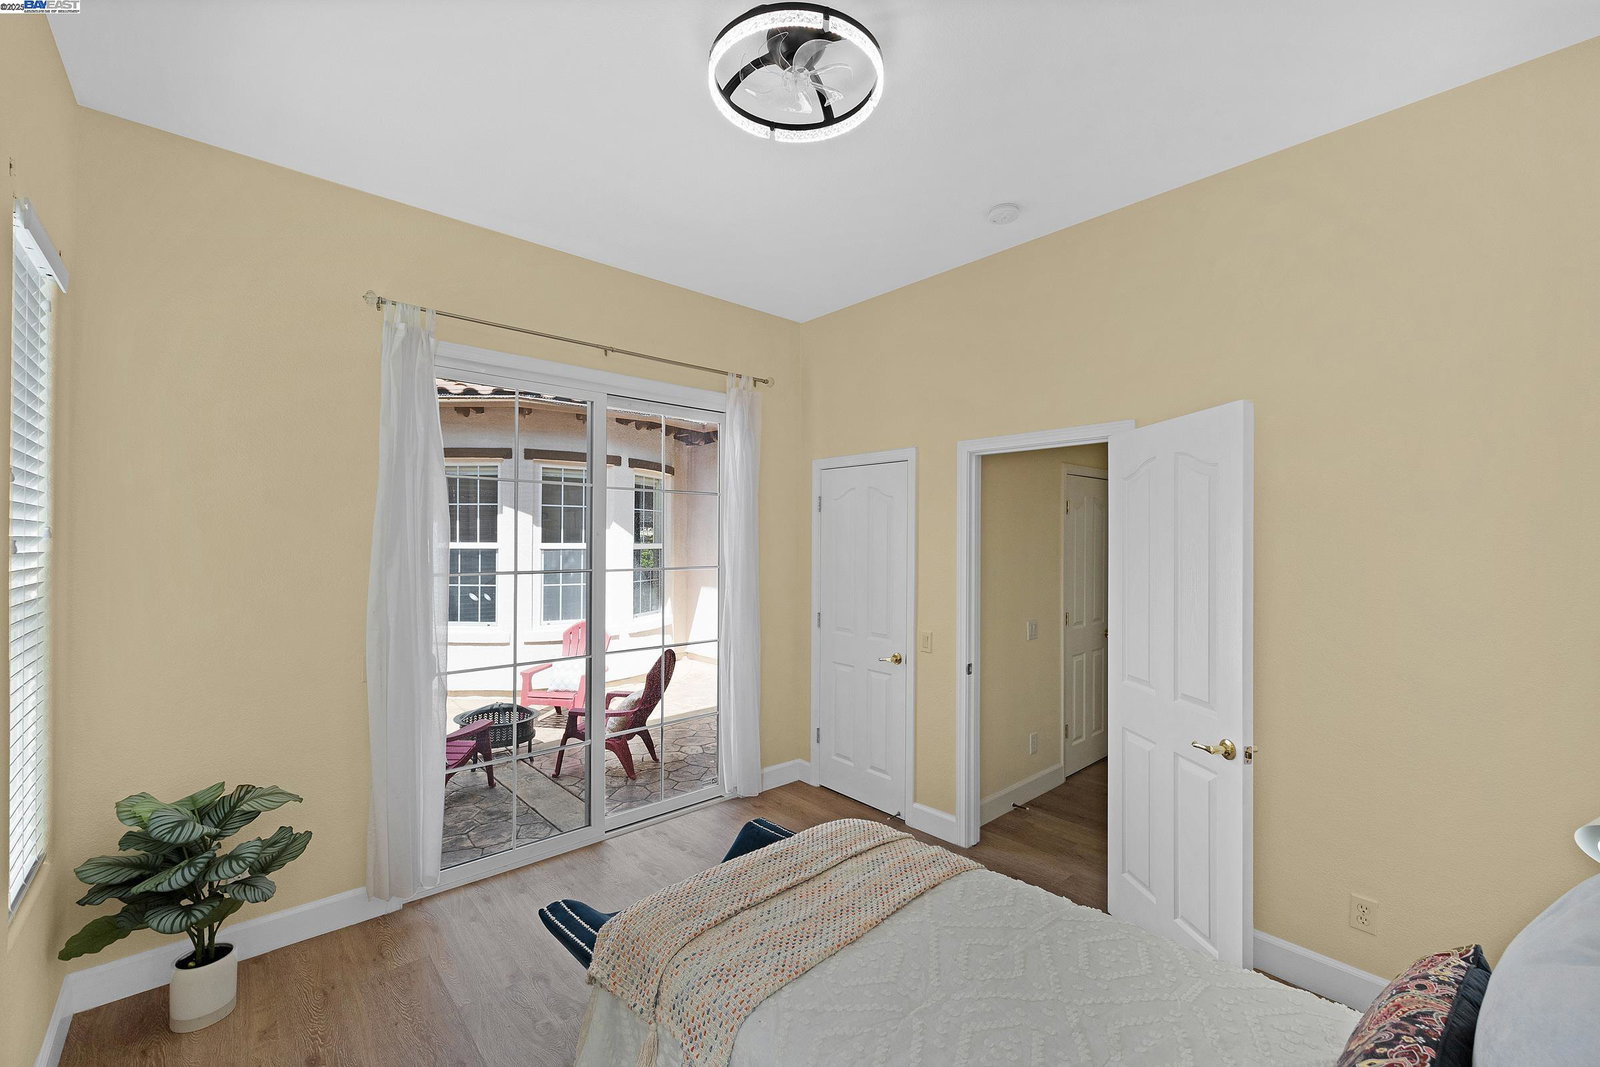
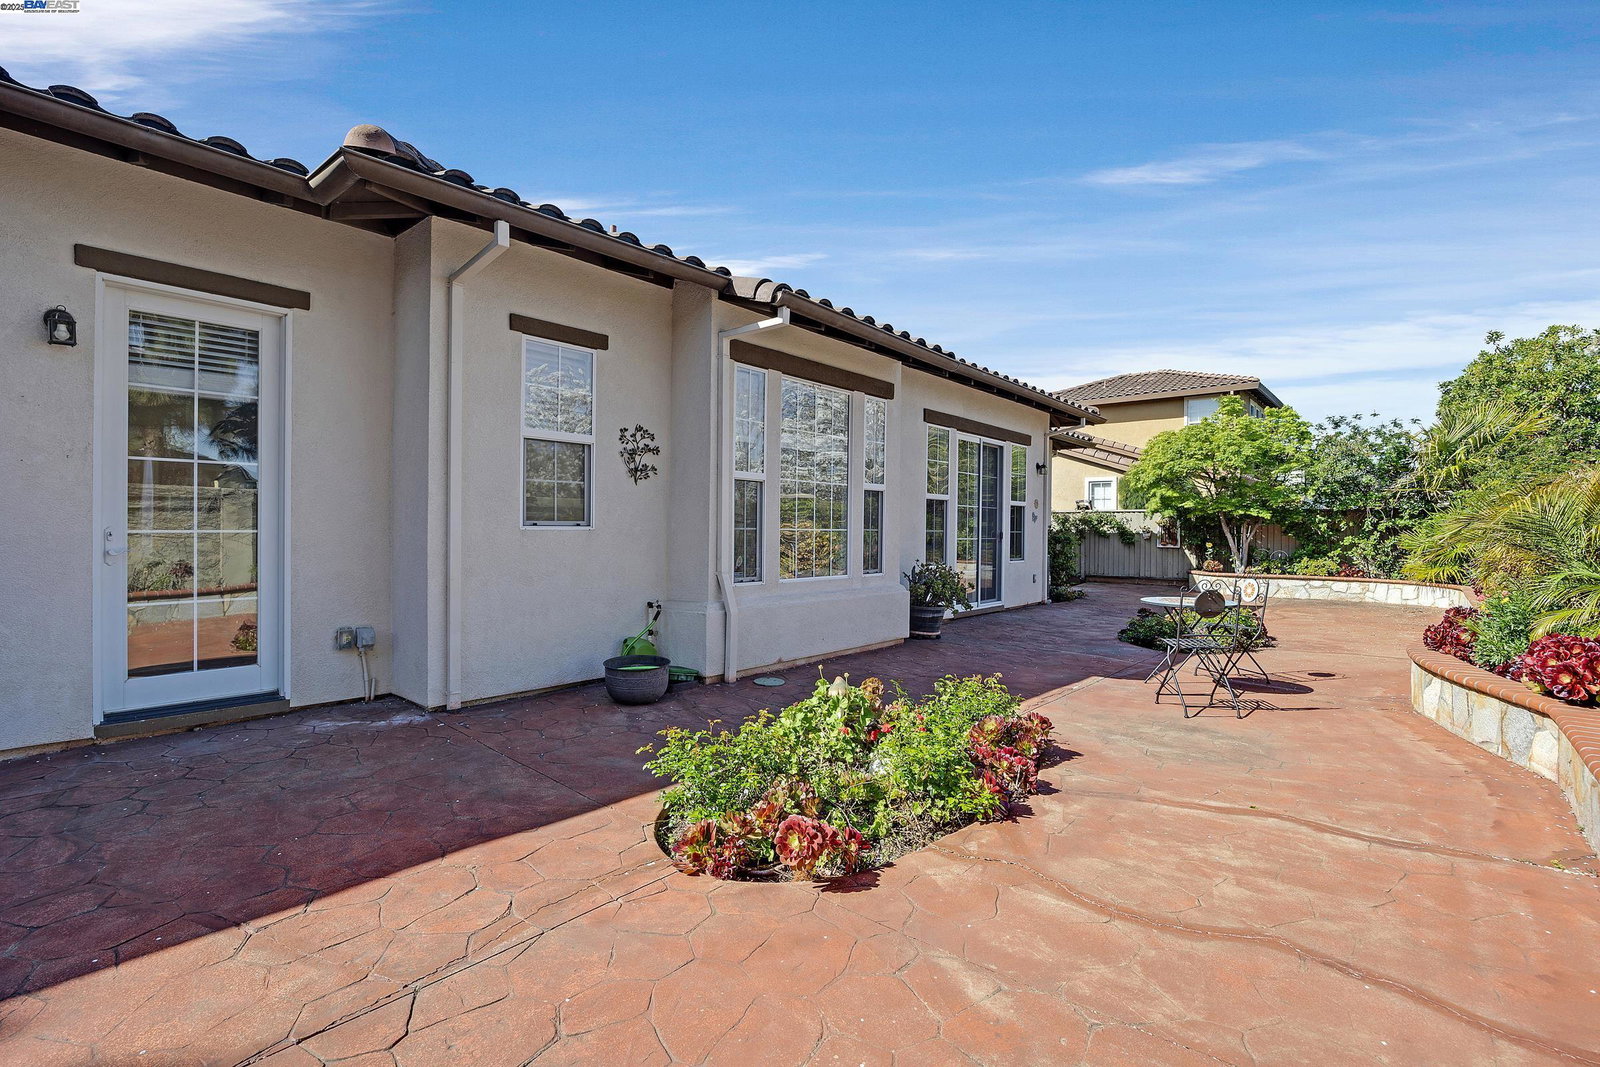
Extensively remodeled in 2021, this 3 bed, 3 bath single-level home in Eden Shores offers 2,559 sq ft of elegant living space on an 8,070 sq ft lot. Public record shows 4 bedrooms-an enclosed living room with double doors offers flexibility as a 4th bedroom, office, or guest suite. Thoughtful upgrades include quartz counters, full backsplash, stainless steel appliances, engineered wood and vinyl flooring, and stylish new light fixtures for a fresh, contemporary look. Open, light-filled layout with family room opening to backyard, formal dining room, and private courtyard for indoor-outdoor living. Spacious primary suite with soaking tub, walk-in shower, and walk-in closet. Enjoy lush landscaping, stamped concrete, and fruit trees (pomegranate, peach, tangerine) in a yard with no rear neighbor and no neighbor on one side. Located on a rare interior lot-most single-level homes here are on the perimeter-this one is tucked away yet just a short walk to the clubhouse. HOA $58/mo.
/u.realgeeks.media/sanjoserealestatepro/Header_Logo-min.png)
Additional Information
- Acres
- 0.19
- Age
- 19
- Amenities
- Window Covering(s)
- Association Fee
- $58
- Association Fee Includes
- Management Fee, Maintenance - Common Area
- Bathroom Features
- Tile, Updated Bath, Primary - Shower(s) over Tub(s), 46, Primary - Tile, Primary - Tub, Primary - Updated Bath(s)
- Cooling System
- Window / Wall Unit, Ceiling Fan, Central -1 Zone
- Days On Market
- Unknown
- Energy Features
- Double Pane Windows
- Exterior Features
- Stucco
- Fireplace Description
- Family Room, Gas Burning, Gas Starter
- Floor Covering
- Laminate, Tile, Vinyl
- Foundation
- Concrete Slab
- Garage Parking
- Attached Garage, Garage, Gate / Door Opener
- Heating System
- Forced Air
- Laundry Facilities
- In Laundry Room, Washer, Dryer
- Levels
- One Story
- Living Area
- 2,559
- Lot Description
- Grade - Level, Regular
- Lot Size
- 8,070
- Neighborhood
- Hayward
- Other Rooms
- Laundry Room
- Pool Description
- None
- Roof
- Tile
- Sewer
- Sewer - Public
- Style
- Other, Ranch
- Unincorporated Yn
- Yes
Mortgage Calculator
 The data relating to real estate for sale on this display comes in part from the Internet Data Exchange program of the MLSListingsTM MLS system. Real estate listings held by brokerage firms other than Real Estate Company are marked with the Internet Data Exchange and detailed information about them includes the names of the listing brokers and listing agents.
Based on information from MLSListings MLS as of . All data, including all measurements and calculations of area, is obtained from various sources and has not been, and will not be, verified by broker or MLS. All information should be independently reviewed and verified for accuracy. Properties may or may not be listed by the office/agent presenting the information.
Copyright 2026 MLSListings Inc. All rights reserved