3843 Inverness Cmn, Livermore, CA 94551
- $824,999
- 3
- BD
- 2
- BA
- 1,094
- SqFt




Listed by Tom Chance, (925) 487-6360 from Legacy Real Estate & Assoc.
(If provided) CoList: from
Sold listing courtesy of Tom Fox from SAWG01
- Sold Price
- $824,999
- List Price
- $824,999
- Closing Date
- Jun 20, 2025
- MLS#
- BE41092621
- Status
- SOLD
- Bedrooms
- 3
- Total Bathrooms
- 2
- Full Bathrooms
- 1
- Partial Bathrooms
- 1
- Sqft. of Residence
- 1,094
- Lot Size
- 3,580
- Year Built
- 1990
Property Description
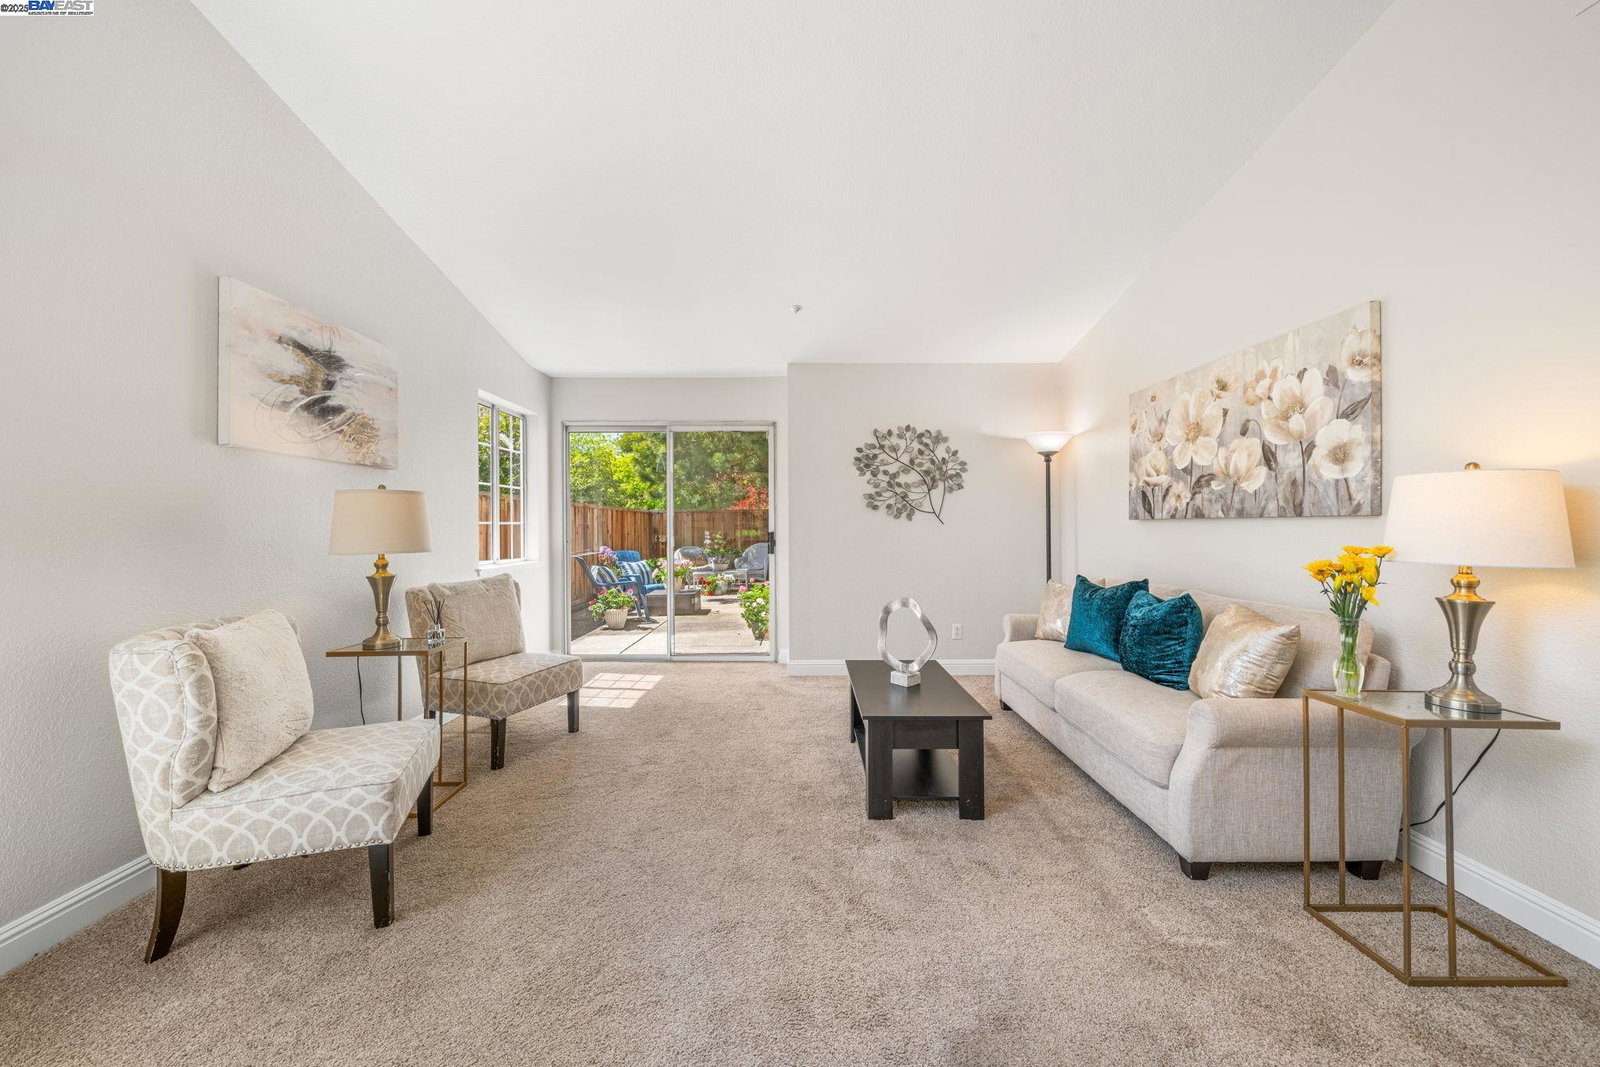
Charming Single Story End Unit in Portola Glen. Nicely Appointed with a Bright and Open Floorplan. The Large Contemporary Dual Pane Windows allow the Sunlight to engulf the Spacious Livingroom and Kitchen Area. The Kitchen is equipped with Stainless Steel Appliances, Green House window and Newer Quartz Counter-tops. The Primary Bedroom has a Large Walk-in Closet and Boasts Vaulted Ceilings and a Private Dual Sink Vanity Area. The Laundry Closet is Centrally located down the Hallway and is Equipped with Newer Washer & Electric Dryer. The Two Back bedrooms look out onto the relaxing Backyard with Mature Landscaping. The Backyard is ideal for Entertaining. NOT Too big and NOT Too small. The concrete patio is Perfect for Outdoor Relaxing, Bar-B-Que and Gardening. Enjoy this Townhome that has been Fully Repainted on the inside. Close to all Major Conveniences, Shopping, Schools and Commuter Access to Hwy 580 & Hwy 84. Enjoy the Convenience of the Maintenance free Community Swimming Pool. Enjoy Easy Living in this Very Comfortable and Affordable Townhome.
/u.realgeeks.media/sanjoserealestatepro/Header_Logo-min.png)
Additional Information
- Acres
- 0.08
- Age
- 35
- Amenities
- Mirrored Closet Door(s)
- Association Fee
- $385
- Association Fee Includes
- Maintenance - Common Area
- Bathroom Features
- Primary - Shower(s) over Tub(s), 46
- Building Name
- PORTOLA MEAD
- Cooling System
- Ceiling Fan, Central -1 Zone
- Days On Market
- Unknown
- Energy Features
- Double Pane Windows
- Exterior Features
- Stucco, Siding - Wood
- Fireplace Description
- None
- Floor Covering
- Laminate, Linoleum, Tile, Carpet - Wall to Wall
- Foundation
- Concrete Slab
- Garage Parking
- Attached Garage, Enclosed, Garage, Gate / Door Opener, Guest / Visitor Parking, Off-Street Parking
- Heating System
- Forced Air, Gas
- Laundry Facilities
- In Closet, Laundry Area - In Unit, Washer, Dryer
- Levels
- One Story
- Living Area
- 1,094
- Lot Description
- Regular
- Lot Size
- 3,580
- Neighborhood
- Livermore
- Numberof Units
- 94
- Other Rooms
- None, Laundry Room
- Pool Description
- Pool - Gunite, Pool - In Ground
- Roof
- Tile
- Sewer
- Sewer - Public
- Style
- Contemporary
- Unincorporated Yn
- Yes
- Unit Description
- End Unit, Ground Floor
- View
- Hills
- Year Built
- 1990
Mortgage Calculator
 The data relating to real estate for sale on this display comes in part from the Internet Data Exchange program of the MLSListingsTM MLS system. Real estate listings held by brokerage firms other than Real Estate Company are marked with the Internet Data Exchange and detailed information about them includes the names of the listing brokers and listing agents.
Based on information from MLSListings MLS as of . All data, including all measurements and calculations of area, is obtained from various sources and has not been, and will not be, verified by broker or MLS. All information should be independently reviewed and verified for accuracy. Properties may or may not be listed by the office/agent presenting the information.
Copyright 2026 MLSListings Inc. All rights reserved