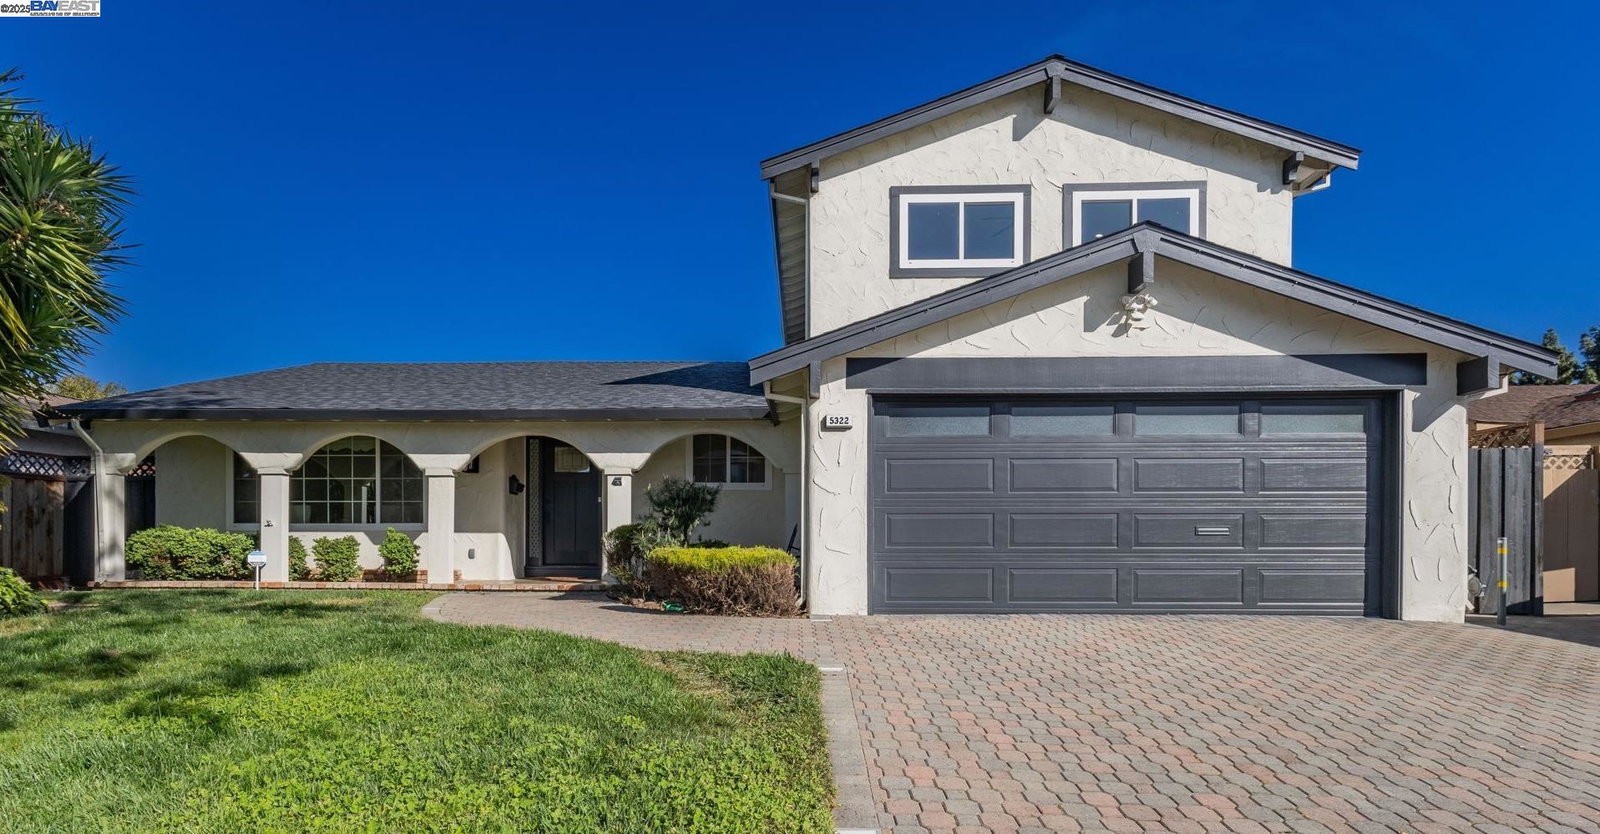
5322 Yarmouth Ct, Newark, CA 94560
- $1,725,000
- 4
- BD
- 2
- BA
- 2,307
- SqFt
Listed by Surinder Makkar, (510) 364-9767 from Re/Max Accord
(If provided) CoList: from
Sold listing courtesy of Anna Lam from KWCU
- Sold Price
- $1,725,000
- List Price
- $1,798,000
- Closing Date
- May 12, 2025
- MLS#
- BE41092796
- Status
- SOLD
- Levels
- Two Story
- Bedrooms
- 4
- Total Bathrooms
- 2
- Full Bathrooms
- 2
- Sqft. of Residence
- 2,307
- Lot Size
- 6,500
- Listing Area
- Newark
- Year Built
- 1966
Property Description
Welcome to this beautifully updated home just moments from the lake and Dumbarton Bridge perfectly situated for effortless Silicon Valley commuting. Spacious living room and a cozy family room with a fireplace. The fully remodeled kitchen shines with sleek modern cabinets, quartz countertops, under-cabinet LED lighting, and new smart appliances ideal for both everyday living and entertaining. Upgrades include a brand-new roof, stylish new flooring and baseboards throughout, and a finished garage with ample storage. Bi-fold patio doors open wide to create a seamless indoor-outdoor living experience. All four bedrooms are located on the main level, including a serene primary suite with an updated en-suite bath. An upstairs bonus room offers flexible space perfect for a home office, gym, or media room. Enjoy modern comforts like dual-pane windows, central A/C, and skylights in both bathrooms and the bonus room. The low-maintenance backyard and professionally landscaped front yard complete this stunning property. Ideally located near parks, schools, shopping, and the lake with quick access to HWY 880, HWY 84, Dumbarton Bridge, Tesla, Lucid Motor, Meta/Facebook, and other major tech employers this home is a true Bay Area gem!
/u.realgeeks.media/sanjoserealestatepro/Header_Logo-min.png)
Additional Information
- Acres
- 0.15
- Age
- 59
- Amenities
- Mirrored Closet Door(s), Skylight
- Bathroom Features
- Tub with Jets, Updated Bath, Primary - Shower(s) over Tub(s), 45, 46, Primary - Tile, Primary - Updated Bath(s)
- Cooling System
- Ceiling Fan, Central -1 Zone
- Days On Market
- Unknown
- Exterior Features
- Stucco
- Family Room
- Separate Family Room
- Fireplace Description
- Electric, Family Room
- Floor Covering
- Laminate, Tile
- Foundation
- Crawl Space
- Garage Parking
- Attached Garage, Garage, Gate / Door Opener
- Heating System
- Forced Air, Gas
- Laundry Facilities
- Hookups Only, In Garage
- Levels
- Two Story
- Living Area
- 2,307
- Lot Description
- Regular
- Lot Size
- 6,500
- Neighborhood
- Newark
- Pool Description
- Pool - No, None
- Roof
- Composition
- Sewer
- Sewer - Public
- Style
- Contemporary
- Unincorporated Yn
- Yes
Mortgage Calculator
 The data relating to real estate for sale on this display comes in part from the Internet Data Exchange program of the MLSListingsTM MLS system. Real estate listings held by brokerage firms other than Real Estate Company are marked with the Internet Data Exchange and detailed information about them includes the names of the listing brokers and listing agents.
Based on information from MLSListings MLS as of . All data, including all measurements and calculations of area, is obtained from various sources and has not been, and will not be, verified by broker or MLS. All information should be independently reviewed and verified for accuracy. Properties may or may not be listed by the office/agent presenting the information.
Copyright 2026 MLSListings Inc. All rights reserved