6105 San Pablo Ave 406, Oakland, CA 94608
- $875,000
- 3
- BD
- 3
- BA
- 1,610
- SqFt




Listed by Kim Cole, (925) 336-9746 from Nova Real Estate
(If provided) CoList: Jennifer Kaplan from Nova Real Estate
Sold listing courtesy of Sarah Ridge from OBOBDH
- Sold Price
- $875,000
- List Price
- $900,000
- Closing Date
- Jun 06, 2025
- MLS#
- BE41093242
- Status
- SOLD
- Bedrooms
- 3
- Total Bathrooms
- 3
- Full Bathrooms
- 2
- Partial Bathrooms
- 1
- Sqft. of Residence
- 1,610
- Year Built
- 2020
Property Description
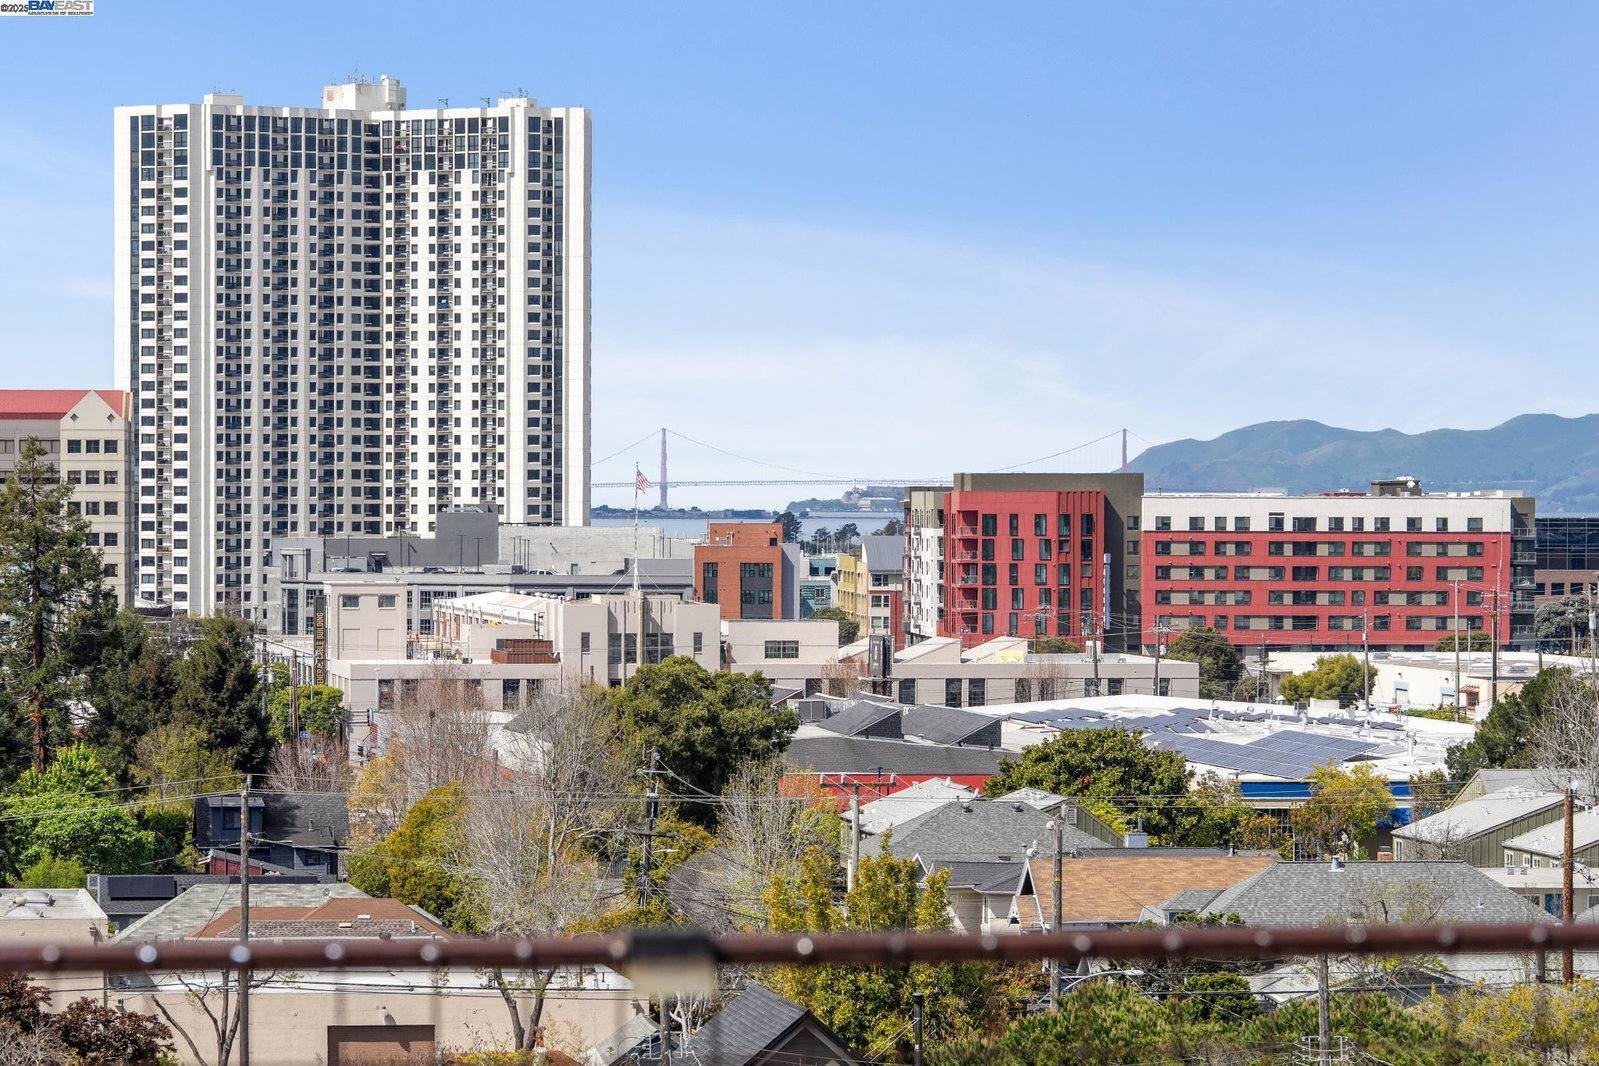
Impressive 1610 sq. ft. loft with extraordinary private roof deck spans three floors and offers a harmonious blend of industrial charm and modern luxury. The space boasts a range of distinct areas, each contributing to its unique character. The kitchen is a standout feature, with sleek black cabinetry contrasting beautifully against warm wooden butcher block countertops. A smart refrigerator with an interactive touchscreen along with a gas range and copper farmhouse sink cater to culinary enthusiasts, while exposed ductwork and a wooden ceiling add industrial flair. The primary ensuite bathroom exudes elegance with a clawfoot tub, black vanity, and textured wall tiles, creating a spa-like retreat. Throughout the loft, polished concrete floors in a striking copper hue provide a cohesive and eye catching element. The bedroom showcases a serene ambiance with wooden beam ceilings, large windows allowing ample natural light, and a plush, neutral toned bed. A cozy living area features a modern fireplace, comfortable seating, and stylish decor, perfect for relaxation or entertaining. Additional amenities include a home office space and a well-organized closet area. The loft's crowning glory is its private roof terrace, offering breathtaking city and bay views.
/u.realgeeks.media/sanjoserealestatepro/Header_Logo-min.png)
Additional Information
- Acres
- 0.23
- Age
- 5
- Amenities
- Window Covering(s), Elevator(s)/Lift(s)
- Association Fee
- $628
- Association Fee Includes
- Maintenance - Exterior, Garbage, Other, Reserves, Maintenance - Common Area
- Building Name
- WARDENCLYFFE
- Cooling System
- None
- Days On Market
- Unknown
- Energy Features
- Double Pane Windows
- Fireplace Description
- Gas Burning, Insert, Living Room
- Floor Covering
- Concrete
- Garage Parking
- Assigned Spaces, Attached Garage, Covered Parking, Garage, Gate / Door Opener, Access - Interior, Spaces per Unit - >1
- Heating System
- Steam
- Laundry Facilities
- 220 Volt Outlet, Gas Hookup, In Laundry Room, Washer, Dryer
- Levels
- Two Story
- Living Area
- 1,610
- Lot Description
- Grade - Level
- Neighborhood
- Oakland Zip Code 94608
- Numberof Units
- 17
- Pool Description
- Pool - No, None
- Roof
- Other
- Sewer
- Sewer - Public, Sump Pump
- Style
- Custom, Other
- Unincorporated Yn
- Yes
- Unit Description
- Elevator Building, Top Floor or Penthouse
- View
- Bay View, Golden Gate Bridge, View of Mountains, Bay View Bridge, Panoramic, San Francisco, View of City Lights
- Year Built
- 2020
Mortgage Calculator
 The data relating to real estate for sale on this display comes in part from the Internet Data Exchange program of the MLSListingsTM MLS system. Real estate listings held by brokerage firms other than Real Estate Company are marked with the Internet Data Exchange and detailed information about them includes the names of the listing brokers and listing agents.
Based on information from MLSListings MLS as of . All data, including all measurements and calculations of area, is obtained from various sources and has not been, and will not be, verified by broker or MLS. All information should be independently reviewed and verified for accuracy. Properties may or may not be listed by the office/agent presenting the information.
Copyright 2026 MLSListings Inc. All rights reserved