2714 Ophelia Ct, San Jose, CA 95122
- $1,472,000
- 7
- BD
- 4
- BA
- 3,106
- SqFt




Listed by Miawand Bayan, (510) 520-6510 from Pure Homes
(If provided) CoList: from
Sold listing courtesy of Minh Duong from ATFIN
- Sold Price
- $1,472,000
- List Price
- $1,599,999
- Closing Date
- Jun 27, 2025
- MLS#
- BE41093504
- Status
- SOLD
- Levels
- Two Story
- Bedrooms
- 7
- Total Bathrooms
- 4
- Full Bathrooms
- 3
- Partial Bathrooms
- 1
- Sqft. of Residence
- 3,106
- Lot Size
- 10,800
- Listing Area
- Evergreen
- Year Built
- 1961
Property Description
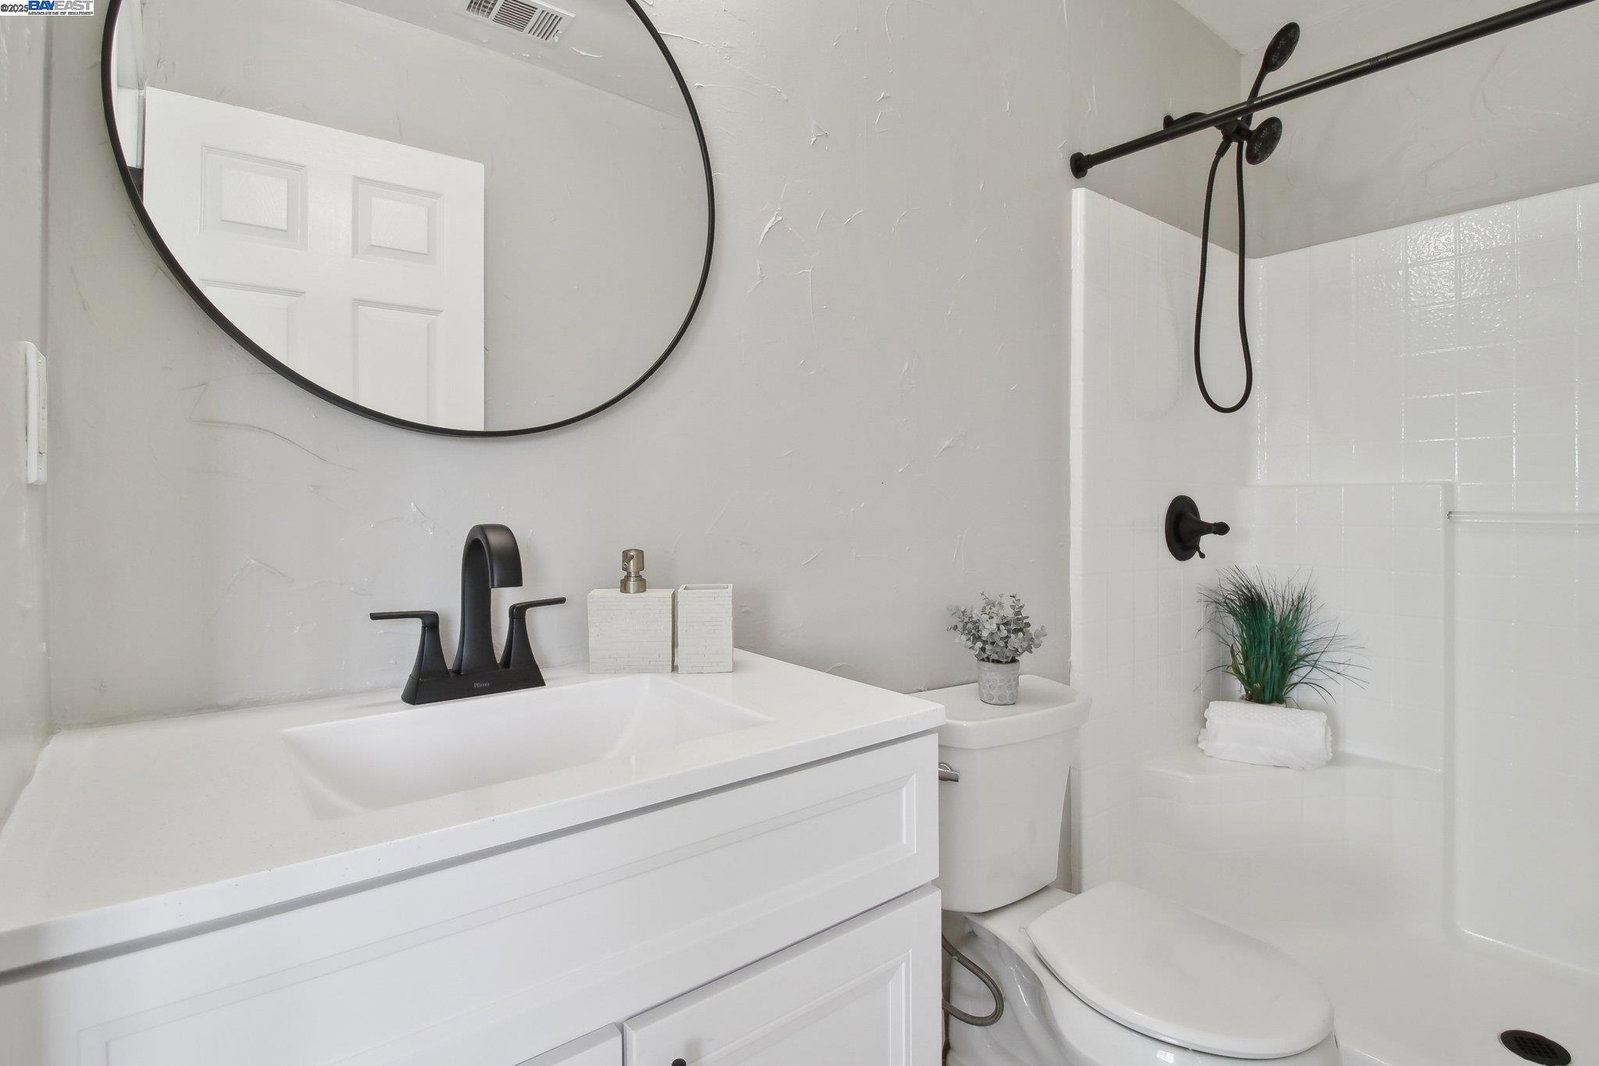
Welcome 2714 Ophelia Court - Priced to sell! Fully remodeled 3,106 sq. ft. home on the border of Evergreen, situated in a cul-de-sac on an expansive 10,000+ sq. ft. lot. Being offered on the market for the first time, this move-in ready gem boasts a park-like backyard complete with a sparkling swimming pool-perfect for relaxation & entertaining. Inside, you'll find a chef's kitchen featuring brand-new counters, updated cabinetry, & designer inspired finishes throughout. The entire home has been upgraded, including fresh paint inside & out, new flooring, elegant baseboards, upgraded doors, remodeled bathrooms, & contemporary lighting. The second floor offers incredible versatility, featuring two separate living spaces: One with a full sized main bedroom, full bath & office space. The second with a living room, bedroom, full bath & partial kitchenette. With its potential for rental income and ability to maintain privacy from the rest of the home, it's a perfect space for extended family, guests, or tenants. Ample space for parking with a 7-car driveway, this property is perfect for large families & multi-generational living. Potentials for ADU & expansion options are endless!
/u.realgeeks.media/sanjoserealestatepro/Header_Logo-min.png)
Additional Information
- Acres
- 0.25
- Age
- 64
- Bathroom Features
- Updated Bath, Primary - Updated Bath(s)
- Cooling System
- Ceiling Fan
- Days On Market
- Unknown
- Exterior Features
- Stone, Stucco
- Family Room
- Separate Family Room
- Fireplace Description
- Living Room, Wood Burning
- Floor Covering
- Laminate, Tile
- Foundation
- Concrete Slab
- Garage Parking
- No Garage, Access - Interior
- Heating System
- Forced Air
- Laundry Facilities
- In Laundry Room, Washer, Dryer
- Levels
- Two Story
- Living Area
- 3,106
- Lot Description
- Other
- Lot Size
- 10,800
- Neighborhood
- Evergreen
- Pool Description
- Pool - In Ground
- Roof
- Composition
- Sewer
- Sewer - Public
- Style
- Contemporary
- Unincorporated Yn
- Yes
Mortgage Calculator
 The data relating to real estate for sale on this display comes in part from the Internet Data Exchange program of the MLSListingsTM MLS system. Real estate listings held by brokerage firms other than Real Estate Company are marked with the Internet Data Exchange and detailed information about them includes the names of the listing brokers and listing agents.
Based on information from MLSListings MLS as of . All data, including all measurements and calculations of area, is obtained from various sources and has not been, and will not be, verified by broker or MLS. All information should be independently reviewed and verified for accuracy. Properties may or may not be listed by the office/agent presenting the information.
Copyright 2026 MLSListings Inc. All rights reserved