6369 Paseo Santa Maria, Pleasanton, CA 94566
- $1,829,000
- 4
- BD
- 2
- BA
- 2,067
- SqFt








Listed by Cindy Alaimo, (925) 389-1943 from BHHS Drysdale Properties
(If provided) CoList: from
Sold listing courtesy of Claire Li from SBKS01
- Sold Price
- $1,829,000
- List Price
- $1,849,000
- Closing Date
- Jun 04, 2025
- MLS#
- BE41093790
- Status
- SOLD
- Levels
- One Story
- Bedrooms
- 4
- Total Bathrooms
- 2
- Full Bathrooms
- 2
- Sqft. of Residence
- 2,067
- Lot Size
- 6,900
- Listing Area
- Pleasanton
- Year Built
- 1989
Property Description
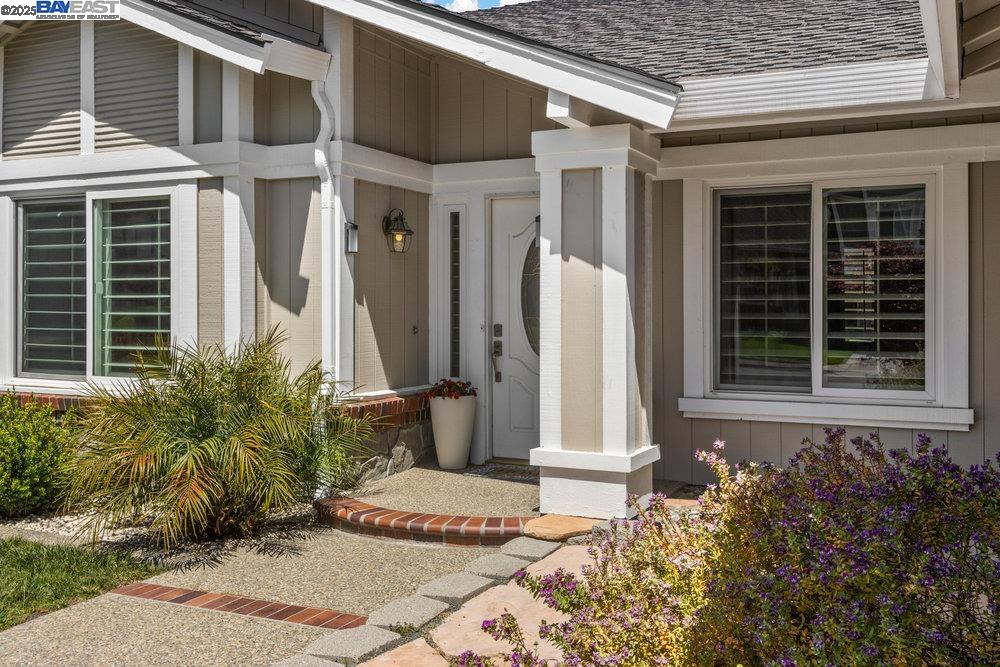
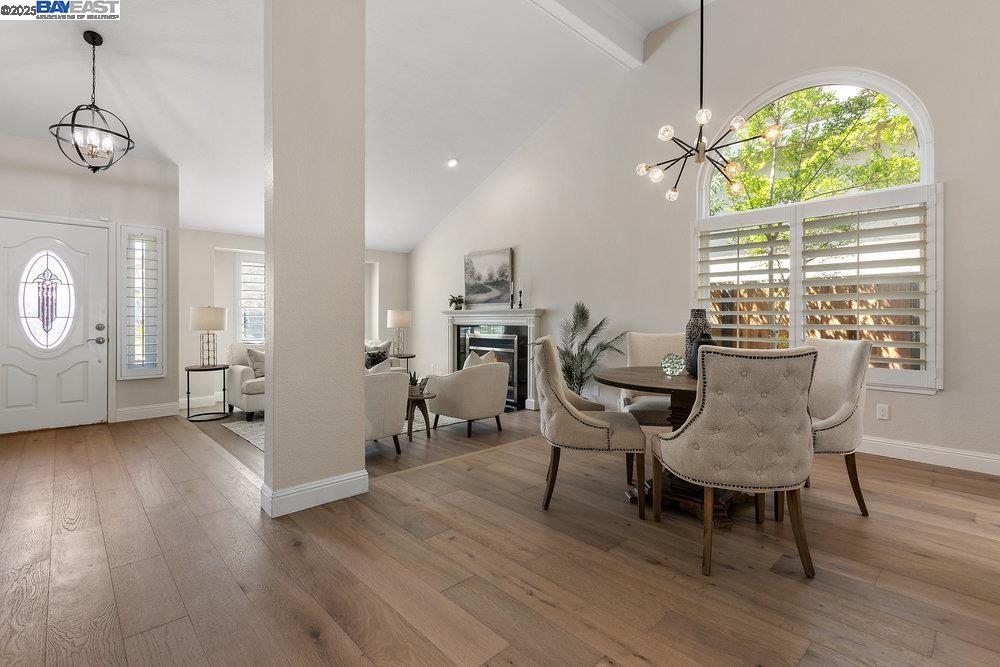
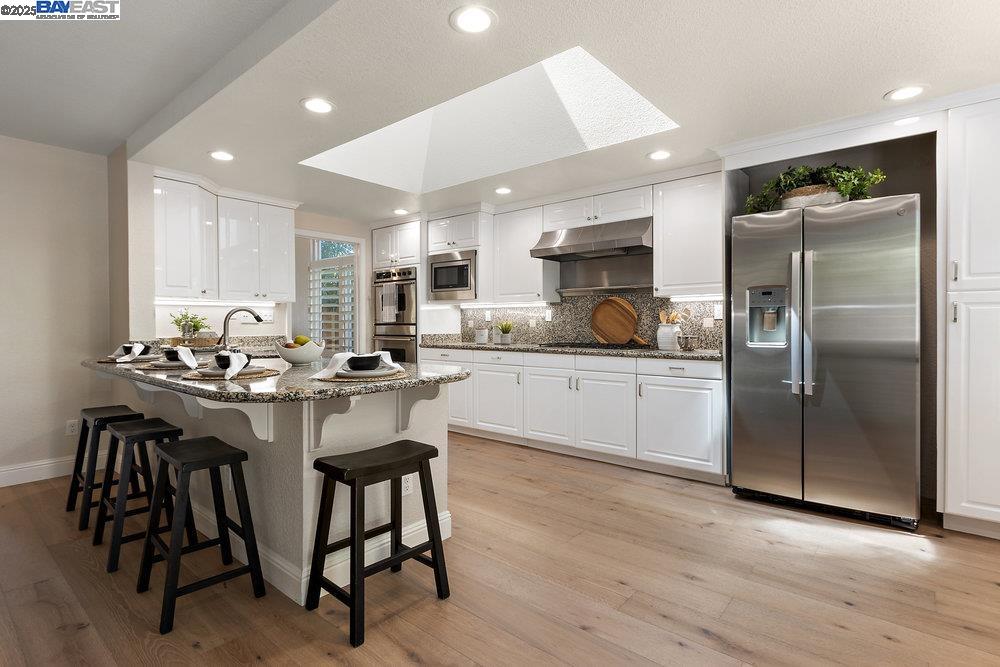
Located on a peaceful, tree-lined street in one of Pleasanton's most desirable neighborhoods, this CHARMING SINGLE-STORY home offers the perfect layout for comfortable family living, entertaining, and working from home. Beautiful curb appeal featuring a vibrant Japanese maple tree. Step into a welcoming formal living room filled with natural light and featuring a cozy gas fireplace. The open-concept living and dining areas create a seamless space for holidays, dinners, and celebrations. The kitchen opens to the family room, offering a bright and casual space where everyone can stay connected. The kitchen features granite countertops, stainless steel appliances, and a breakfast bar ideal for quick meals, homework time, or chatting while cooking. Four generously sized bedrooms include a spacious primary suite with a large closet and en-suite bathroom with an additional closet. The fourth bedroom is a versatile space that can serve as a home office, guest room, or playroom. The backyard is perfect for outdoor fun and relaxing. Fresh oranges and lemons, mature landscaping, and a paver patio ready for summer BBQs. Within award-winning Pleasanton Unified School District! Easy freeway access to 680 and 580, BART and ACE train. Hiking, biking trails and nearby sports parks!
/u.realgeeks.media/sanjoserealestatepro/Header_Logo-min.png)
Additional Information
- Acres
- 0.16
- Age
- 36
- Amenities
- Window Covering(s), Mirrored Closet Door(s)
- Bathroom Features
- Marble, Tile, Primary - Shower(s) over Tub(s), 46, Primary - Tile
- Cooling System
- Ceiling Fan, Central -1 Zone
- Days On Market
- Unknown
- Exterior Features
- Stone, Stucco, Siding - Wood, Brick
- Fireplace Description
- Gas Burning, Gas Starter, Living Room
- Floor Covering
- Stone, Tile
- Foundation
- Concrete Slab
- Garage Parking
- Attached Garage, Garage, Gate / Door Opener
- Heating System
- Forced Air, Gas
- Laundry Facilities
- In Laundry Room, Washer, Dryer
- Levels
- One Story
- Living Area
- 2,067
- Lot Size
- 6,900
- Neighborhood
- Pleasanton
- Pool Description
- Pool - No, None
- Sewer
- Sewer - Public
- Style
- English
- Unincorporated Yn
- Yes
Mortgage Calculator
 The data relating to real estate for sale on this display comes in part from the Internet Data Exchange program of the MLSListingsTM MLS system. Real estate listings held by brokerage firms other than Real Estate Company are marked with the Internet Data Exchange and detailed information about them includes the names of the listing brokers and listing agents.
Based on information from MLSListings MLS as of . All data, including all measurements and calculations of area, is obtained from various sources and has not been, and will not be, verified by broker or MLS. All information should be independently reviewed and verified for accuracy. Properties may or may not be listed by the office/agent presenting the information.
Copyright 2026 MLSListings Inc. All rights reserved