Share this with your friends


(408) 425-9359
Real Estate Company
1850 Old Tower Rd, Livermore, CA 94550
- $1,775,000
- 4
- BD
- 2
- BA
- 2,682
- SqFt
Listed by Linda Newton, (925) 216-2015 from Elation Real Estate
(If provided) CoList: from
Sold listing courtesy of Mony Nop from SHGM03
- Sold Price
- $1,775,000
- List Price
- $1,699,000
- Closing Date
- May 29, 2025
- MLS#
- BE41094262
- Status
- SOLD
- Levels
- Other
- Bedrooms
- 4
- Total Bathrooms
- 2
- Full Bathrooms
- 2
- Sqft. of Residence
- 2,682
- Lot Size
- 12,654
- Listing Area
- Livermore
- Year Built
- 1979
Property Description
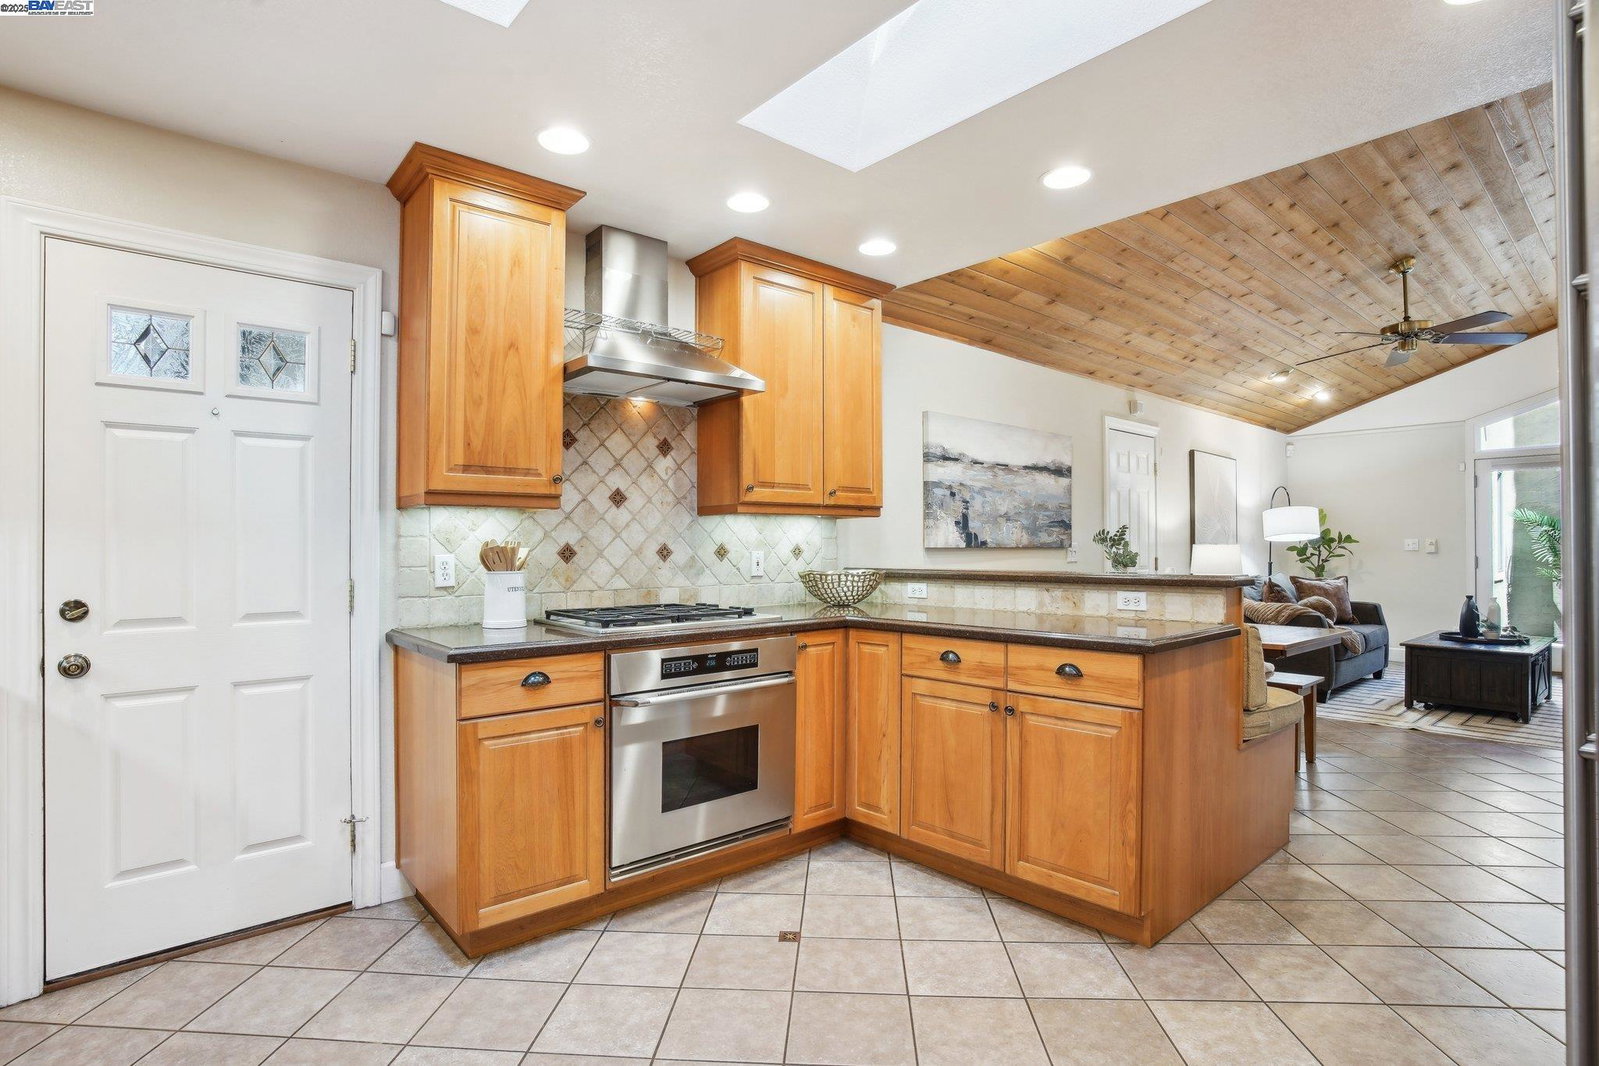
Discover a rare opportunity to own a remarkable home in Livermore's prestigious Forest Glades Estates-an enchanting neighborhood known for its timeless charm, mature trees, proximity to scenic trails, wineries, & vibrant downtown. This stunning home showcases 4 bedrooms, a flexible LOFT (office, library, study, craft room), an amazing central atrium built around a majestic palm tree-bringing natural beauty & tranquil light into the heart of the home. A sunken conversation area adds warmth & character, offering a cozy space to gather & unwind. The thoughtfully designed interior features a closet organizers, gourmet kitchen w/stainless steel appliances, gas range, warming drawer, sleek countertops, & stylish finishes. The primary suite includes a soaking tub, a peaceful retreat, & direct access to the private backyard deck-perfect for enjoying your mornings in nature.Relaxing outdoors featuring a spacious deck, garden, soothing hot tub, all with exclusive access to private tennis courts.Roof 2025.HVAC 2024.This home is more than just a place to live-it's a lifestyle of elegance, comfort, & a lifestyle deeply connected to nature.
/u.realgeeks.media/sanjoserealestatepro/Header_Logo-min.png)
Additional Information
- Acres
- 0.29
- Age
- 46
- Amenities
- Window Covering(s), Mirrored Closet Door(s), Other
- Association Fee
- $575
- Association Fee Includes
- Other, Maintenance - Common Area
- Bathroom Features
- Double Sinks, Primary - Sunken Tub, Primary - Tile
- Cooling System
- Ceiling Fan, Central -1 Zone
- Days On Market
- Unknown
- Energy Features
- Double Pane Windows
- Exterior Features
- Stucco
- Fireplace Description
- Other
- Floor Covering
- Tile, Carpet - Wall to Wall, Wood
- Foundation
- Crawl Space
- Garage Parking
- Attached Garage, Garage, Gate / Door Opener, Guest / Visitor Parking, Parking Area, Access - Side Yard
- Heating System
- Forced Air
- Laundry Facilities
- In Laundry Room, Other, Washer, Dryer
- Levels
- Other
- Living Area
- 2,682
- Lot Description
- Other
- Lot Size
- 12,654
- Neighborhood
- Livermore
- Other Rooms
- Atrium, Laundry Room
- Pool Description
- Pool - No, Spa / Hot Tub
- Roof
- Composition
- Sewer
- Sewer - Public
- Style
- Custom, Ranch
- Unincorporated Yn
- Yes
Mortgage Calculator
 The data relating to real estate for sale on this display comes in part from the Internet Data Exchange program of the MLSListingsTM MLS system. Real estate listings held by brokerage firms other than Real Estate Company are marked with the Internet Data Exchange and detailed information about them includes the names of the listing brokers and listing agents.
Based on information from MLSListings MLS as of . All data, including all measurements and calculations of area, is obtained from various sources and has not been, and will not be, verified by broker or MLS. All information should be independently reviewed and verified for accuracy. Properties may or may not be listed by the office/agent presenting the information.
Copyright 2026 MLSListings Inc. All rights reserved