2055 SAN JOSE AVENUE, Alameda, CA 94501
- $1,910,000
- 4
- BD
- 2
- BA
- 2,220
- SqFt




Listed by David Gunderman, (510) 205-4369 from KW Advisors East Bay
(If provided) CoList: Hans Struzyna from KW Advisors East Bay
Sold listing courtesy of Kate McCaffrey from SPRL02
- Sold Price
- $1,910,000
- List Price
- $1,595,000
- Closing Date
- May 21, 2025
- MLS#
- BE41094729
- Status
- SOLD
- Levels
- Two Story
- Bedrooms
- 4
- Total Bathrooms
- 2
- Full Bathrooms
- 1
- Partial Bathrooms
- 1
- Sqft. of Residence
- 2,220
- Lot Size
- 7,500
- Listing Area
- Alameda Map Area 2
- Year Built
- 1907
Property Description
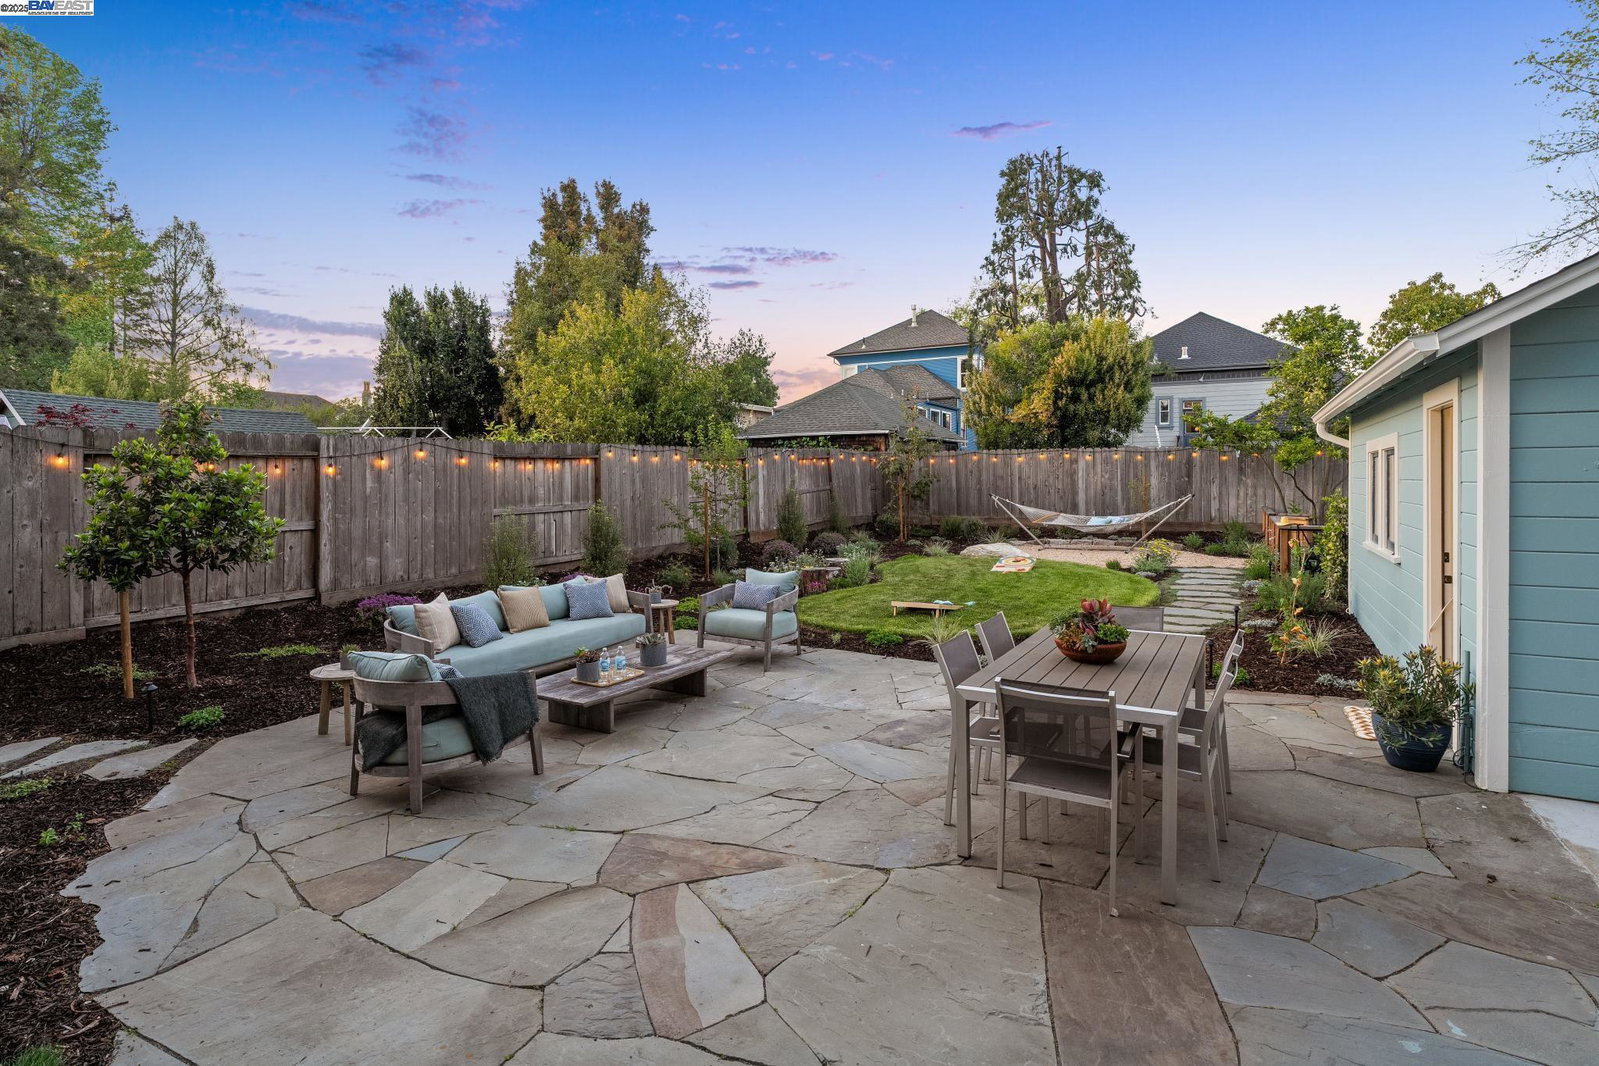
Located in Alameda's coveted Bronze Coast, this completely upgraded 2220 SQFT, 4BD/1.5BA Edwardian home offers a comfortable, modern lifestyle surrounded by old world elegance and stately 1907 architectural details including: stained glass, a grand staircase, bay windows, pocket doors, picture railings, medallions, and fireplaces. The lower floor flows perfectly from sunny formal living and dining rooms to an open floorplan with a stylish kitchen, powder room, laundry area, and den with French doors out to a deck and a covered porch, making seamless indoor/outdoor living. Enjoy your morning coffee on the covered porch, dine al fresco on the deck, entertain friends on the patio, play on the expansive lawn, or garden in the raised beds. The garage is also a flexible space as a studio or playroom, and a vintage motor court offers multiple parking spaces. For privacy and quiet, four bright bedrooms are upstairs and share a split bath with a dual vanity sink. The primary bedroom has a large, enclosed sleeping porch ready as a sitting area or office. A huge, full-height basement has plenty of storage and expansion potential. Only blocks away, find A+ public and private schools, the beach, Transbay bus, Shoreline shopping center, lively Park Street, and lovely shoreline trails.
/u.realgeeks.media/sanjoserealestatepro/Header_Logo-min.png)
Additional Information
- Acres
- 0.17
- Age
- 118
- Bathroom Features
- Window, Primary - Shower(s) over Tub(s), 47, Primary - Tile, Primary - Updated Bath(s)
- Cooling System
- None
- Days On Market
- Unknown
- Exterior Features
- Siding - Wood
- Fireplace Description
- Dining Room, Den
- Floor Covering
- Hardwood
- Garage Parking
- Detached Garage, Garage, Off-Street Parking, Other, Parking Area, RV/Boat Parking, Access - Side Yard
- Heating System
- Forced Air, Gas
- Laundry Facilities
- In Closet, Washer, Dryer
- Levels
- Two Story
- Living Area
- 2,220
- Lot Description
- Grade - Level, Regular
- Lot Size
- 7,500
- Neighborhood
- Alameda Map Area 2
- Other Rooms
- Bonus / Hobby Room, Den / Study / Office, Storage, Sunroom, Laundry Room, Basement - Unfinished
- Pool Description
- Pool - No, None
- Roof
- Composition
- Sewer
- Sewer - Public
- Unincorporated Yn
- Yes
Mortgage Calculator
 The data relating to real estate for sale on this display comes in part from the Internet Data Exchange program of the MLSListingsTM MLS system. Real estate listings held by brokerage firms other than Real Estate Company are marked with the Internet Data Exchange and detailed information about them includes the names of the listing brokers and listing agents.
Based on information from MLSListings MLS as of . All data, including all measurements and calculations of area, is obtained from various sources and has not been, and will not be, verified by broker or MLS. All information should be independently reviewed and verified for accuracy. Properties may or may not be listed by the office/agent presenting the information.
Copyright 2026 MLSListings Inc. All rights reserved