43142 Palm Pl, Fremont, CA 94539
- $2,850,000
- 4
- BD
- 3
- BA
- 2,328
- SqFt










Listed by Mattie Wei, (650) 942-4966 from Re/Max Accord
(If provided) CoList: from
Sold listing courtesy of Olivia Wong from CBR
- Sold Price
- $2,850,000
- List Price
- $2,698,000
- Closing Date
- May 28, 2025
- MLS#
- BE41095357
- Status
- SOLD
- Levels
- Two Story
- Bedrooms
- 4
- Total Bathrooms
- 3
- Full Bathrooms
- 3
- Sqft. of Residence
- 2,328
- Lot Size
- 4,371
- Listing Area
- Fremont
- Year Built
- 2007
Property Description
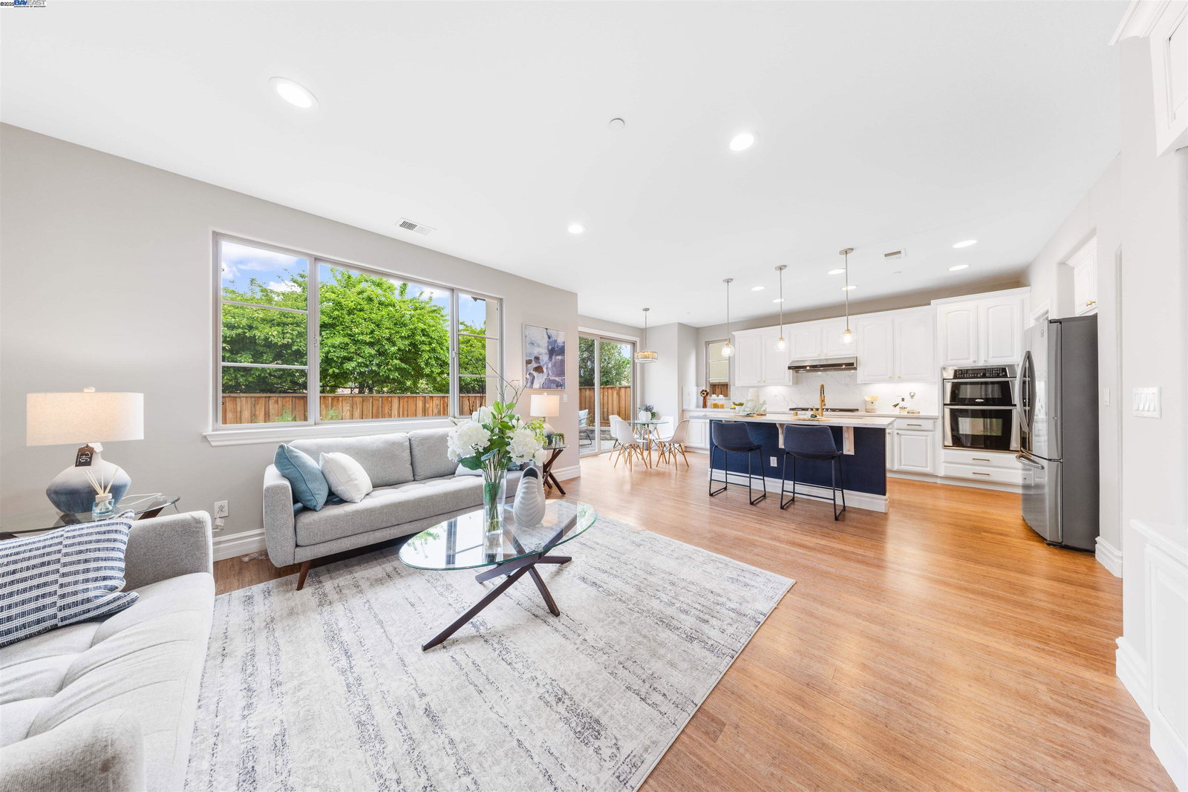
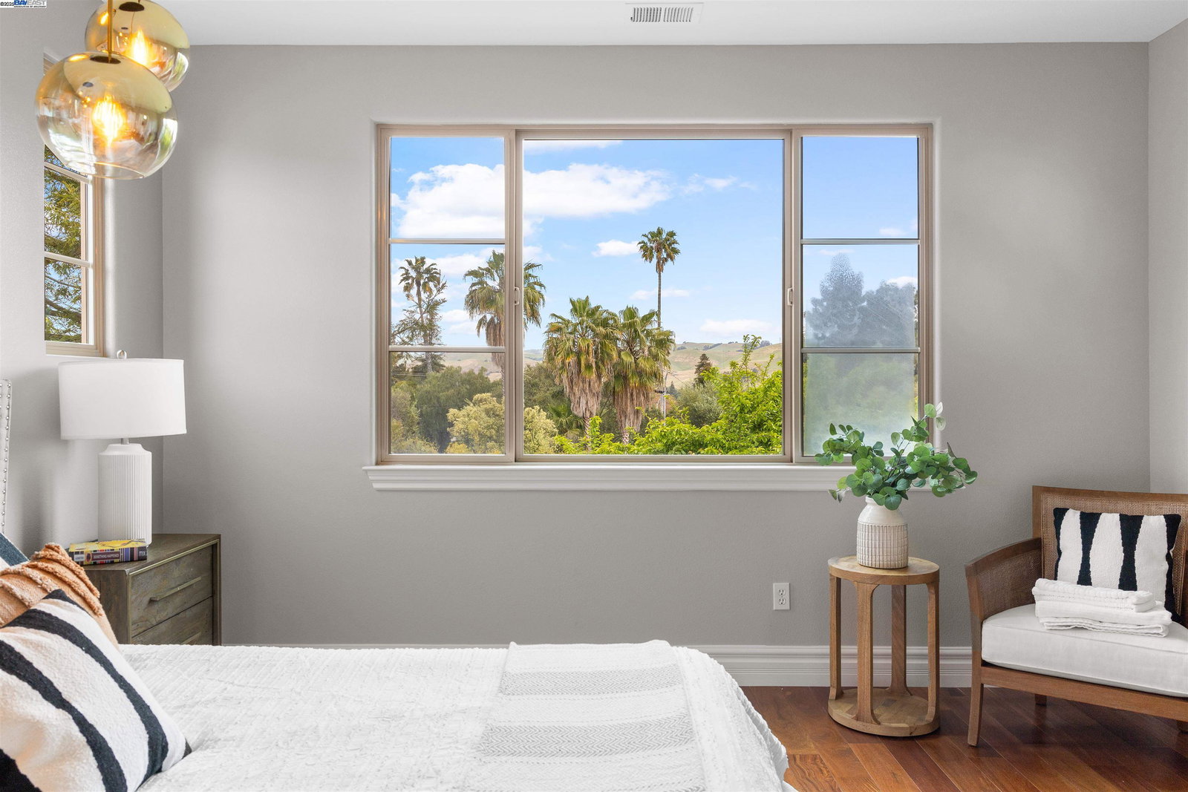
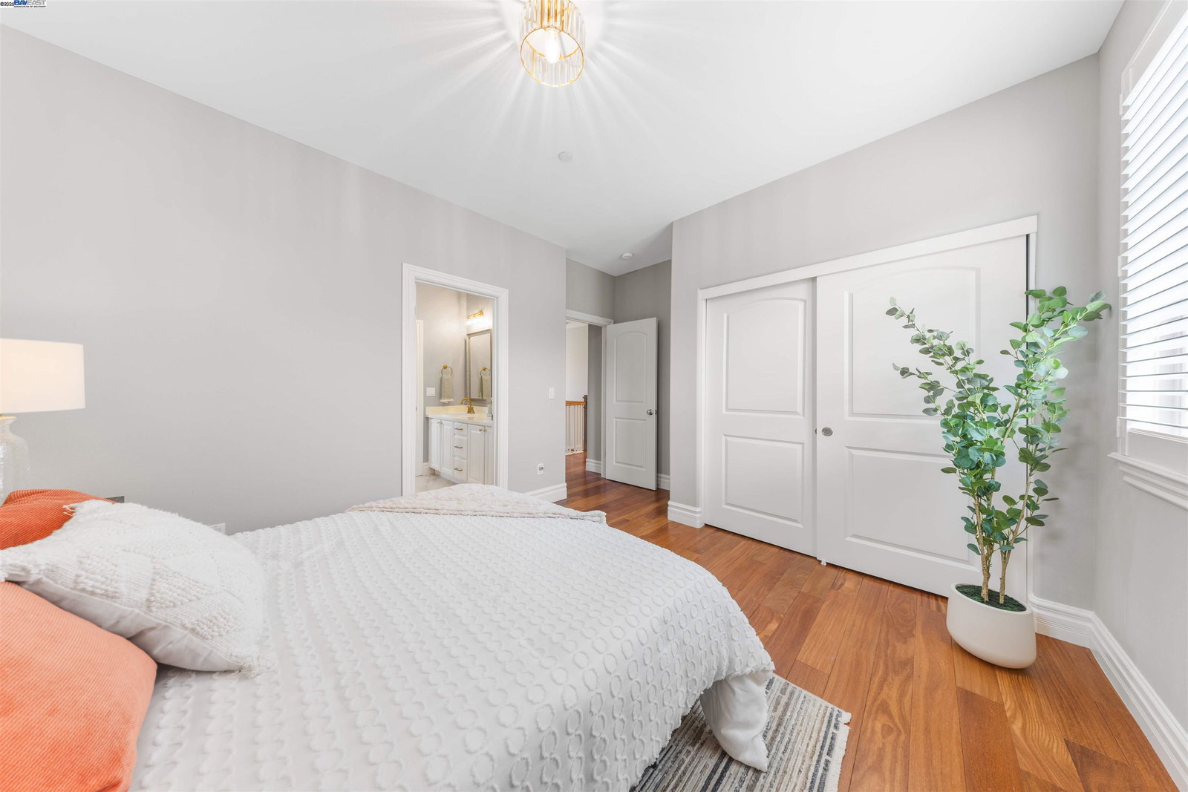
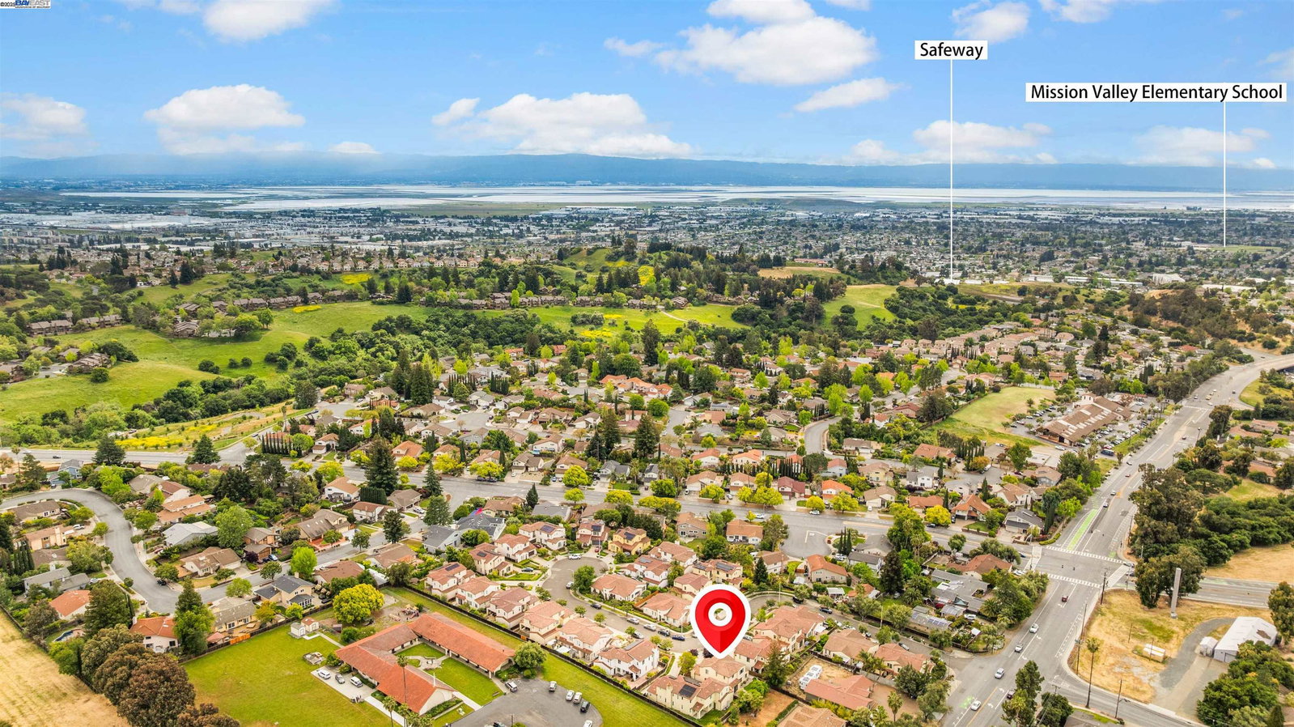
Discover this contemporary single-family home, built by the well-known Robson Homes, located in the desirable Mission San Jose neighborhood. Enjoy a bright and inviting living room alongside a warm and relaxing family room ideal for everyday living. The home has recently undergone tasteful upgrades, including freshly painted interiors, a newly refreshed garden, resurfaced classy bamboo flooring at ground level, resurfaced kitchen counter top plus huge quartz island & quartz backsplash enhances it's modern look, brings more functionality and adds more convenience. A cheerful breakfast nook invites casual dining, while a separate formal dining area is perfect for special occasions. Wake up by the first rays of sun each morning with the background of mountains of Mission Hill. The windows of primary suite looks like a timeless canvas! The low-maintenance backyard features a combination of stone pavement and artificial turf, giving the home a sleek, modern look while offering water saving, and minimal upkeep. Built-in planters also provide space for a personal garden or vegetable planting. This home blends style, thoughtful upgrades, and everyday functionality-all in a prime location within an award wining Mission San Jose schools! 2 minutes to HWY 680, shoppings & restaurant!
/u.realgeeks.media/sanjoserealestatepro/Header_Logo-min.png)
Additional Information
- Acres
- 0.10
- Age
- 18
- Bathroom Features
- Updated Bath, Primary - Shower(s) over Tub(s), Primary - Sunken Tub, Primary - Updated Bath(s)
- Cooling System
- Central -1 Zone
- Days On Market
- Unknown
- Exterior Features
- Stucco
- Fireplace Description
- Gas Starter, Living Room
- Floor Covering
- Carpet - Wall to Wall, Hardwood
- Foundation
- Concrete Slab
- Garage Parking
- Attached Garage, Garage, Gate / Door Opener
- Heating System
- Forced Air
- Laundry Facilities
- In Laundry Room
- Levels
- Two Story
- Living Area
- 2,328
- Lot Description
- Regular
- Lot Size
- 4,371
- Neighborhood
- Fremont
- Pool Description
- Pool - No, None
- Roof
- Tile
- Sewer
- Sewer - Public
- Style
- Contemporary
- Unincorporated Yn
- Yes
- View
- View of Mountains
Mortgage Calculator
 The data relating to real estate for sale on this display comes in part from the Internet Data Exchange program of the MLSListingsTM MLS system. Real estate listings held by brokerage firms other than Real Estate Company are marked with the Internet Data Exchange and detailed information about them includes the names of the listing brokers and listing agents.
Based on information from MLSListings MLS as of . All data, including all measurements and calculations of area, is obtained from various sources and has not been, and will not be, verified by broker or MLS. All information should be independently reviewed and verified for accuracy. Properties may or may not be listed by the office/agent presenting the information.
Copyright 2026 MLSListings Inc. All rights reserved