4824 Delores Dr, Union City, CA 94587
- $1,850,000
- 3
- BD
- 2
- BA
- 1,560
- SqFt








Listed by Navi Dhillon, (510) 541-1124 from REALTY EXPERTS
(If provided) CoList: Steve Dhillon from REALTY EXPERTS
Sold listing courtesy of Ravi Prakash from EXPCA
- Sold Price
- $1,850,000
- List Price
- $1,725,000
- Closing Date
- May 27, 2025
- MLS#
- BE41095359
- Status
- SOLD
- Levels
- One Story
- Bedrooms
- 3
- Total Bathrooms
- 2
- Full Bathrooms
- 2
- Sqft. of Residence
- 1,560
- Lot Size
- 8,448
- Listing Area
- Union City
- Year Built
- 1975
Property Description
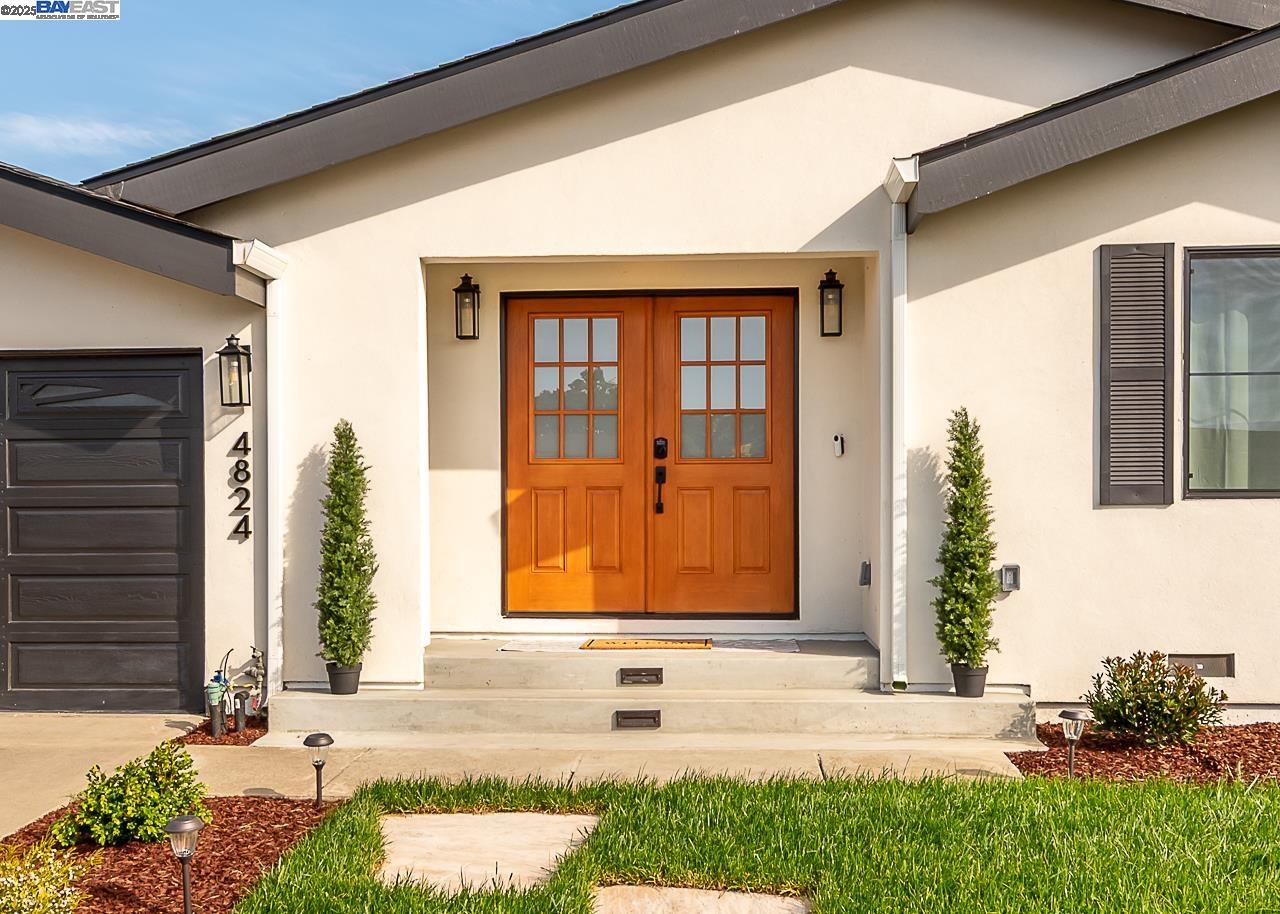
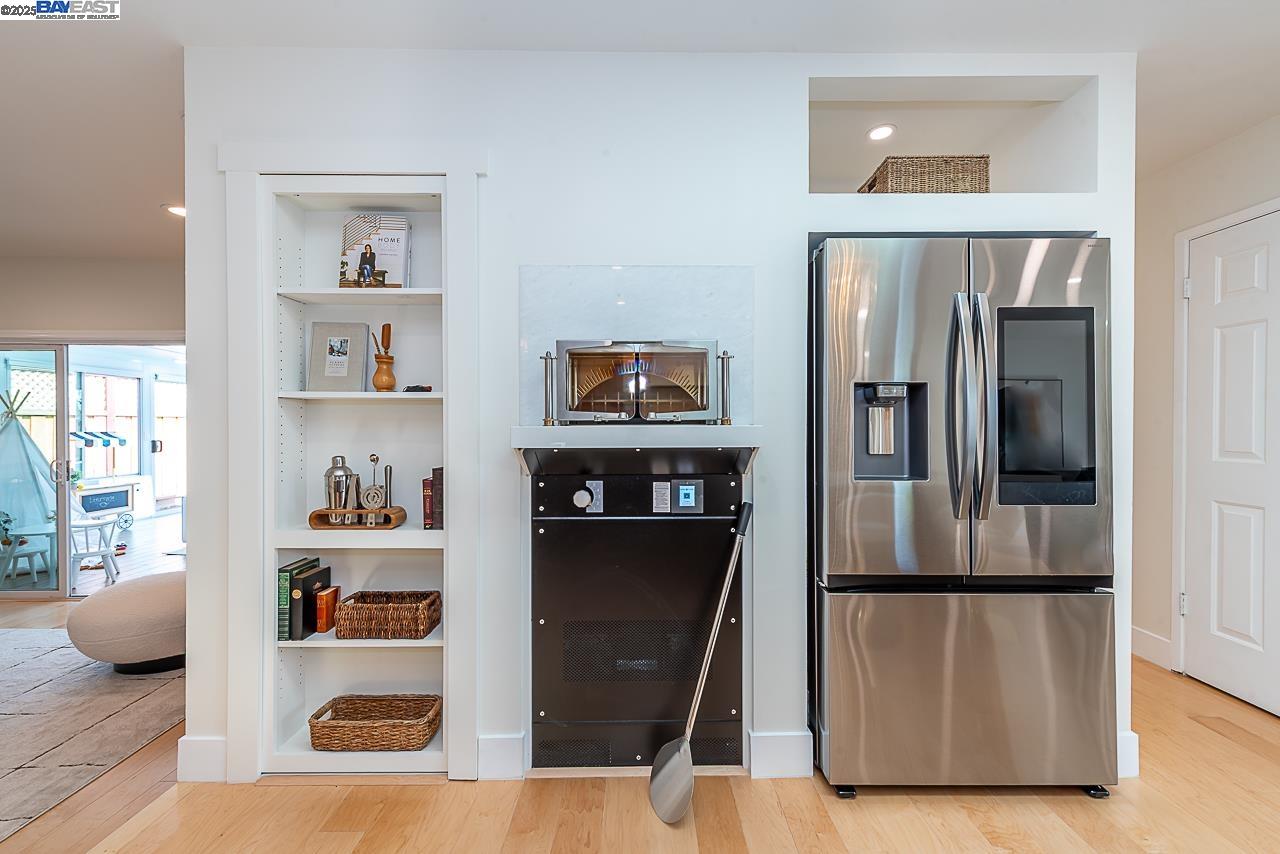
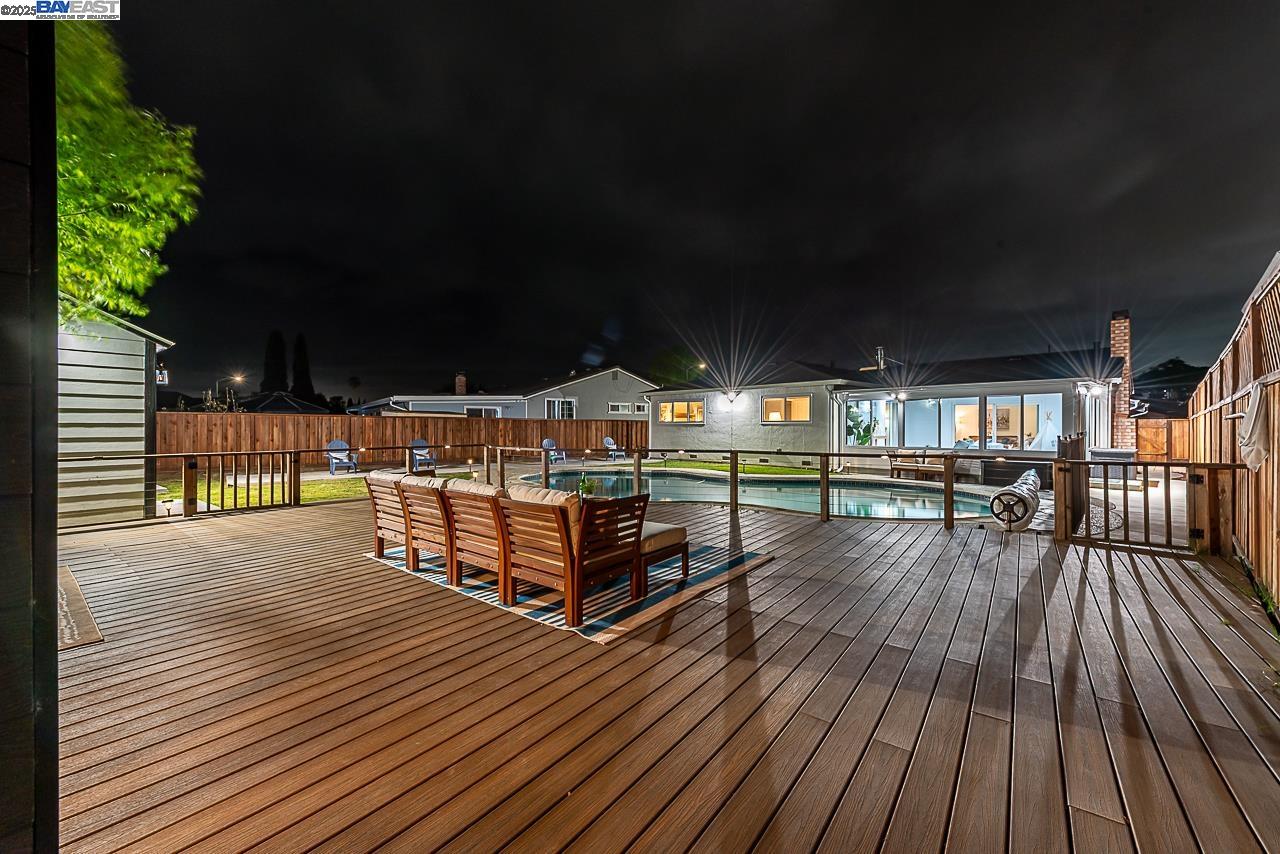
A stunning, custom home showcasing floor to ceiling high-end finishes and design. Offering contemporary, open-concept indoor and outdoor living at its finest. Professionally expanded to include a formal entry that leads to an expansive living space. The dining area opens to a chef's dream kitchen - a gourmet space that includes an oversized island with ample seating, designer cabinetry, luxury Quartz counters with full backsplash, large workstation sink with double faucets and Kucht Professional gas range with pot filler. For those who appreciate design, a state-of-the-art indoor pizza oven and a hidden bookshelf that opens to a walk-in pantry. Spacious bedrooms and remodeled bathrooms. An additional bonus room can serve as a study or quaint 4th bedroom. The living room flows to a climate-controlled sunroom which offers an additional 300 sqft of living space with wall-to-wall windows overlooking a backyard oasis. A premium lot full of endless entertainment options including a large deck and heated pool, a private all-season home office and custom designed ADU serving as an elite home gym. Enjoy multi-use living with over 2,348 sqft of livable space. Served by #1 Delaine Eastin Elementary. Prime location with easy access to I-880/84/92, BART and major employers of the Bay Area.
/u.realgeeks.media/sanjoserealestatepro/Header_Logo-min.png)
Additional Information
- Acres
- 0.19
- Age
- 50
- Bathroom Features
- Window, Tile, Updated Bath, Primary - Shower(s) over Tub(s), Primary - Tile, Primary - Updated Bath(s)
- Cooling System
- Central -1 Zone
- Days On Market
- Unknown
- Energy Features
- Double Pane Windows
- Exterior Features
- Stucco
- Fireplace Description
- Family Room
- Floor Covering
- Tile, Hardwood
- Foundation
- Concrete Slab, Crawl Space
- Garage Parking
- Attached Garage, Garage
- Heating System
- Forced Air
- Laundry Facilities
- In Laundry Room
- Levels
- One Story
- Living Area
- 1,560
- Lot Description
- Regular
- Lot Size
- 8,448
- Neighborhood
- Union City
- Other Rooms
- Bonus / Hobby Room, Den / Study / Office, Laundry Room
- Pool Description
- Pool - In Ground, Pool - Cover
- Roof
- Composition
- Sewer
- Sewer - Public
- Style
- Contemporary, Craftsman
- Unincorporated Yn
- Yes
Mortgage Calculator
 The data relating to real estate for sale on this display comes in part from the Internet Data Exchange program of the MLSListingsTM MLS system. Real estate listings held by brokerage firms other than Real Estate Company are marked with the Internet Data Exchange and detailed information about them includes the names of the listing brokers and listing agents.
Based on information from MLSListings MLS as of . All data, including all measurements and calculations of area, is obtained from various sources and has not been, and will not be, verified by broker or MLS. All information should be independently reviewed and verified for accuracy. Properties may or may not be listed by the office/agent presenting the information.
Copyright 2026 MLSListings Inc. All rights reserved