2434 Pomino Way, Pleasanton, CA 94566
- $3,320,000
- 3
- BD
- 3
- BA
- 3,644
- SqFt




Listed by Liz Venema, (925) 413-6544 from Keller Williams Tri-Valley
(If provided) CoList: Alexis Venema from Keller Williams Tri-Valley
Sold listing courtesy of Liz Venema from SKWB02
- Sold Price
- $3,320,000
- List Price
- $3,489,000
- Closing Date
- Jun 18, 2025
- MLS#
- BE41095538
- Status
- SOLD
- Levels
- Two Story
- Bedrooms
- 3
- Total Bathrooms
- 3
- Full Bathrooms
- 2
- Partial Bathrooms
- 1
- Sqft. of Residence
- 3,644
- Lot Size
- 18,758
- Listing Area
- Pleasanton
- Year Built
- 1997
Property Description
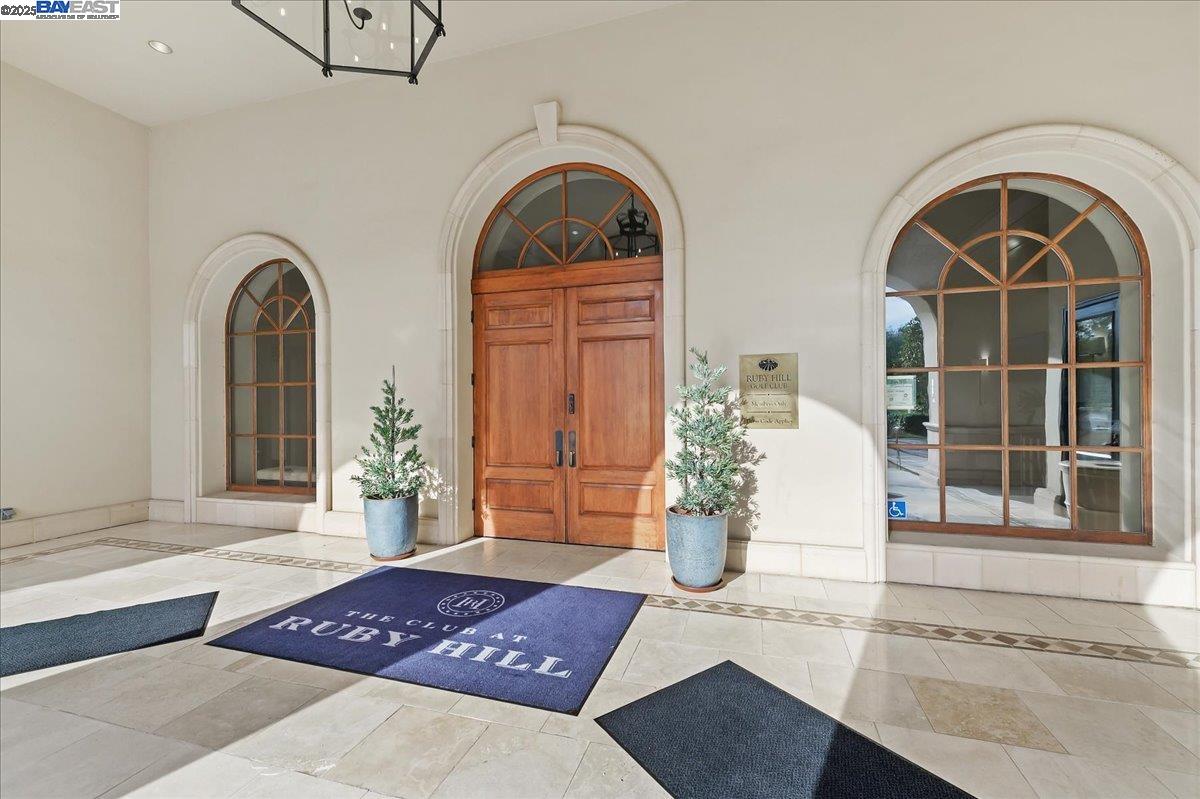
HIGHLY MOTIVATED SELLER! French Country custom home in the gated Ruby Hill community. A grand front entry with soaring ceilings set the tone for the elegance within. The formal living room is adjacent to the private formal dining room. The designer kitchen has Quartzite countertops and luxury Thermador appliances. Also a pantry, breakfast bar, sunny nook and wine/coffee station adds convenience. The family room offers a fireplace and custom cabinetry. Also a well appointed laundry room and a half bath. On the left side of the home, an executive office with a domed ceiling provides a quiet space. The primary suite has a bath with a jetted tub, walk-in shower, and walk-in closet. Upstairs, 2 bedrooms share a full bath, plus a versatile bonus room which can be converted to a 4th bedroom. Added details are wainscoting, crown molding and engineered wood flooring. Modern amenities include recessed lighting, ceiling fans, new paint, and fresh Berber carpet on the stairs. Built-in speakers, a central vacuum and a whole-house water softener provide added comfort. Outside is landscaped gardens. A large pergola shades the outdoor dining area. This home is close to resort-style HOA amenities and major commuting routes. Open House Sat | May 24 | 1-4pm.
/u.realgeeks.media/sanjoserealestatepro/Header_Logo-min.png)
Additional Information
- Acres
- 0.43
- Age
- 28
- Amenities
- Window Covering(s), Built-in Vacuum, Mirrored Closet Door(s)
- Association Fee
- $295
- Association Fee Includes
- Management Fee, Security Service, Maintenance - Common Area
- Bathroom Features
- Bidet, Window, Tile, Primary - Bidet, Primary - Shower(s) over Tub(s), Primary - Tub with Jets
- Cooling System
- Ceiling Fan, Central -1 Zone
- Days On Market
- Unknown
- Exterior Features
- Stucco
- Family Room
- Separate Family Room
- Fireplace Description
- Family Room, Living Room
- Floor Covering
- Stone, Carpet - Wall to Wall, Hardwood
- Foundation
- Crawl Space
- Garage Parking
- Attached Garage, Garage, Access - Interior
- Heating System
- Gas, Heating - 2+ Zones, Radiant
- Laundry Facilities
- In Laundry Room
- Levels
- Two Story
- Living Area
- 3,644
- Lot Description
- Grade - Level, Other
- Lot Size
- 18,758
- Neighborhood
- Pleasanton
- Other Rooms
- Bonus / Hobby Room, Den / Study / Office
- Pool Description
- None
- Roof
- Tile
- Sewer
- Sewer - Public
- Style
- French
- Unincorporated Yn
- Yes
Mortgage Calculator
 The data relating to real estate for sale on this display comes in part from the Internet Data Exchange program of the MLSListingsTM MLS system. Real estate listings held by brokerage firms other than Real Estate Company are marked with the Internet Data Exchange and detailed information about them includes the names of the listing brokers and listing agents.
Based on information from MLSListings MLS as of . All data, including all measurements and calculations of area, is obtained from various sources and has not been, and will not be, verified by broker or MLS. All information should be independently reviewed and verified for accuracy. Properties may or may not be listed by the office/agent presenting the information.
Copyright 2026 MLSListings Inc. All rights reserved