3819 California Way, Livermore, CA 94550
- $1,000,000
- 4
- BD
- 2
- BA
- 1,575
- SqFt








Listed by Vickie Harris, (925) 200-6764 from eXp Realty of Northern California, Inc
(If provided) CoList: from
Sold listing courtesy of Jan Ramsey from CCRMXA01
- Sold Price
- $1,000,000
- List Price
- $1,000,000
- Closing Date
- Jun 11, 2025
- MLS#
- BE41097667
- Status
- SOLD
- Levels
- One Story
- Bedrooms
- 4
- Total Bathrooms
- 2
- Full Bathrooms
- 2
- Sqft. of Residence
- 1,575
- Lot Size
- 6,000
- Listing Area
- Livermore
- Year Built
- 1952
Property Description
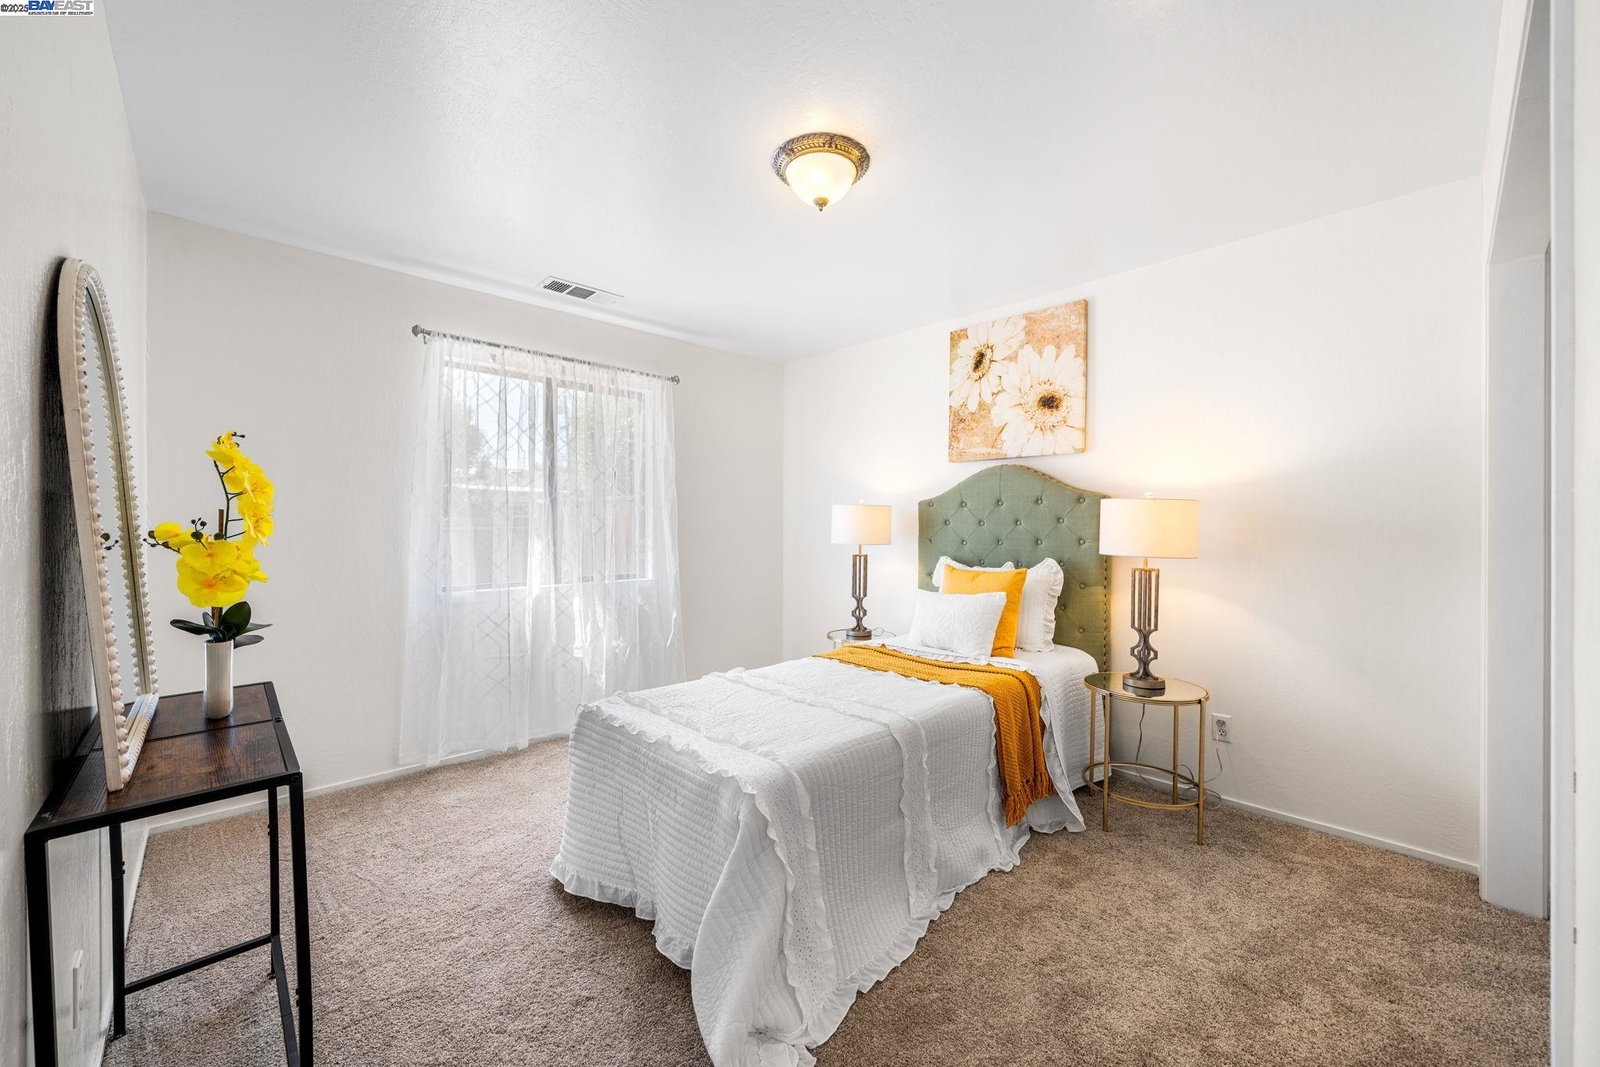
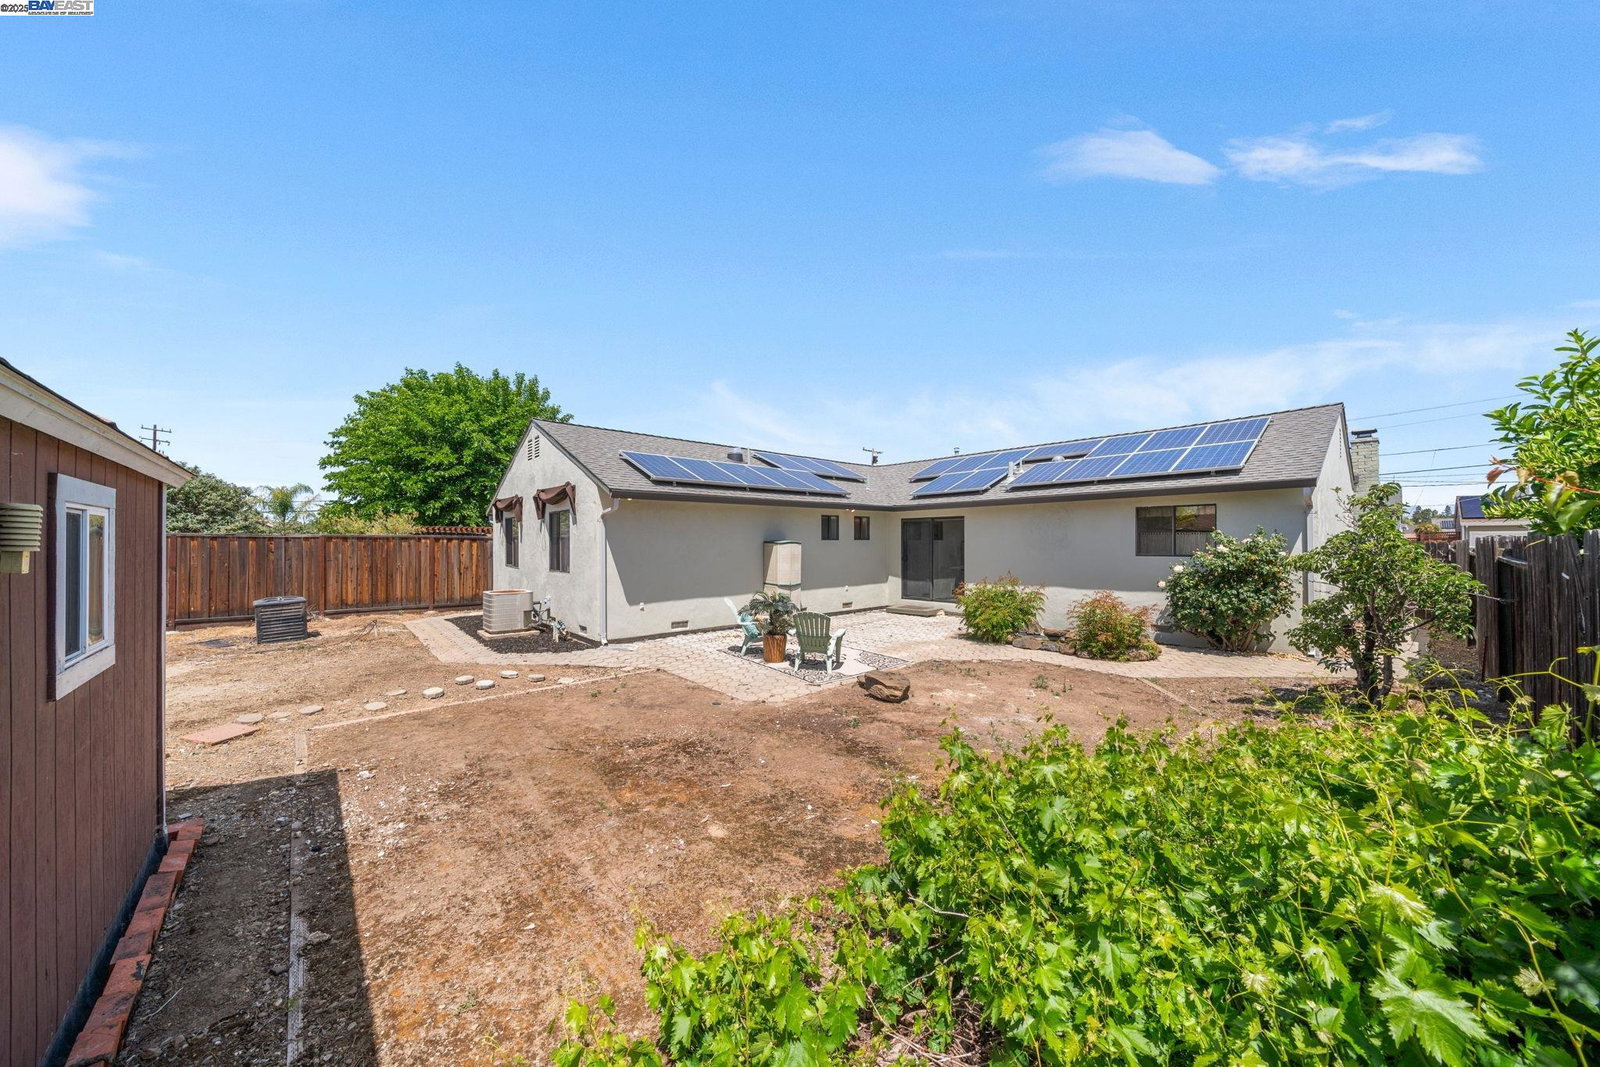
Nicely updated and expanded home in the Jensen Tract neighborhood. The spacious living room features hardwood floors and a fireplace. You will find the updated Kitchen with beautiful granite countertops, stainless steel appliances, gas stove, and plenty of cabinet space. The spacious primary bedroom includes an updated bathroom. New carpeting in the bedrooms, tile flooring in the entryway and family room. Skylights bring in the natural light throughout the home. Energy-efficient owned solar system included.
/u.realgeeks.media/sanjoserealestatepro/Header_Logo-min.png)
Additional Information
- Acres
- 0.14
- Age
- 73
- Amenities
- Window Covering(s)
- Bathroom Features
- Double Sinks, Window, Tile, Primary - Shower(s) over Tub(s), Primary - Tile, Primary - Updated Bath(s)
- Cooling System
- Central -1 Zone
- Days On Market
- Unknown
- Energy Features
- Double Pane Windows
- Exterior Features
- Stucco
- Family Room
- Separate Family Room
- Fireplace Description
- Living Room, Wood Burning, Brick
- Floor Covering
- Tile, Carpet - Wall to Wall, Hardwood
- Foundation
- Raised
- Garage Parking
- Attached Garage, Enclosed, Garage, Access - Interior
- Heating System
- Forced Air
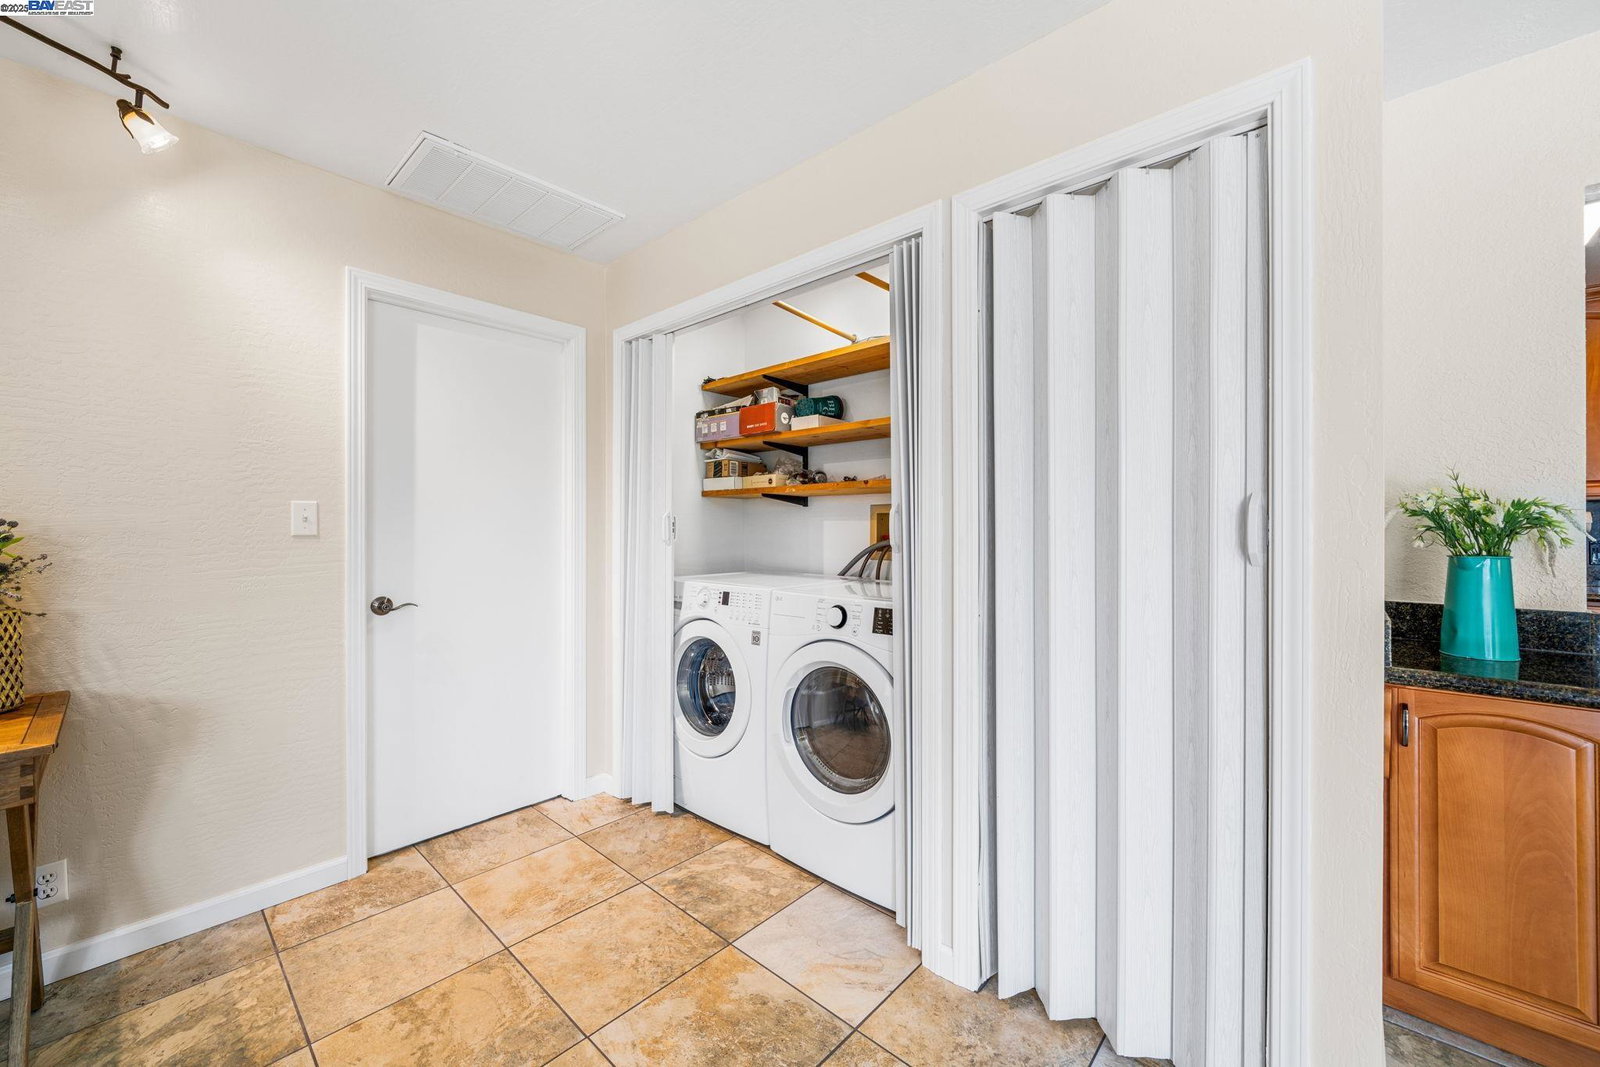
- Laundry Facilities
- In Closet, Washer, Dryer
- Levels
- One Story
- Living Area
- 1,575
- Lot Description
- Grade - Level, Regular
- Lot Size
- 6,000
- Neighborhood
- Livermore
- Other Rooms
- Laundry Room
- Pool Description
- Pool - No, None
- Sewer
- Sewer - Public
- Style
- Ranch
- Unincorporated Yn
- Yes
Mortgage Calculator
 The data relating to real estate for sale on this display comes in part from the Internet Data Exchange program of the MLSListingsTM MLS system. Real estate listings held by brokerage firms other than Real Estate Company are marked with the Internet Data Exchange and detailed information about them includes the names of the listing brokers and listing agents.
Based on information from MLSListings MLS as of . All data, including all measurements and calculations of area, is obtained from various sources and has not been, and will not be, verified by broker or MLS. All information should be independently reviewed and verified for accuracy. Properties may or may not be listed by the office/agent presenting the information.
Copyright 2026 MLSListings Inc. All rights reserved