1014 Ironwood Rd, Alameda, CA 94502
- $1,030,000
- 4
- BD
- 3
- BA
- 2,018
- SqFt




Listed by Janella Anguiano, (510) 755-5199 from CENTURY 21 Masters
(If provided) CoList: from
Sold listing courtesy of Song M. Kim from SCCB08
- Sold Price
- $1,030,000
- List Price
- $1,050,000
- Closing Date
- Jul 24, 2025
- MLS#
- BE41097726
- Status
- SOLD
- Bedrooms
- 4
- Total Bathrooms
- 3
- Full Bathrooms
- 2
- Partial Bathrooms
- 1
- Sqft. of Residence
- 2,018
- Lot Size
- 2,108
- Year Built
- 1978
Property Description
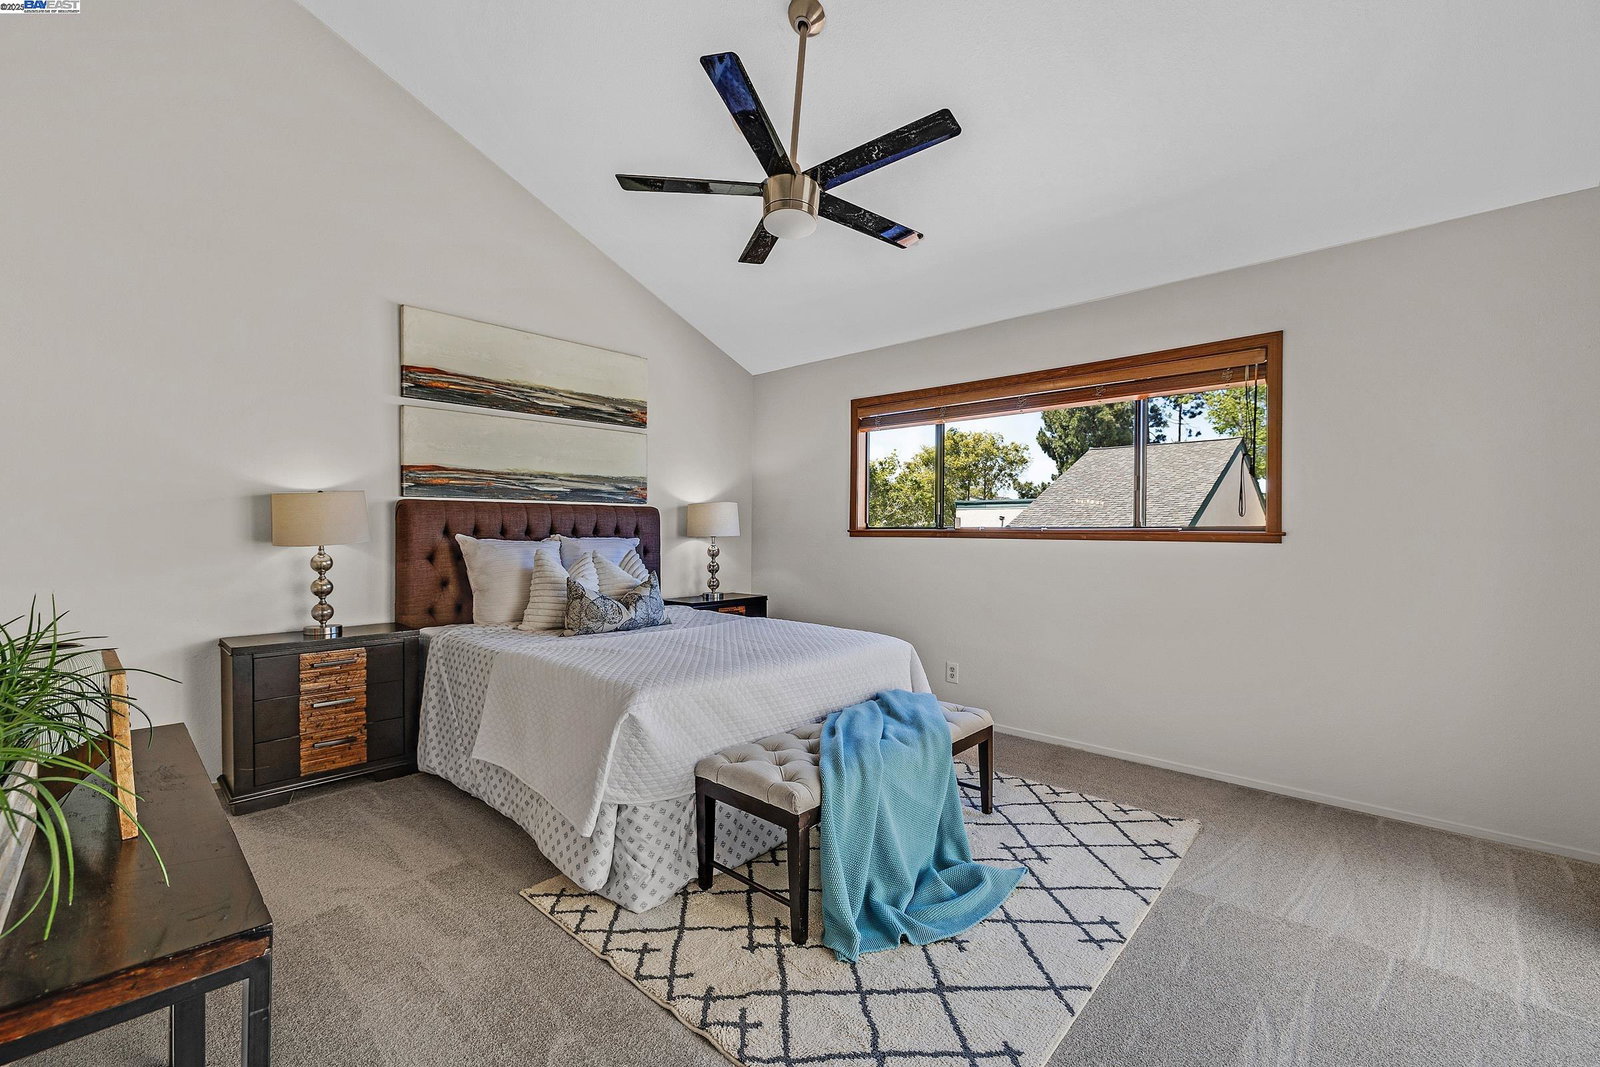
HUGE SAVINGS AVAILABLE!! Spacious - 4-Bedroom, 2.5 Bathroom beauty! Welcome to 1014 Ironwood Rd, an updated home nestled in the highly desirable Bay Farm community of Alameda. This spacious 4-bedroom, 2.5-bath residence offers over 2,000 square feet of well-designed living space, perfect for both everyday comfort and entertaining. Step inside to find fresh upgrades throughout, including new laminate flooring on the main level and new carpet upstairs for a modern, cohesive feel. Brand new hall bathroom! The inviting primary suite is a true retreat, featuring vaulted ceilings, a private balcony, a walk-in closet with built-in organizer, and a generously sized en-suite bathroom with dual sinks and updated lighting. Enjoy a peaceful yet connected lifestyle with this home's prime location just steps from the community pool and scenic lagoons, where you'll have easy access to walking and biking trails. Whether you're heading to the nearby golf courses, local shops, or commuting via the SF ferry, this home provides the ideal blend of natural beauty and urban convenience. With room for everyone, thoughtfully designed updates, and an unbeatable location, 1014 Ironwood Rd. is your perfect next chapter in Alameda
/u.realgeeks.media/sanjoserealestatepro/Header_Logo-min.png)
Additional Information
- Acres
- 0.05
- Age
- 47
- Amenities
- Window Covering(s)
- Association Fee
- $700
- Association Fee Includes
- Maintenance - Exterior, Management Fee, Reserves, Maintenance - Common Area
- Building Name
- Not Listed
- Cooling System
- Ceiling Fan
- Days On Market
- Unknown
- Exterior Features
- Stucco, Wood Shingles
- Family Room
- Separate Family Room
- Fireplace Description
- Gas Burning, Living Room, Brick
- Floor Covering
- Laminate, Other, Carpet - Wall to Wall
- Garage Parking
- Attached Garage, Garage, Gate / Door Opener
- Heating System
- Forced Air
- Laundry Facilities
- In Garage, Washer, Dryer
- Levels
- Two Story
- Living Area
- 2,018
- Lot Description
- Other
- Lot Size
- 2,108
- Neighborhood
- Alameda Map Area 6
- Numberof Units
- 239
- Pool Description
- Other
- Roof
- Composition
- Sewer
- Sewer - Public
- Style
- Traditional
- Unincorporated Yn
- Yes
- Unit Description
- No Steps to Entry, Unit Faces Common Area
- Year Built
- 1978
Mortgage Calculator
 The data relating to real estate for sale on this display comes in part from the Internet Data Exchange program of the MLSListingsTM MLS system. Real estate listings held by brokerage firms other than Real Estate Company are marked with the Internet Data Exchange and detailed information about them includes the names of the listing brokers and listing agents.
Based on information from MLSListings MLS as of . All data, including all measurements and calculations of area, is obtained from various sources and has not been, and will not be, verified by broker or MLS. All information should be independently reviewed and verified for accuracy. Properties may or may not be listed by the office/agent presenting the information.
Copyright 2026 MLSListings Inc. All rights reserved