4115 Rockingham Drive, Pleasanton, CA 94588
- $1,500,000
- 4
- BD
- 2
- BA
- 1,701
- SqFt






Listed by Sridhar Arumugam, (415) 412-3734 from Legacy Real Estate & Assoc.
(If provided) CoList: from
Sold listing courtesy of Karunasagar Kotha from SATV01
- Sold Price
- $1,500,000
- List Price
- $1,559,000
- Closing Date
- Sep 05, 2025
- MLS#
- BE41098474
- Status
- SOLD
- Levels
- One Story
- Bedrooms
- 4
- Total Bathrooms
- 2
- Full Bathrooms
- 2
- Sqft. of Residence
- 1,701
- Lot Size
- 7,614
- Listing Area
- Pleasanton
- Year Built
- 1968
Property Description
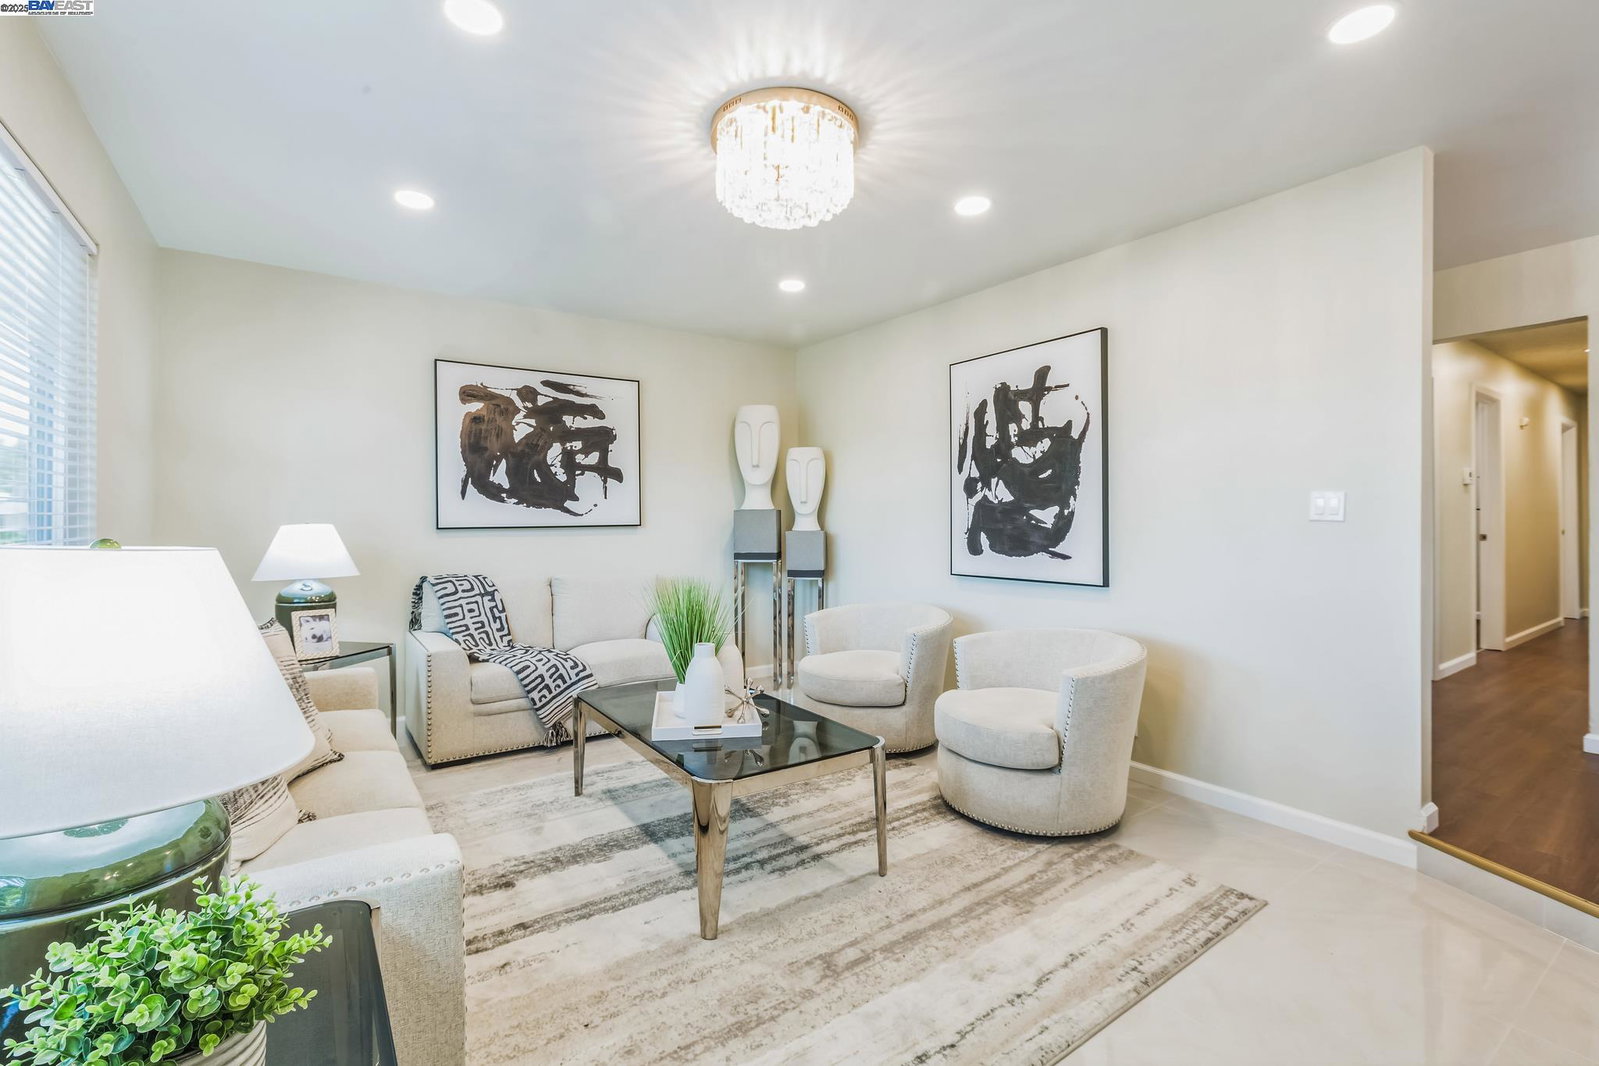
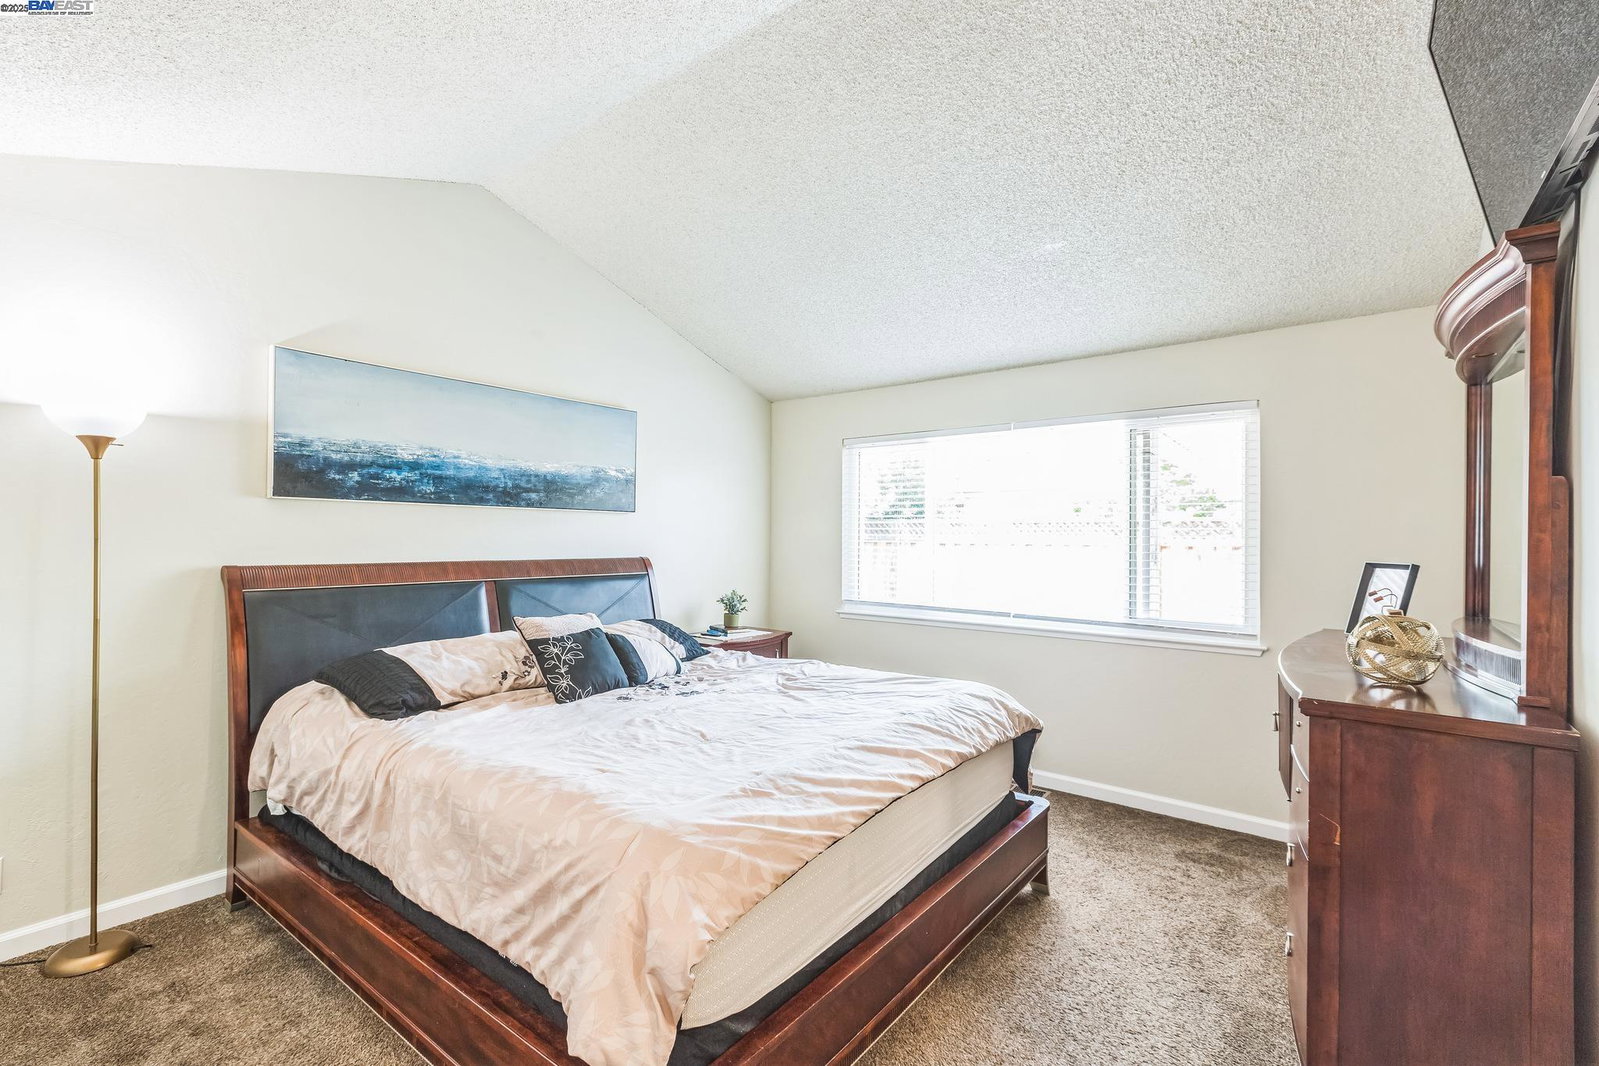
Welcome to 4115 Rockingham Drive, a beautifully renovated single-story home in the highly desirable Pleasanton Meadows neighborhood. This 4-bedroom, 2-bath residence features a bright, open layout and an impressive list of upgrades throughout. The fully remodeled kitchen includes new cabinets, quartz countertops with backsplash, range, hood, dishwasher, and sink. Both bathrooms have been upgraded with new vanities, smart mirrors, tile flooring, updated fixtures, and toilets. The home boasts new recessed lighting, chandeliers, interior and exterior paint, tile flooring in the living room, new baseboards, closet doors, and interior doors with new frames and hardware. Electrical upgrades include all new switches, outlets, and circuit breakers. Additional features include new windows and blinds, a smart electronic front door, a leak detection system, and extensive exterior improvements such as tree trimming and new exterior lighting. Enjoy access to HOA amenities including a community pool, park, and tennis courts. Conveniently located very close to top-rated Fairlands school, Trader Joe's, Walmart, Stoneridge Mall, and easy highway access. Don't miss this move-in-ready gem in one of Pleasanton's most family-friendly community. Contact: Sridhar AM (SAM), Realtor (415) 412-3734
/u.realgeeks.media/sanjoserealestatepro/Header_Logo-min.png)
Additional Information
- Acres
- 0.17
- Age
- 57
- Amenities
- Built-in Vacuum
- Association Fee
- $37
- Association Fee Includes
- None
- Cooling System
- Central -1 Zone
- Days On Market
- Unknown
- Exterior Features
- Stucco
- Fireplace Description
- Wood Burning
- Floor Covering
- Laminate, Carpet - Wall to Wall
- Garage Parking
- Attached Garage, Garage
- Heating System
- Other
- Laundry Facilities
- In Garage, Washer, Dryer
- Levels
- One Story
- Living Area
- 1,701
- Lot Description
- Grade - Level
- Lot Size
- 7,614
- Neighborhood
- Pleasanton
- Other Rooms
- None
- Pool Description
- None
- Roof
- Composition
- Sewer
- Sewer - Public
- Style
- Ranch, Traditional
- Unincorporated Yn
- Yes
Mortgage Calculator
 The data relating to real estate for sale on this display comes in part from the Internet Data Exchange program of the MLSListingsTM MLS system. Real estate listings held by brokerage firms other than Real Estate Company are marked with the Internet Data Exchange and detailed information about them includes the names of the listing brokers and listing agents.
Based on information from MLSListings MLS as of . All data, including all measurements and calculations of area, is obtained from various sources and has not been, and will not be, verified by broker or MLS. All information should be independently reviewed and verified for accuracy. Properties may or may not be listed by the office/agent presenting the information.
Copyright 2026 MLSListings Inc. All rights reserved