Share this with your friends


(408) 425-9359
Real Estate Company
188 Heligan Ln #2, Livermore, CA 94551
- $725,000
- 2
- BD
- 2
- BA
- 1,138
- SqFt
Listed by Julia Bekerman-Singh, (510) 828-1544 from Realty ONE Group Future
(If provided) CoList: from
Sold listing courtesy of Julia Bekerman-Singh from SNVD01
- Sold Price
- $725,000
- List Price
- $739,000
- Closing Date
- Jul 08, 2025
- MLS#
- BE41099275
- Status
- SOLD
- Bedrooms
- 2
- Total Bathrooms
- 2
- Full Bathrooms
- 2
- Sqft. of Residence
- 1,138
- Year Built
- 2010
Property Description
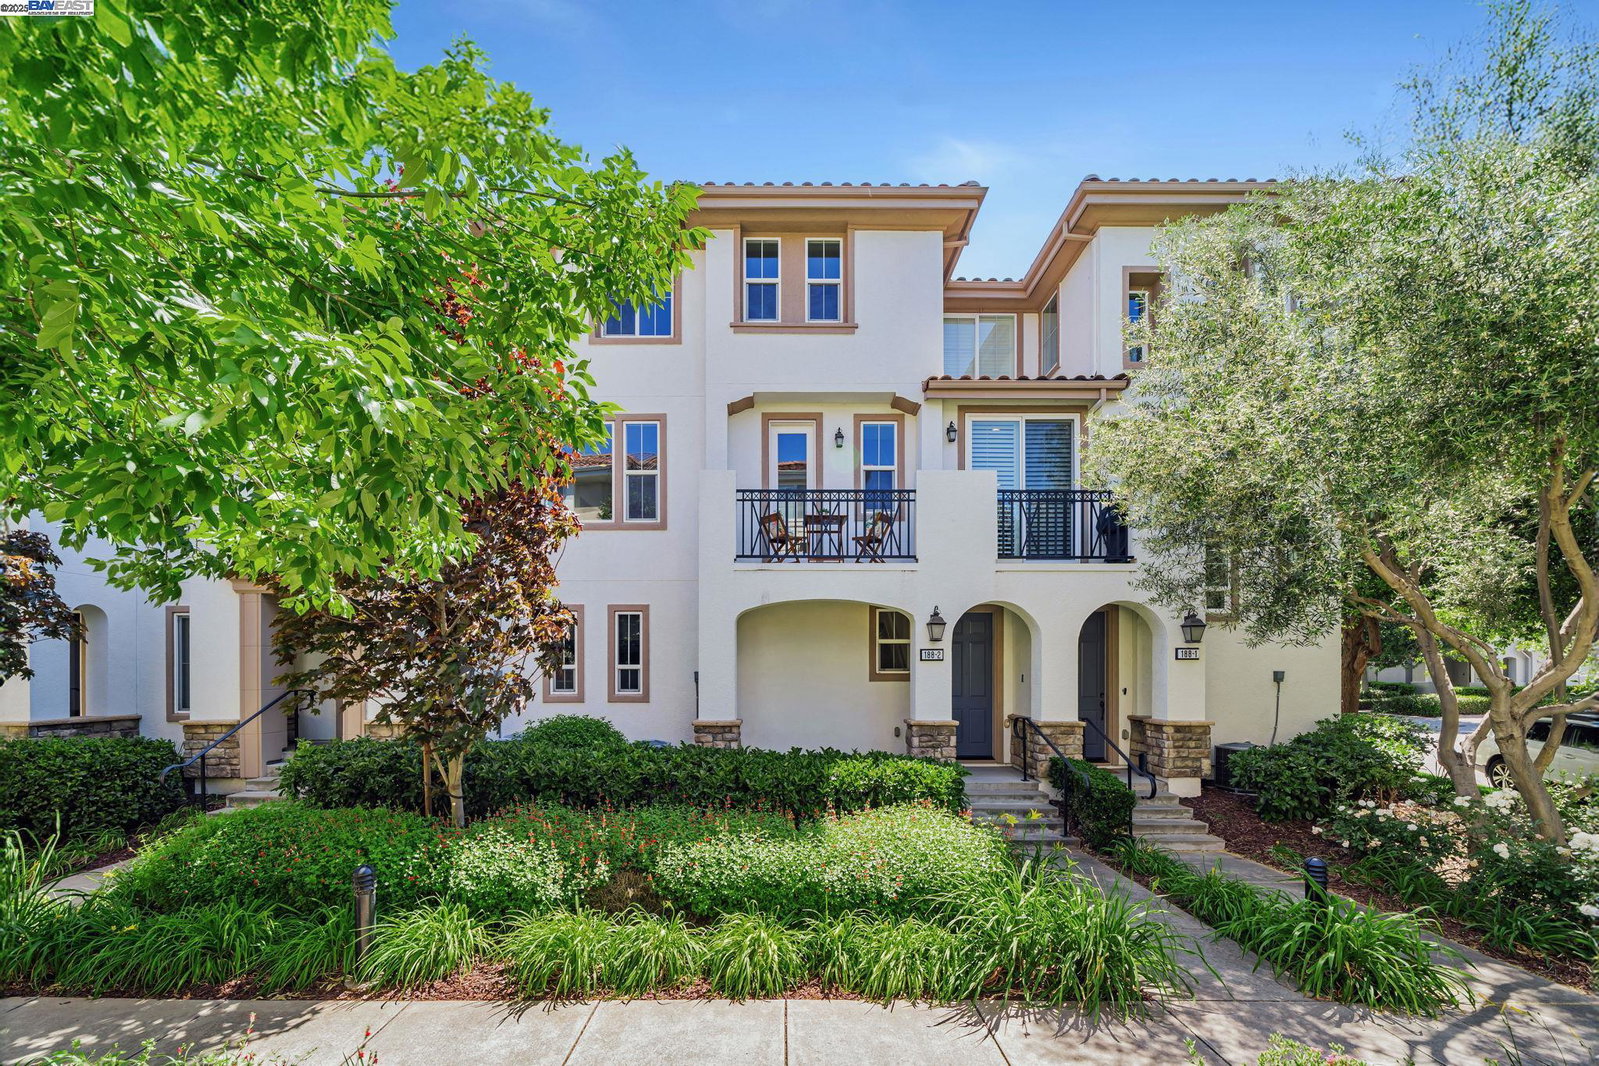
Stunning 3-Story Condo in the Heart of Montage Community! Built in 2010, this bright & inviting home offers 2BR | 2BA | 1,138 sq ft of thoughtfully designed living space. The spacious layout features an updated kitchen, engineered hardwood flooring, & fresh interior paint throughout-giving the home a clean, modern feel. A stackable washer & dryer is conveniently included. Upstairs, both bedrooms are privately tucked away, offering a quiet & private retreat. Step out onto your private balcony-perfect for enjoying a morning coffee or evening sunset. Outside, you'll love the community's incredible amenities including a sparkling pool, hot tub, fitness center, clubhouse, playground, & BBQ area. Walking trails & a dog park are just across the street, offering the perfect spot for outdoor fun & relaxation. With lots of natural light & windows throughout, this home is filled with warmth & charm. Commuting is a breeze with easy access to Hwy 580/84, BART, & nearby parks, San Francisco Premium Outlets, & Livermore's world-class wineries. Plus, you're just minutes from Costco, Las Positas Community College, & Livermore Downtown. This is the perfect blend of comfort, style, & convenience-don't miss the chance to make this beautiful condo your new home!
/u.realgeeks.media/sanjoserealestatepro/Header_Logo-min.png)
Additional Information
- Age
- 15
- Association Fee
- $352
- Association Fee Includes
- Maintenance - Exterior, Management Fee, Reserves, Maintenance - Common Area
- Bathroom Features
- Primary - Shower(s) over Tub(s)
- Building Name
- MONTAGE
- Cooling System
- Ceiling Fan, Central -1 Zone
- Days On Market
- Unknown
- Exterior Features
- Stucco
- Fireplace Description
- None
- Floor Covering
- Tile, Carpet - Wall to Wall, Hardwood
- Garage Parking
- Attached Garage, Garage, Gate / Door Opener, Guest / Visitor Parking, Off-Street Parking
- Heating System
- Gas, Heating - 2+ Zones
- Laundry Facilities
- Gas Hookup, Laundry Area - In Unit, Washer, Dryer
- Levels
- Three or More Stories
- Living Area
- 1,138
- Lot Description
- Zero Lot Line
- Neighborhood
- Livermore
- Numberof Units
- 566
- Other Rooms
- None
- Pool Description
- Other, Spa / Hot Tub
- Roof
- Tile
- Sewer
- Sewer - Public
- Style
- Contemporary
- Unincorporated Yn
- Yes
- Unit Description
- Other
- Year Built
- 2010
Mortgage Calculator
 The data relating to real estate for sale on this display comes in part from the Internet Data Exchange program of the MLSListingsTM MLS system. Real estate listings held by brokerage firms other than Real Estate Company are marked with the Internet Data Exchange and detailed information about them includes the names of the listing brokers and listing agents.
Based on information from MLSListings MLS as of . All data, including all measurements and calculations of area, is obtained from various sources and has not been, and will not be, verified by broker or MLS. All information should be independently reviewed and verified for accuracy. Properties may or may not be listed by the office/agent presenting the information.
Copyright 2026 MLSListings Inc. All rights reserved