Share this with your friends


(408) 425-9359
Real Estate Company
4682 Central Pkwy, Dublin, CA 94568
- $775,000
- 2
- BD
- 3
- BA
- 1,202
- SqFt
Listed by Danielle Peel, (310) 745-3855 from Danielle Peel, Broker
(If provided) CoList: from
Sold listing courtesy of Donald Huey from SCCB04
- Sold Price
- $775,000
- List Price
- $799,000
- Closing Date
- Jan 16, 2026
- MLS#
- BE41100209
- Status
- SOLD
- Bedrooms
- 2
- Total Bathrooms
- 3
- Full Bathrooms
- 2
- Partial Bathrooms
- 1
- Sqft. of Residence
- 1,202
- Year Built
- 1997
Property Description
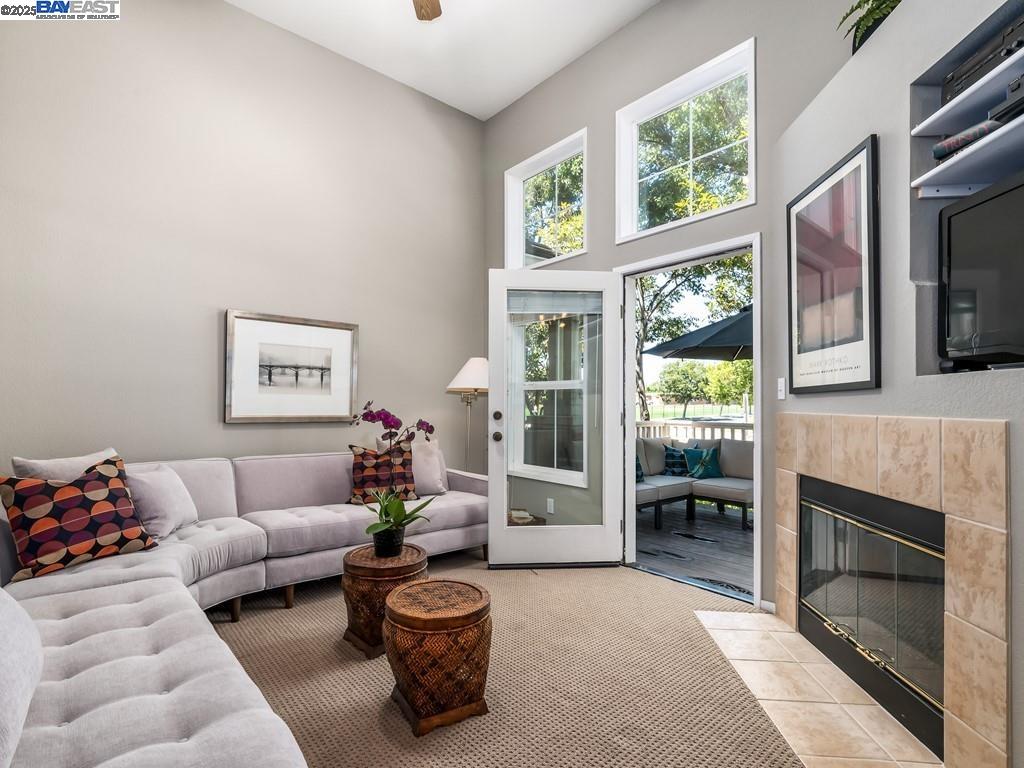
Welcome to this Beautifully maintained Townhome-style Condo located in the highly sought-after Brookside Community. Spacious 2 bedroom, 2.5 bathrooms, including 2-car attached side by side garage. The high ceiling living room features a fireplace, ceiling fan w/ light, abundant natural light from multiple windows, and direct access to the private patio which is ideal for relaxing or entertaining guests. The spacious dining area easily accommodates a large table and flows seamlessly into the updated kitchen, which boasts stainless steel appliances including a Bosch dishwasher, Samsung refrigerator, and Samsung microwave, tile flooring, new lighting, and a charming breakfast nook. A half bathroom is located just before heading upstairs. You'll find the laundry, a secondary ensuite bedroom and a luxurious primary suite upstairs. Large community pool and spa area. No rental Restrictions. Centrally located w/ easy access to both freeways, minutes to Whole Foods, Restaurants, Safeway, Shops, Regal Cinemas, and all levels of schools including the new Emerald High School. Enjoy the outdoors at nearby Emerald Glen Park, where you can experience Dublin's popular farmers markets, concerts in the park,The Wave water park, bart, and trails. Open Sunday 2-4pm.
/u.realgeeks.media/sanjoserealestatepro/Header_Logo-min.png)
Additional Information
- Age
- 29
- Amenities
- Window Covering(s), Mirrored Closet Door(s)
- Association Fee
- $350
- Association Fee Includes
- Maintenance - Exterior, Management Fee, Maintenance - Common Area
- Bathroom Features
- Updated Bath, Primary - Shower(s) over Tub(s), 46, Primary - Updated Bath(s)
- Building Name
- BROOKSIDE
- Cooling System
- Ceiling Fan, Central -1 Zone
- Days On Market
- Unknown
- Energy Features
- Double Pane Windows
- Exterior Features
- Stucco, Siding - Wood
- Fireplace Description
- Living Room, Wood Burning
- Floor Covering
- Tile, Carpet - Wall to Wall
- Foundation
- Concrete Slab
- Garage Parking
- Attached Garage, Garage, Gate / Door Opener, Access - Interior
- Laundry Facilities
- In Closet, Laundry Area - In Unit, Washer, Dryer
- Levels
- Two Story
- Living Area
- 1,202
- Lot Description
- Grade - Level, Other
- Neighborhood
- Dublin
- Numberof Units
- 123
- Pool Description
- Other
- Roof
- Tile
- Sewer
- Sewer - Public
- Style
- Traditional
- Unincorporated Yn
- Yes
- Unit Description
- Ground Floor
- Year Built
- 1997
Mortgage Calculator
 The data relating to real estate for sale on this display comes in part from the Internet Data Exchange program of the MLSListingsTM MLS system. Real estate listings held by brokerage firms other than Real Estate Company are marked with the Internet Data Exchange and detailed information about them includes the names of the listing brokers and listing agents.
Based on information from MLSListings MLS as of . All data, including all measurements and calculations of area, is obtained from various sources and has not been, and will not be, verified by broker or MLS. All information should be independently reviewed and verified for accuracy. Properties may or may not be listed by the office/agent presenting the information.
Copyright 2026 MLSListings Inc. All rights reserved