7907 Hillsboro Ct, Pleasanton, CA 94588
- $1,650,000
- 3
- BD
- 2
- BA
- 2,031
- SqFt






Listed by Louis Heystek, (510) 928-5501 from Compass
(If provided) CoList: from
Sold listing courtesy of Marlo Jones from APR
- Sold Price
- $1,650,000
- List Price
- $1,625,000
- Closing Date
- Jul 08, 2025
- MLS#
- BE41100227
- Status
- SOLD
- Levels
- One Story
- Bedrooms
- 3
- Total Bathrooms
- 2
- Full Bathrooms
- 2
- Sqft. of Residence
- 2,031
- Lot Size
- 7,526
- Listing Area
- Pleasanton
- Year Built
- 1970
Property Description
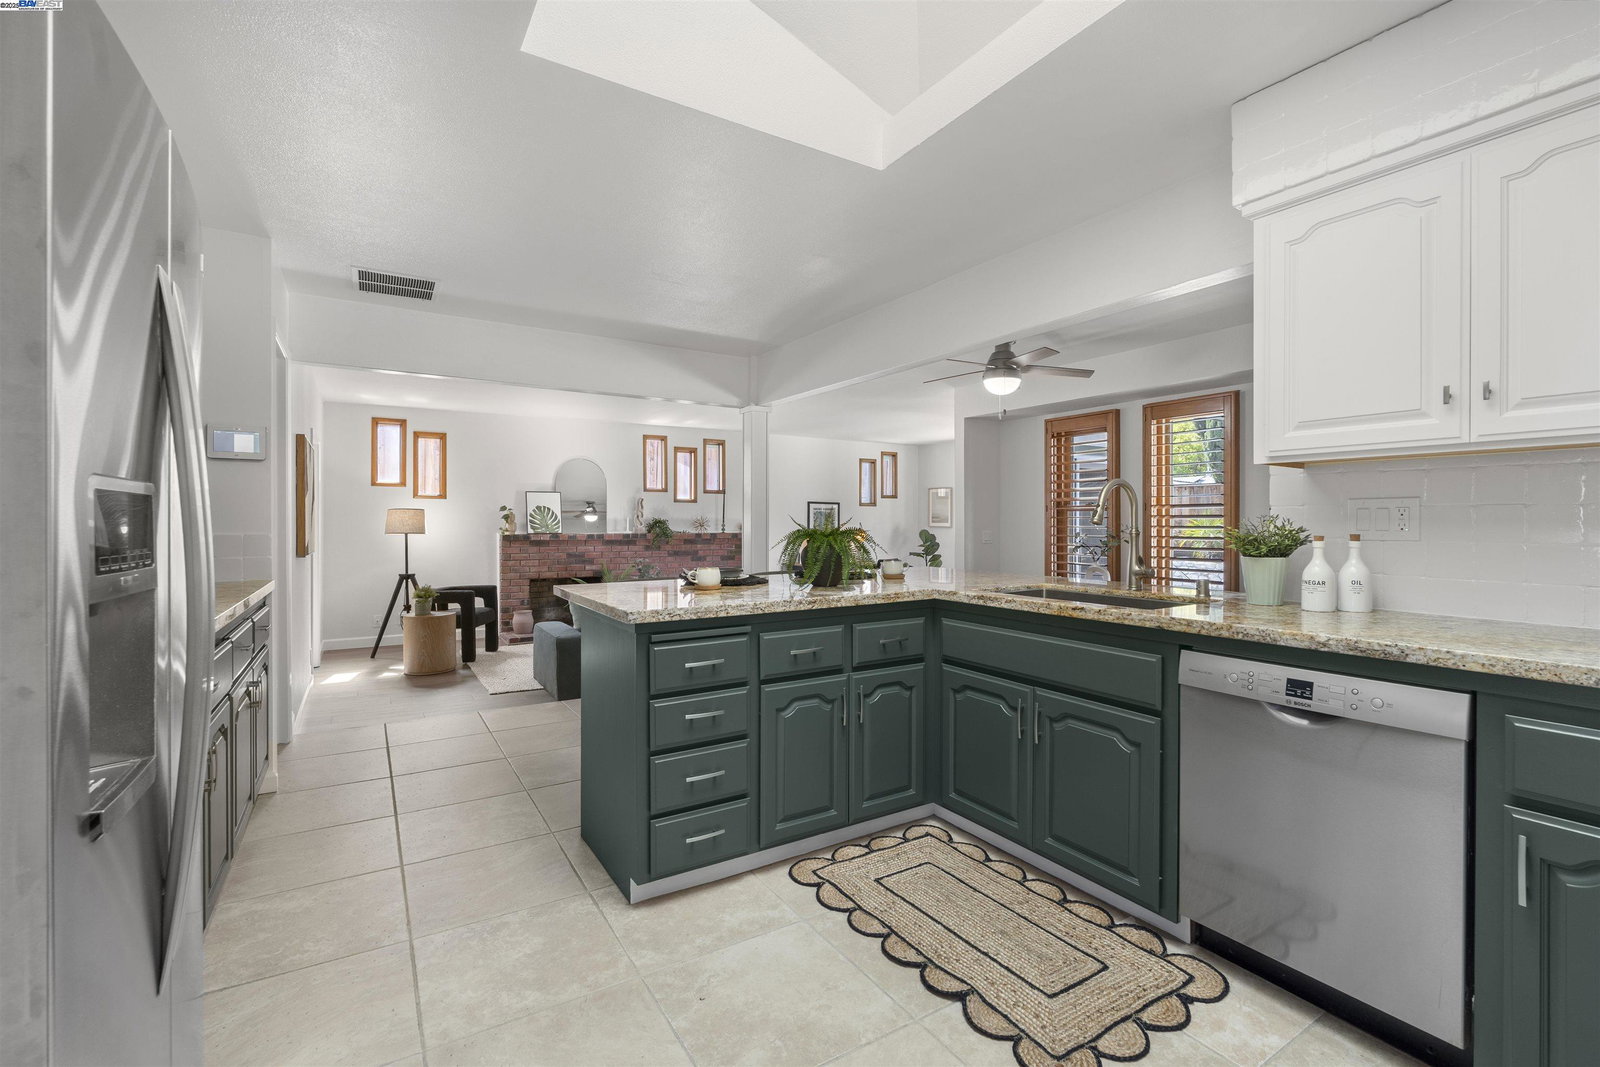
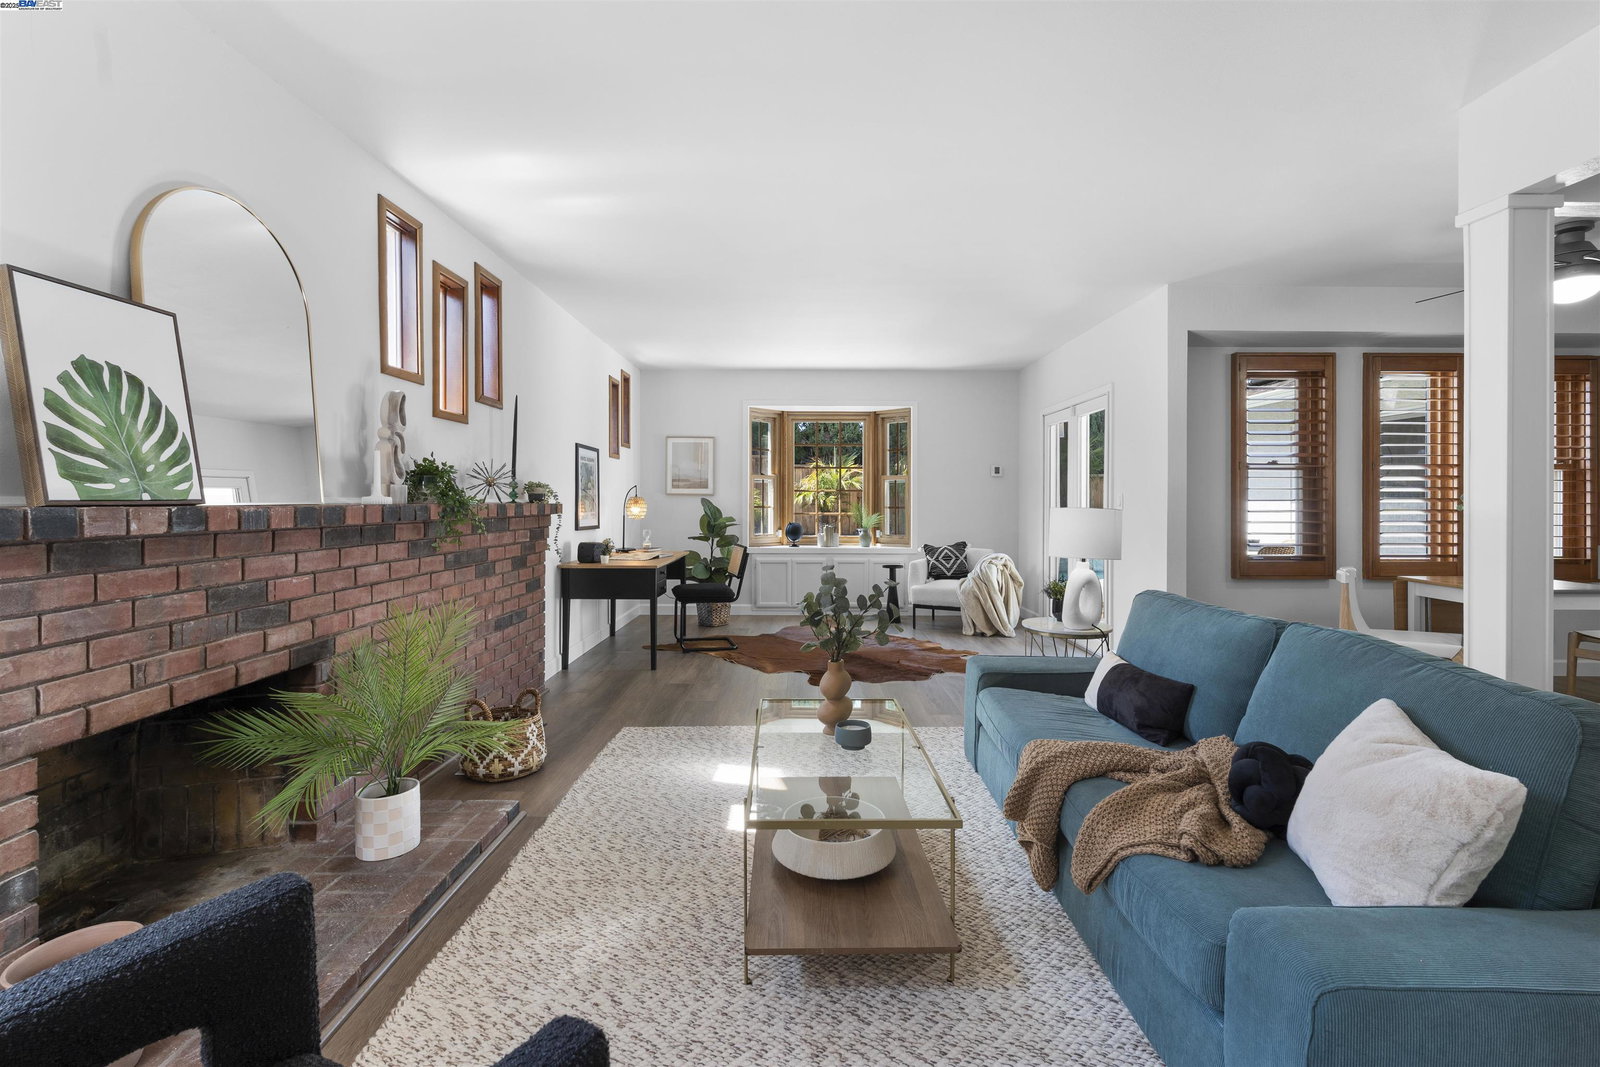
Immaculate single story Stoneridge home on a rare corner parcel in the heart of the Westside's most desirable destinations. Powered by owned solar, pride of ownership beams here with upgrades galore, including fresh interior paint, rich luxury vinyl flooring, newly carpeted livingroom and bedrooms, refined lighting and finishes, plus newer dual paned windows accented by custom wide louver shutters. The expansive floor plan features a bright livingroom, formal dining room, and an oversized primary suite retreat with bountiful walk-in closet space and patio/poolside access. An open concept kitchen/family room is a natural gathering spot as the skylight accentuates modern granite counters, stainless steel appliances and bar seating. An expansive family room is accented by a brick fireplace, a gracious bay window and French doors that beckon you to a refreshing outdoor oasis. The sparkling pool-spa combo and spacious decking provide the setting for entertaining and relaxation alike. A newer garage door opener, furnace and AC, and the low maintenance grounds provide ultimate comfort and convenience. A four-time California Distinguished School, award-winning Lydiksen Elementary is blocks away. Near Muirwood Park, Stoneridge Mall, BART, the new Costco, and the crossroads of 580 and 680!
/u.realgeeks.media/sanjoserealestatepro/Header_Logo-min.png)
Additional Information
- Acres
- 0.17
- Age
- 55
- Amenities
- Window Covering(s)
- Bathroom Features
- Tile, Updated Bath, Primary - Shower(s) over Tub(s), 46, Primary - Tile, Primary - Updated Bath(s)
- Cooling System
- Ceiling Fan, Central -1 Zone
- Days On Market
- Unknown
- Exterior Features
- Stone, Siding - Wood
- Family Room
- Separate Family Room
- Fireplace Description
- Family Room, Brick
- Floor Covering
- Tile, Vinyl, Carpet - Wall to Wall
- Garage Parking
- Attached Garage, Garage, Gate / Door Opener, Access - Interior, Off-Street Parking, Access - Side Yard
- Heating System
- Forced Air, Gas
- Laundry Facilities
- In Laundry Room, Washer, Dryer
- Levels
- One Story
- Living Area
- 2,031
- Lot Description
- Grade - Level, Regular
- Lot Size
- 7,526
- Neighborhood
- Pleasanton
- Other Rooms
- Laundry Room
- Pool Description
- Pool - In Ground
- Roof
- Composition
- Sewer
- Sewer - Public
- Style
- Ranch
- Unincorporated Yn
- Yes
- View
- Hills, Ridge
Mortgage Calculator
 The data relating to real estate for sale on this display comes in part from the Internet Data Exchange program of the MLSListingsTM MLS system. Real estate listings held by brokerage firms other than Real Estate Company are marked with the Internet Data Exchange and detailed information about them includes the names of the listing brokers and listing agents.
Based on information from MLSListings MLS as of . All data, including all measurements and calculations of area, is obtained from various sources and has not been, and will not be, verified by broker or MLS. All information should be independently reviewed and verified for accuracy. Properties may or may not be listed by the office/agent presenting the information.
Copyright 2026 MLSListings Inc. All rights reserved