5472 KALES AVENUE, Oakland, CA 94618
- $3,025,000
- 4
- BD
- 3
- BA
- 2,737
- SqFt




Listed by David Gunderman, (510) 205-4369 from KW Advisors East Bay
(If provided) CoList: Andrew Raskopf from KW Advisors East Bay
Sold listing courtesy of Jason Mitchell from OBOPACU 01
- Sold Price
- $3,025,000
- List Price
- $2,195,000
- Closing Date
- Jun 23, 2025
- MLS#
- BE41100260
- Status
- SOLD
- Levels
- Two Story
- Bedrooms
- 4
- Total Bathrooms
- 3
- Full Bathrooms
- 3
- Sqft. of Residence
- 2,737
- Lot Size
- 4,240
- Listing Area
- Oakland Zip Code 94618
- Year Built
- 1912
Property Description
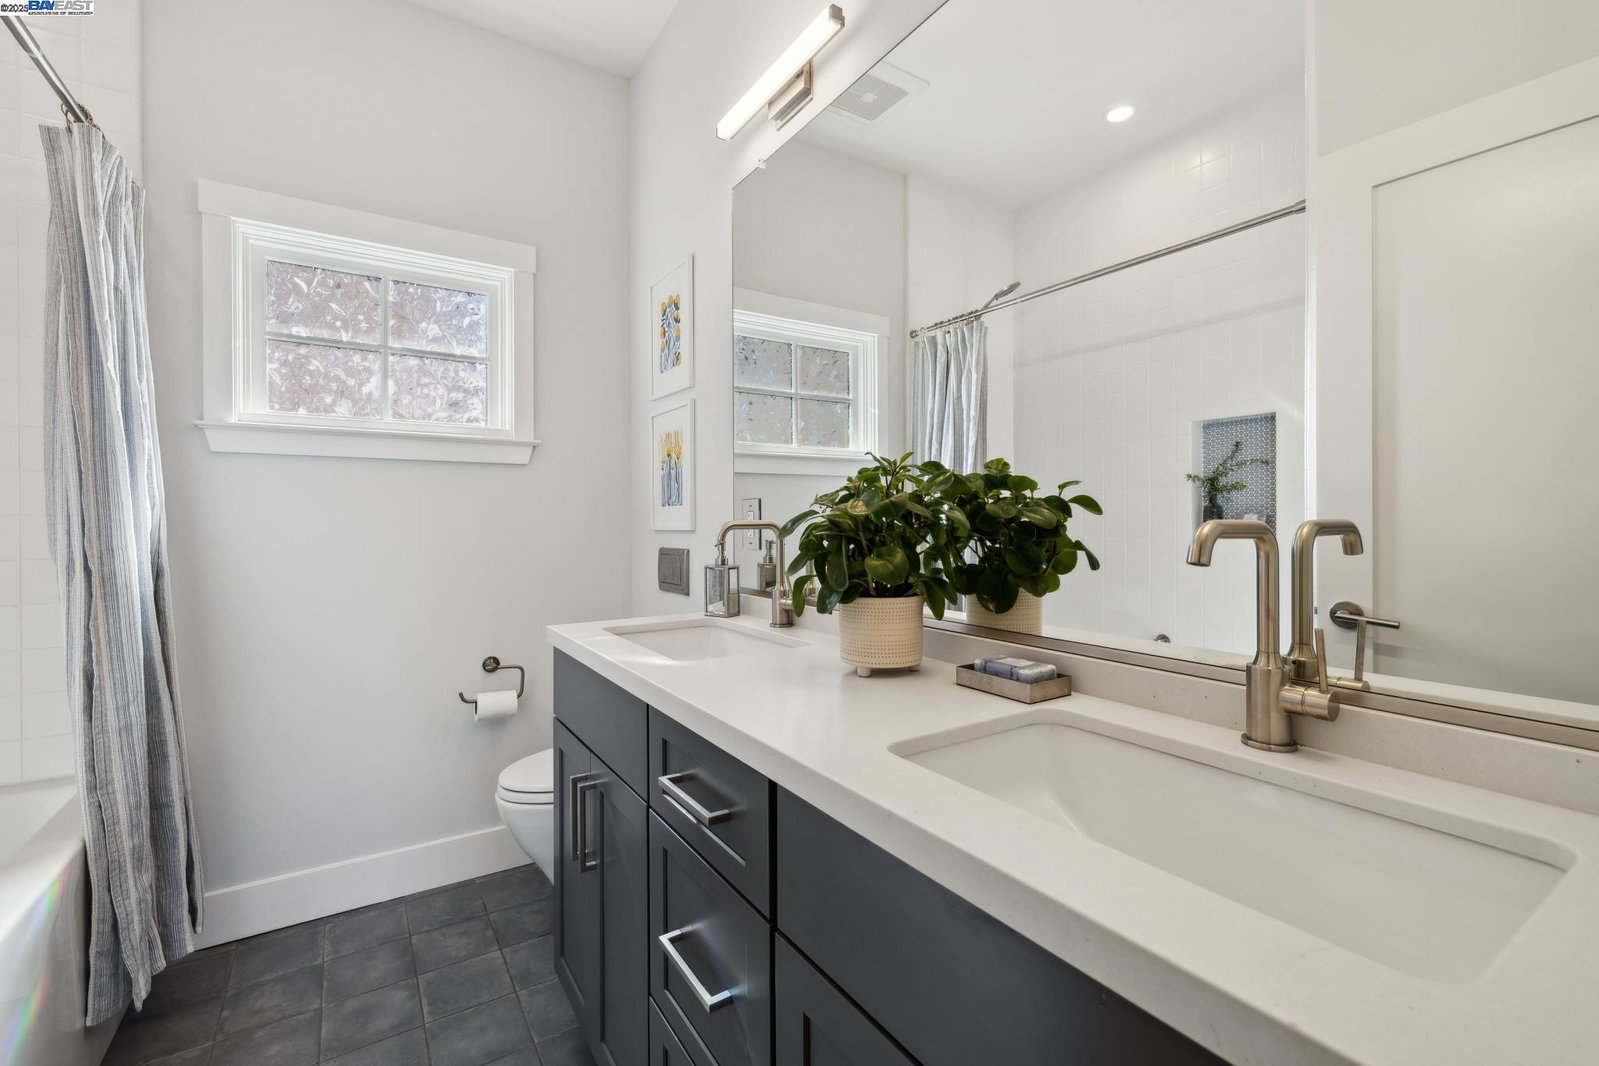
At the threshold of world-class amenities sits this fully renovated, reimagined, and modernized 4+BD/3BA Craftsman home in the heart of Prime Rockridge. Steps from restaurants, shopping, and Rockridge BART, this exquisite 2737 SQFT home offers a unique modern floor plan that will comfort and inspire with ample space to play and work. The heart of the home is an open great room including a fantastic island kitchen, dining area, spacious living area with fireplace and a wall of glass doors to the backyard for incredible indoor/outdoor living. Outside you can dine al fresco, play on the lawn, or garden in the raised beds. A bonus structure features storage and a finished workspace/studio with electrical, flooring, and recessed lighting. Back inside, the lower level is complete with a spacious foyer, dedicated creative/work space, under-stair clubhouse with mini climbing wall(or storage) and a ground floor bedroom suite, featuring a dressing area and split bath with dual vanity. Upstairs, find a family room, 2 large secondary bedrooms, hall bath with dual sink, and a magnificent primary suite with a custom closet, spa- bathroom, covered outdoor patio, and adjacent flexible room for den or office. Plus: extensive systemic upgrades, solar power & a tandem multi-car driveway.
/u.realgeeks.media/sanjoserealestatepro/Header_Logo-min.png)
Additional Information
- Acres
- 0.10
- Age
- 113
- Bathroom Features
- Double Sinks, Window, Tile, Updated Bath, Primary - Shower(s) over Tub(s), Primary - Tile, Primary - Updated Bath(s)
- Cooling System
- None
- Days On Market
- Unknown
- Exterior Features
- Wood Shingles, Siding - Wood
- Family Room
- Separate Family Room
- Fireplace Description
- Living Room
- Floor Covering
- Tile, Hardwood
- Garage Parking
- No Garage, Off-Street Parking, Tandem Parking
- Heating System
- Forced Air, Radiant
- Laundry Facilities
- In Laundry Room, Washer, Dryer
- Levels
- Two Story
- Living Area
- 2,737
- Lot Description
- Grade - Level
- Lot Size
- 4,240
- Neighborhood
- Oakland Zip Code 94618
- Other Rooms
- Bonus / Hobby Room, Den / Study / Office, Storage, Sunroom, Laundry Room
- Pool Description
- Pool - No, None
- Roof
- Composition
- Sewer
- Sewer - Public
- Style
- Craftsman
- Unincorporated Yn
- Yes
Mortgage Calculator
 The data relating to real estate for sale on this display comes in part from the Internet Data Exchange program of the MLSListingsTM MLS system. Real estate listings held by brokerage firms other than Real Estate Company are marked with the Internet Data Exchange and detailed information about them includes the names of the listing brokers and listing agents.
Based on information from MLSListings MLS as of . All data, including all measurements and calculations of area, is obtained from various sources and has not been, and will not be, verified by broker or MLS. All information should be independently reviewed and verified for accuracy. Properties may or may not be listed by the office/agent presenting the information.
Copyright 2026 MLSListings Inc. All rights reserved