Share this with your friends


(408) 425-9359
Real Estate Company
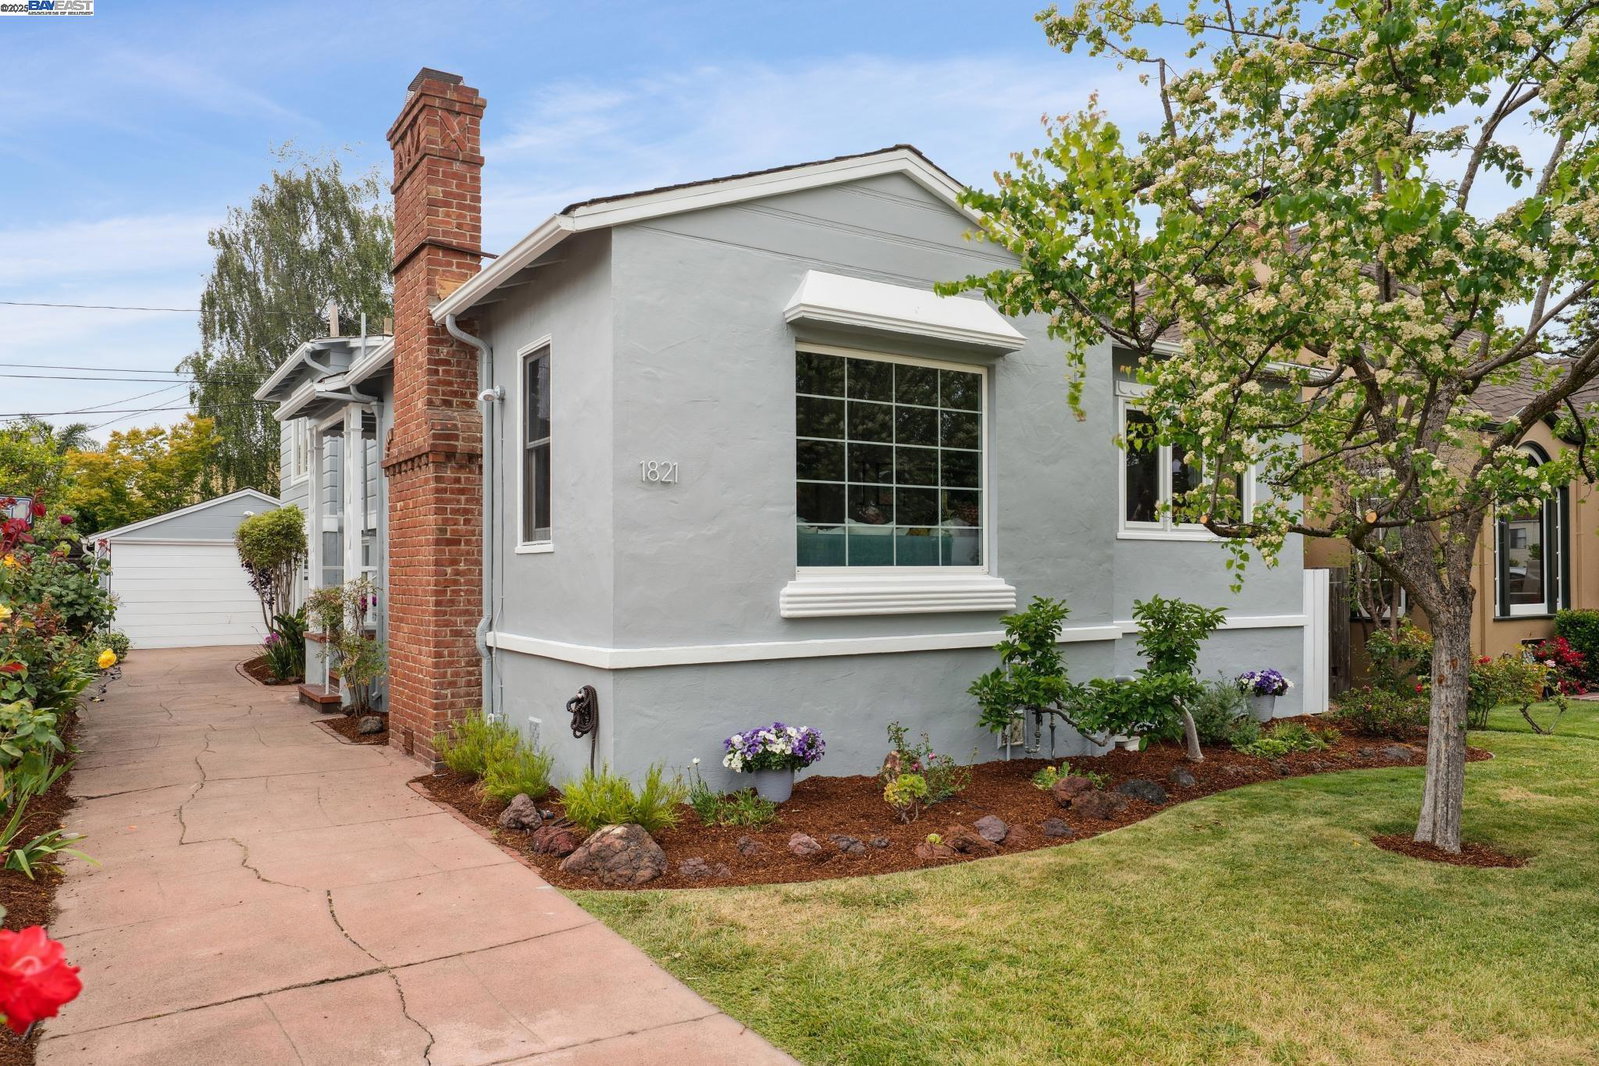
1821 Fremont Dr, Alameda, CA 94501
- $1,467,375
- 3
- BD
- 2
- BA
- 1,819
- SqFt
Listed by Guy Blume, (510) 846-4687 from KW Advisors East Bay
(If provided) CoList: from
Sold listing courtesy of Shalene Rose from OBEL
- Sold Price
- $1,467,375
- List Price
- $1,195,000
- Closing Date
- Jul 02, 2025
- MLS#
- BE41100795
- Status
- SOLD
- Levels
- Split Level
- Bedrooms
- 3
- Total Bathrooms
- 2
- Full Bathrooms
- 2
- Sqft. of Residence
- 1,819
- Lot Size
- 4,000
- Listing Area
- Alameda Map Area 1
- Year Built
- 1937
Property Description
Rare Fernside Gem: 1930s Charm Meets Modern Elegance Tucked away in Alameda's coveted Fernside neighborhood, this 1937 home blends vintage character with thoughtful updates. With 1,819 sq ft of stylish living space (per appraisal), it's a rare find in this desirable area. The sunlit living room features vaulted ceilings with exposed beams, a West Elm light fixture, and a classic brick fireplace. Refinished original wood floors flow through the main and upper levels, adding timeless appeal. A formal dining room with modern chandelier connects to the updated kitchen via a vintage swing door with stained glass. The kitchen boasts freshly painted cabinets, new counters and hardware, stainless appliances, induction range oven and a Waterdrop filter. A cozy breakfast nook opens to the side yard-perfect for morning coffee. Upstairs: two bright bedrooms and a full bath with tiled stall shower. Downstairs: a third bedroom with laundry closet, second full bath, bonus room for an office, gym, or guest space, and newer vinyl plank flooring. Extras: detached garage, long driveway, lemon tree, fresh paint in and out, central air and heat, and newer roof (2018). Close to Edison Elementary, Nob Hill Shopping, parks, and shoreline trails.
/u.realgeeks.media/sanjoserealestatepro/Header_Logo-min.png)
Additional Information
- Acres
- 0.09
- Age
- 88
- Amenities
- Built-in Vacuum
- Association Fee
- $11
- Association Fee Includes
- Other
- Bathroom Features
- Window, Tile, Updated Bath, 46, Primary - Tile
- Cooling System
- Central -1 Zone
- Days On Market
- Unknown
- Exterior Features
- Stucco
- Fireplace Description
- Living Room, Brick
- Floor Covering
- Tile, Vinyl, Wood
- Foundation
- Crawl Space
- Garage Parking
- Detached Garage, Garage, Gate / Door Opener, Off-Street Parking
- Heating System
- Forced Air, Gas
- Laundry Facilities
- 220 Volt Outlet, Hookups Only, In Closet
- Levels
- Split Level
- Living Area
- 1,819
- Lot Size
- 4,000
- Neighborhood
- Alameda Map Area 1
- Other Rooms
- Bonus / Hobby Room, Laundry Room, Basement - Unfinished
- Pool Description
- Pool - No, None
- Roof
- Composition
- Sewer
- Sewer - Public
- Style
- Contemporary
- Unincorporated Yn
- Yes
Mortgage Calculator
 The data relating to real estate for sale on this display comes in part from the Internet Data Exchange program of the MLSListingsTM MLS system. Real estate listings held by brokerage firms other than Real Estate Company are marked with the Internet Data Exchange and detailed information about them includes the names of the listing brokers and listing agents.
Based on information from MLSListings MLS as of . All data, including all measurements and calculations of area, is obtained from various sources and has not been, and will not be, verified by broker or MLS. All information should be independently reviewed and verified for accuracy. Properties may or may not be listed by the office/agent presenting the information.
Copyright 2026 MLSListings Inc. All rights reserved