12885 Morgan Territory Road, Livermore, CA 94551
- $1,650,000
- 4
- BD
- 3
- BA
- 2,640
- SqFt






Listed by Mary Anne Rozsa, (925) 963-0887 from Coldwell Banker Realty
(If provided) CoList: from
Sold listing courtesy of Diem T. Nguyen from SHGM03
- Sold Price
- $1,650,000
- List Price
- $1,725,000
- Closing Date
- Sep 29, 2025
- MLS#
- BE41101537
- Status
- SOLD
- Levels
- One Story
- Bedrooms
- 4
- Total Bathrooms
- 3
- Full Bathrooms
- 2
- Partial Bathrooms
- 1
- Sqft. of Residence
- 2,640
- Lot Size
- 175,024
- Listing Area
- Other Area
- Year Built
- 1975
Property Description
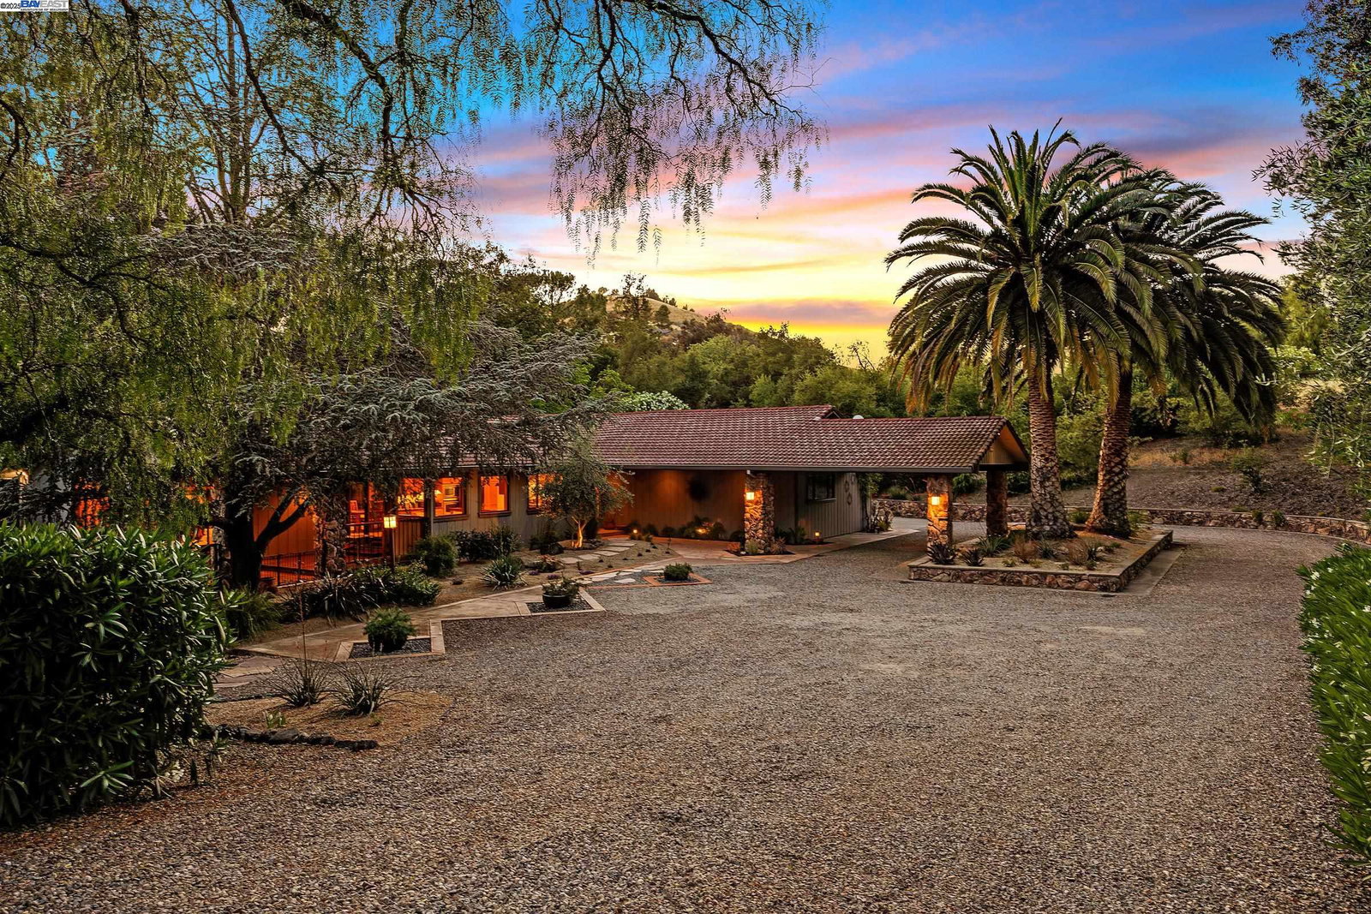
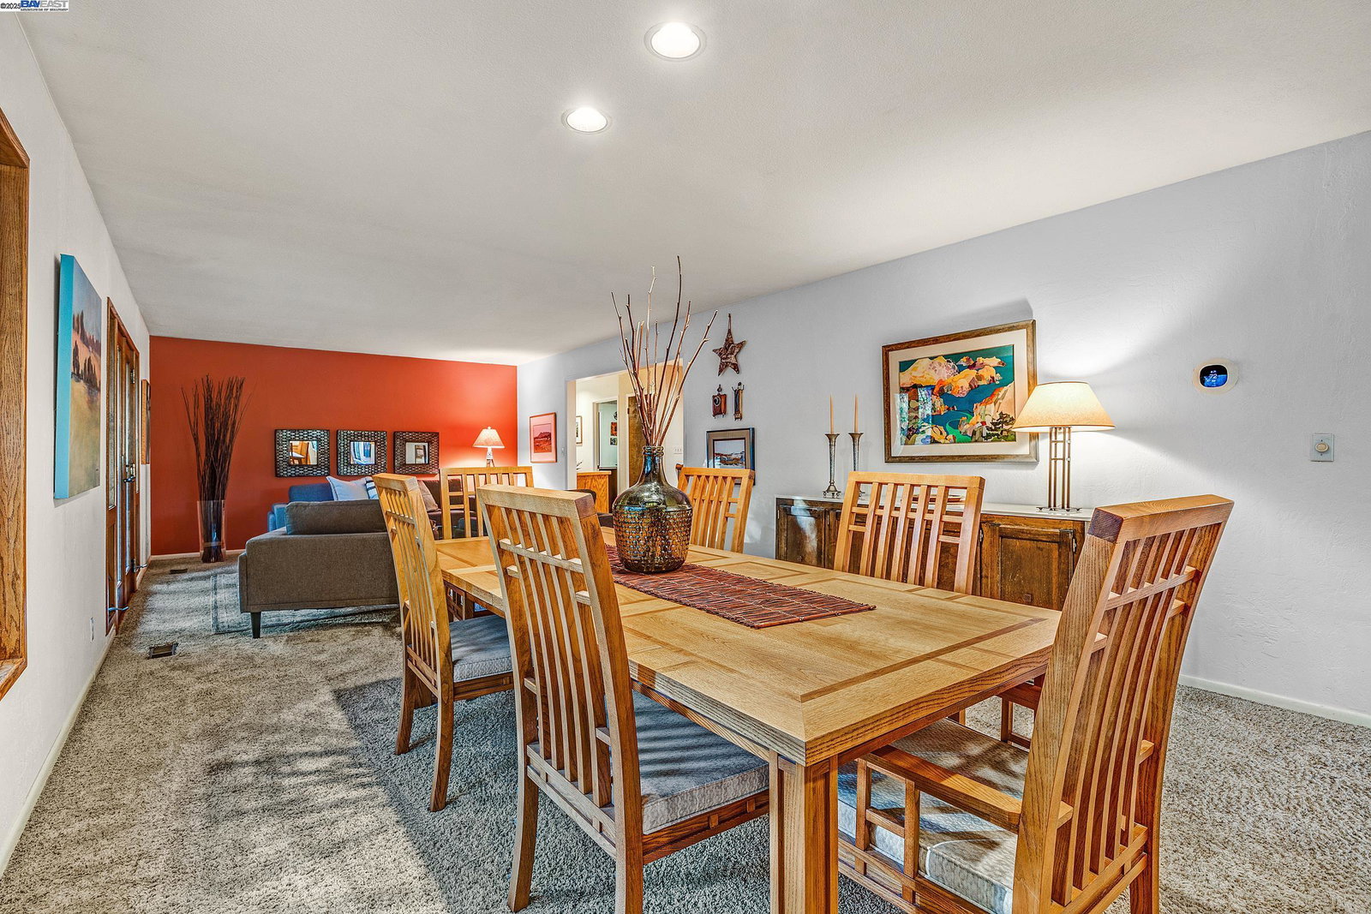
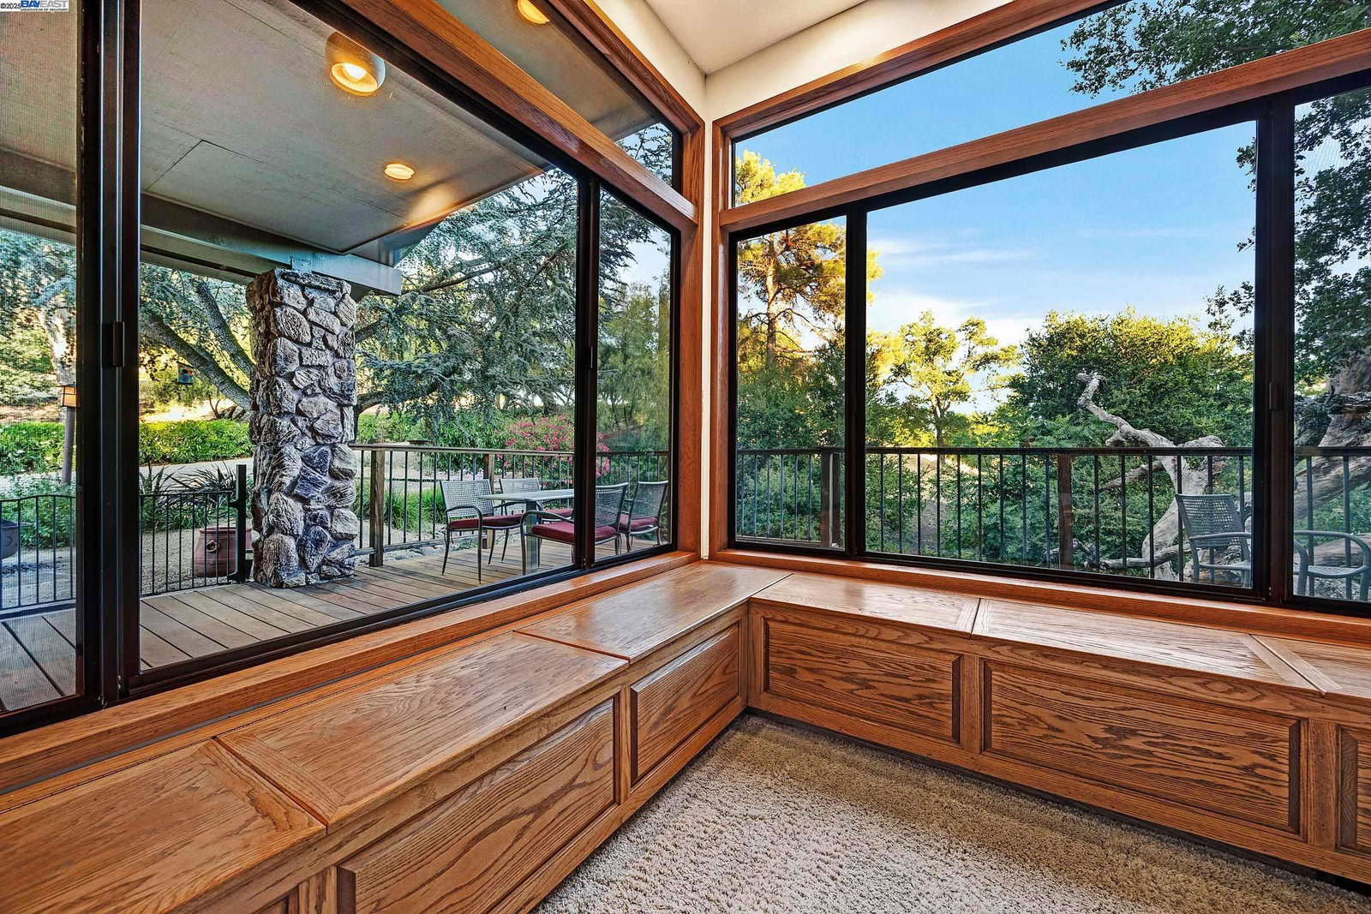
Rare country estate in Doubletree Ranch development, completely private with only nature views from every window. Custom single story home featuring very open floor plan, light/bright with wonderful windows, French doors off living room providing access to extensive deck with built-in seating and sliding door from kitchen with access to extensive redwood deck at front of home. Perfect areas to view starry nights and delightfull sunrises and sunsets. Exceptionally maintained home with spacious remodeled gourmet kitchen, granite counters, stainless appliance package, adjacent breakfast nook. Lovely double door entry gives access to formal living room, adjacent formal dining boasts handsome built-in storage cabinetry. Family room is amazing with lovely rock faced fireplace, extensive built-ins on two walls, and amazing wall of windows capturing gorgeous views. The owner suite is large with wall of closets and remodeled bath featuring large soaking tub and spacious separate shower, dual vanities. The secondary bedrooms are generous in size and share a beautifully remodeled hall bath. This exceptional property offers peaceful country living surrounded by nature yet just minutes from town, Livermore vineyards, award winning downtown with extensive dining options, movies and theater.
/u.realgeeks.media/sanjoserealestatepro/Header_Logo-min.png)
Additional Information
- Acres
- 4.02
- Age
- 50
- Amenities
- Window Covering(s)
- Association Fee
- $375
- Bathroom Features
- Window, Tile, Updated Bath, Primary - Tile, Primary - Tub, Primary - Updated Bath(s)
- Cooling System
- Central -1 Zone
- Days On Market
- Unknown
- Energy Features
- Double Pane Windows
- Exterior Features
- Stucco
- Family Room
- Separate Family Room
- Fireplace Description
- Family Room, Gas Burning, Gas Starter, Raised Hearth, Stone, Wood Burning
- Floor Covering
- Tile, Vinyl, Carpet - Wall to Wall, Hardwood
- Foundation
- Post and Pier, Crawl Space
- Garage Parking
- Attached Garage, Garage, Gate / Door Opener, Access - Interior
- Heating System
- Heating - 2+ Zones
- Laundry Facilities
- 220 Volt Outlet, In Laundry Room, Washer, Dryer
- Levels
- One Story
- Living Area
- 2,640
- Lot Description
- Grade - Sloped Up, Grade - Sloped Down, Irregular, Other
- Lot Size
- 175,024
- Neighborhood
- Other Area
- Other Rooms
- Utility Room, Laundry Room
- Pool Description
- Pool - No, None
- Roof
- Tile
- Sewer
- Septic Tank / Pump
- Style
- Custom, Ranch
- Unincorporated Yn
- Yes
- View
- Hills, Mt. Diablo, Forest / Woods
Mortgage Calculator
 The data relating to real estate for sale on this display comes in part from the Internet Data Exchange program of the MLSListingsTM MLS system. Real estate listings held by brokerage firms other than Real Estate Company are marked with the Internet Data Exchange and detailed information about them includes the names of the listing brokers and listing agents.
Based on information from MLSListings MLS as of . All data, including all measurements and calculations of area, is obtained from various sources and has not been, and will not be, verified by broker or MLS. All information should be independently reviewed and verified for accuracy. Properties may or may not be listed by the office/agent presenting the information.
Copyright 2026 MLSListings Inc. All rights reserved