4026 Chalk Hill Way, Dublin, CA 94568
- $1,480,000
- 3
- BD
- 3
- BA
- 1,809
- SqFt




Listed by Rob H. Bedi, (925) 789-0188 from Keller Williams Tri-Valley
(If provided) CoList: Alka Robby Bedi from Keller Williams Tri-Valley
Sold listing courtesy of Terese Ferrara from KWLGE
- Sold Price
- $1,480,000
- List Price
- $1,449,888
- Closing Date
- Jul 24, 2025
- MLS#
- BE41102135
- Status
- SOLD
- Levels
- Two Story
- Bedrooms
- 3
- Total Bathrooms
- 3
- Full Bathrooms
- 2
- Partial Bathrooms
- 1
- Sqft. of Residence
- 1,809
- Lot Size
- 2,726
- Listing Area
- Dublin
- Year Built
- 2017
Property Description
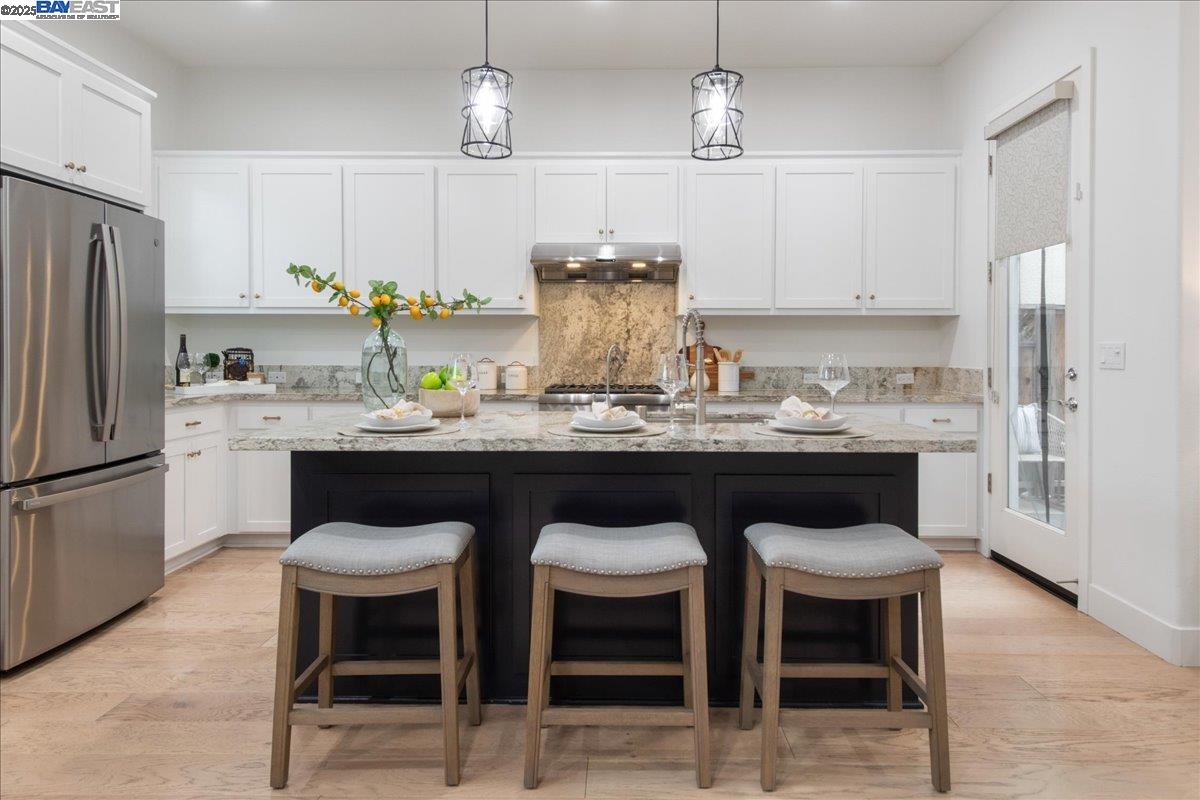
NORTH facing Model Like home, Extravagantly Upgraded, Like New, in the Highly Desired Gated Wallis Ranch community in East Dublin w/ Top Rated Schools! You'll Love the Open Floor Plan with High ceilings! The Great Room is Super Spacious, ideal for time with family & friends! The 'Wow' Kitchen has Modern White Cabinets, Masterpiece Island w/ gorgeous pendant lights & S/S appliances. You'll love the seamless transition from indoors to the quaint backyard - ideal for year round outdoors enjoyment! The Palatial Primary Bedroom suite is simply stunning w/ Spa style bathroom & a custom built Walk-In closet. Secondary bedrooms & a shared bathroom are fabulous as well! The home comes with Paid Tesla Solar & Tesla Power Wall! This Chic home has Sheer Elegance with Exquisite touches & details - Hardwood Floors all throughout the home, Plantation Shutters, Recess Lights, Stunning Chandeliers, Custom Closets & more! Community Amenities include Resort Style Clubhouse w/ Lush pool, spa, gym, party halls, & Central Park & walking trails! And a new 12 acre Park being built by the community gate! Close to it all: Top Rated Schools, Shopping, Fwys, & BART! Brains & Beauty. Open House: Sat & Sun 1-4:30pm. This is THE One, do Not miss it!
/u.realgeeks.media/sanjoserealestatepro/Header_Logo-min.png)
Additional Information
- Acres
- 0.06
- Age
- 8
- Amenities
- Window Covering(s)
- Association Fee
- $231
- Association Fee Includes
- Management Fee, Reserves, Security Service, Maintenance - Common Area
- Bathroom Features
- Double Sinks, Tile, Tub, Updated Bath, Primary - Shower(s) over Tub(s), 46, 47, Primary - Sunken Tub, Primary - Tile, Primary - Tub, Primary - Updated Bath(s)
- Cooling System
- Central -1 Zone
- Days On Market
- Unknown
- Exterior Features
- Stucco
- Family Room
- Separate Family Room
- Fireplace Description
- None
- Floor Covering
- Tile
- Foundation
- Concrete Slab
- Garage Parking
- Attached Garage, Garage, Gate / Door Opener, Guest / Visitor Parking, Access - Side Yard
- Heating System
- Heating - 2+ Zones
- Laundry Facilities
- 220 Volt Outlet, In Laundry Room, Washer, Dryer
- Levels
- Two Story
- Living Area
- 1,809
- Lot Description
- Other
- Lot Size
- 2,726
- Neighborhood
- Dublin
- Other Rooms
- Storage, Laundry Room
- Pool Description
- None
- Roof
- Composition
- Sewer
- Sewer - Public
- Style
- Contemporary
- Unincorporated Yn
- Yes
Mortgage Calculator
 The data relating to real estate for sale on this display comes in part from the Internet Data Exchange program of the MLSListingsTM MLS system. Real estate listings held by brokerage firms other than Real Estate Company are marked with the Internet Data Exchange and detailed information about them includes the names of the listing brokers and listing agents.
Based on information from MLSListings MLS as of . All data, including all measurements and calculations of area, is obtained from various sources and has not been, and will not be, verified by broker or MLS. All information should be independently reviewed and verified for accuracy. Properties may or may not be listed by the office/agent presenting the information.
Copyright 2026 MLSListings Inc. All rights reserved