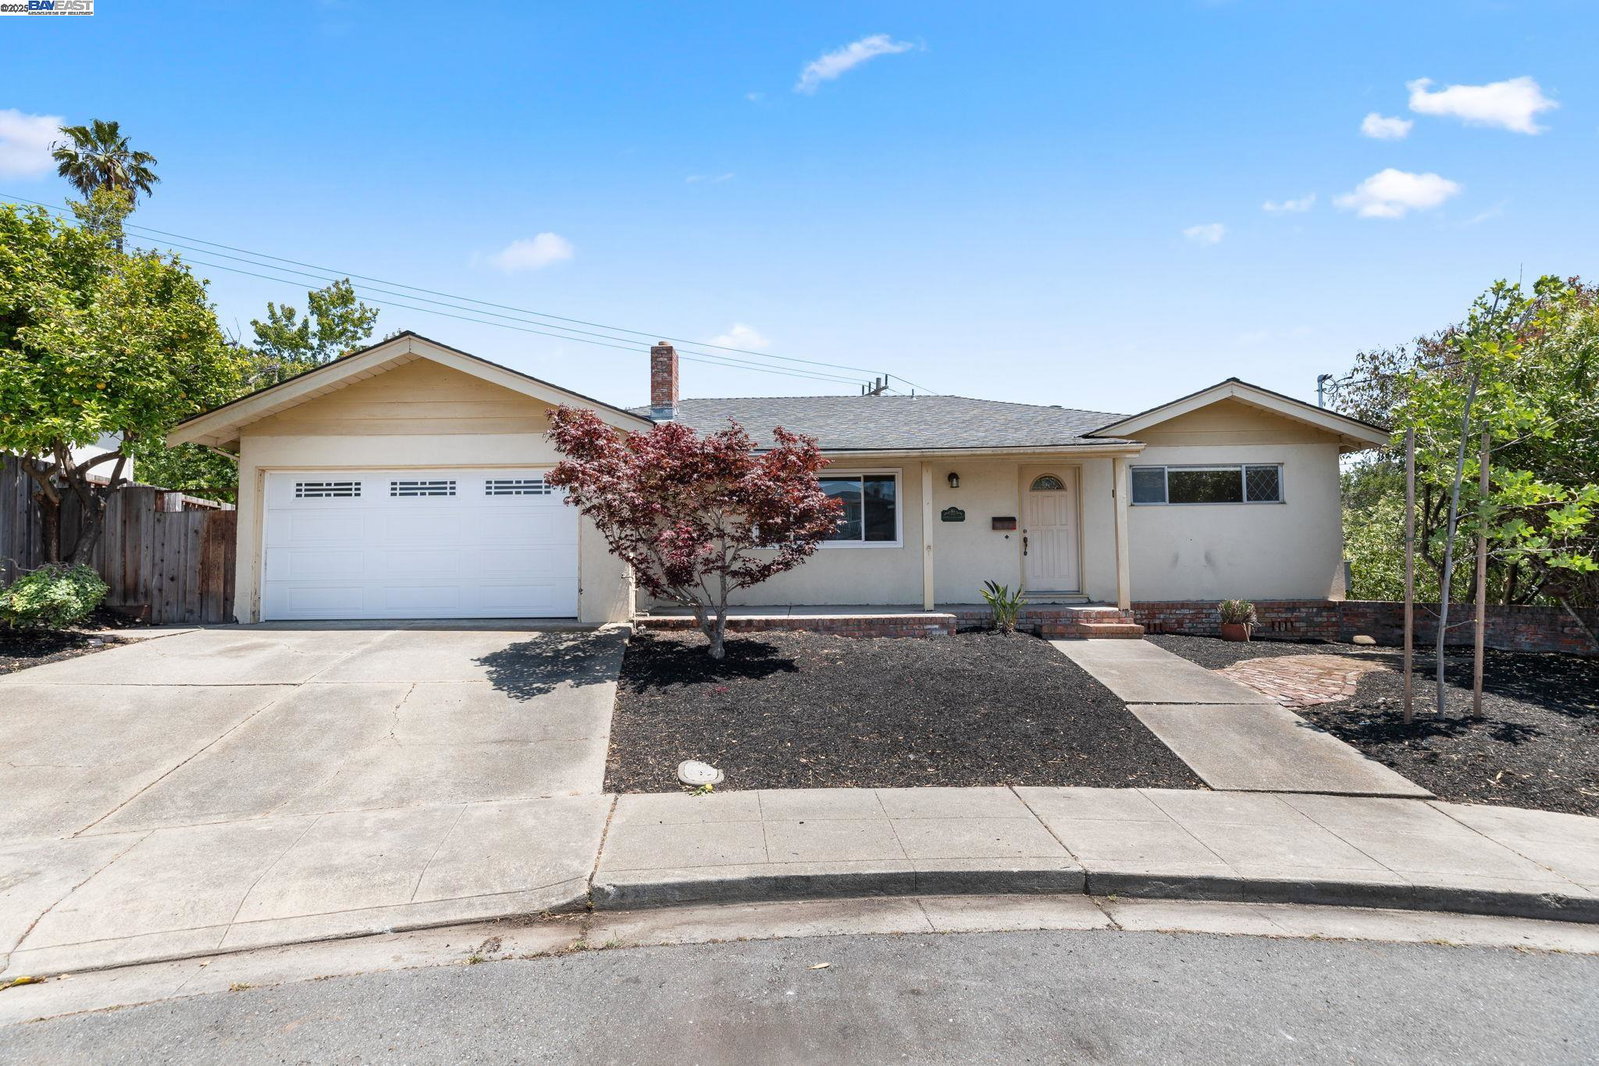
24836 Canyon View Ct, Hayward, CA 94541
- $950,000
- 3
- BD
- 2
- BA
- 2,019
- SqFt
Listed by Brooke Crossland, (888) 850-7545 from Coldwell Banker Realty
(If provided) CoList: Travis VantVoort from Coldwell Banker Realty
Sold listing courtesy of Madeleine James from SEXO01
- Sold Price
- $950,000
- List Price
- $999,000
- Closing Date
- Aug 29, 2025
- MLS#
- BE41102629
- Status
- SOLD
- Levels
- One Story
- Bedrooms
- 3
- Total Bathrooms
- 2
- Full Bathrooms
- 2
- Sqft. of Residence
- 2,019
- Lot Size
- 13,352
- Listing Area
- Hayward
- Year Built
- 1959
Property Description
Welcome to this private Hayward Hills retreat located on a quiet cul-de-sac. This ranch-style home features a lower-level family room/finished basement, owned solar panels, and sits on two parcels (13,352 sq ft total). The sunlit living room features wood floors and a cozy wood burning fireplace. Chef's kitchen with Thermador gas cooktop, Kobe range hood, built-in oven, generous storage, and wood floors with adjacent dining area and French door access to a scenic balcony. The primary suite offers backyard views and ensuite bathroom with stall shower, while two additional bedrooms share a central full bath with shower/tub combo. A separate laundry closet adds convenience. The expansive finished basement with walkout access provides endless possibilities as a game room or flexible living space. Outside, the sprawling two-lot backyard features a large deck and pool area ready for revitalization, and terraced gardening potential. Owned solar panels provide energy savings. Enjoy a prime location just minutes from Downtown Hayward's shops/restaurants, Cal State East Bay, Green Belt hiking trails, Five Canyons Open Space Park, Stonebrae Country Club, with easy freeway access via SR-92/San Mateo Bridge and I-580.
/u.realgeeks.media/sanjoserealestatepro/Header_Logo-min.png)
Additional Information
- Acres
- 0.31
- Age
- 66
- Bathroom Features
- Primary - Shower(s) over Tub(s)
- Cooling System
- None
- Days On Market
- Unknown
- Exterior Features
- Stucco
- Family Room
- Separate Family Room
- Fireplace Description
- Living Room, Wood Burning
- Floor Covering
- Linoleum, Carpet - Wall to Wall, Wood
- Foundation
- Raised, Crawl Space
- Garage Parking
- Attached Garage, Garage
- Heating System
- Forced Air
- Laundry Facilities
- In Closet, Washer, Dryer
- Levels
- One Story
- Living Area
- 2,019
- Lot Description
- Grade - Sloped Down
- Lot Size
- 13,352
- Neighborhood
- Hayward
- Other Rooms
- Laundry Room, Basement - Full, Basement - Unfinished
- Pool Description
- Pool - In Ground
- Roof
- Composition
- Sewer
- Sewer - Public
- Style
- Ranch
- Unincorporated Yn
- Yes
- View
- Forest / Woods
Mortgage Calculator
 The data relating to real estate for sale on this display comes in part from the Internet Data Exchange program of the MLSListingsTM MLS system. Real estate listings held by brokerage firms other than Real Estate Company are marked with the Internet Data Exchange and detailed information about them includes the names of the listing brokers and listing agents.
Based on information from MLSListings MLS as of . All data, including all measurements and calculations of area, is obtained from various sources and has not been, and will not be, verified by broker or MLS. All information should be independently reviewed and verified for accuracy. Properties may or may not be listed by the office/agent presenting the information.
Copyright 2026 MLSListings Inc. All rights reserved