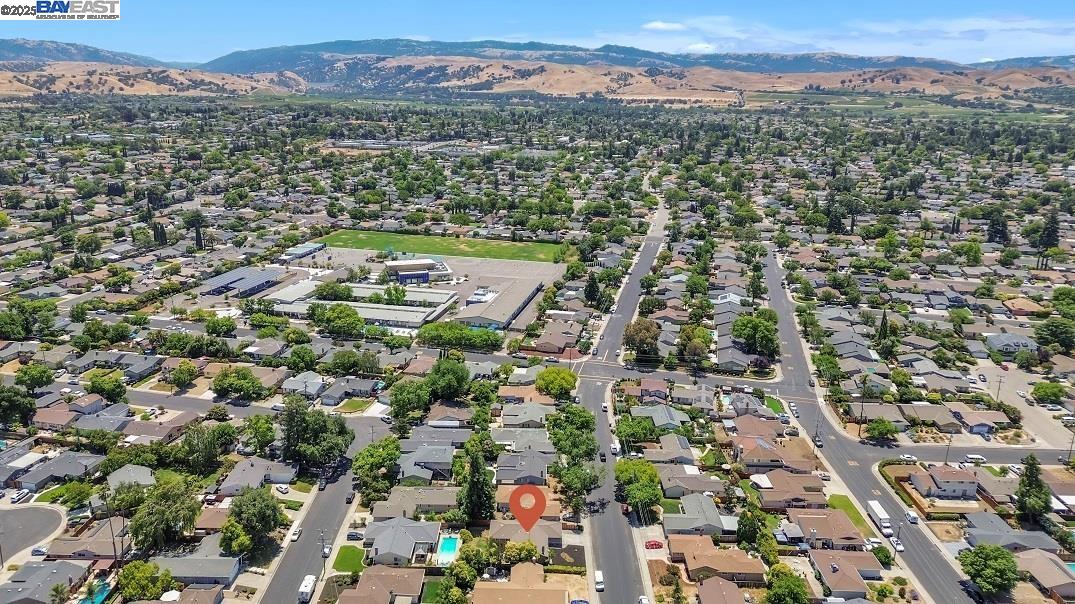
914 Wagoner Dr, Livermore, CA 94550
- $950,500
- 3
- BD
- 2
- BA
- 1,501
- SqFt









Listed by Kay French, (925) 200-4214 from K Realty
(If provided) CoList: from
Sold listing courtesy of Ravi Prakash from EXPCA
- Sold Price
- $950,500
- List Price
- $985,000
- Closing Date
- Aug 06, 2025
- MLS#
- BE41102651
- Status
- SOLD
- Levels
- One Story
- Bedrooms
- 3
- Total Bathrooms
- 2
- Full Bathrooms
- 2
- Sqft. of Residence
- 1,501
- Lot Size
- 6,150
- Listing Area
- Livermore
- Year Built
- 1960
Property Description
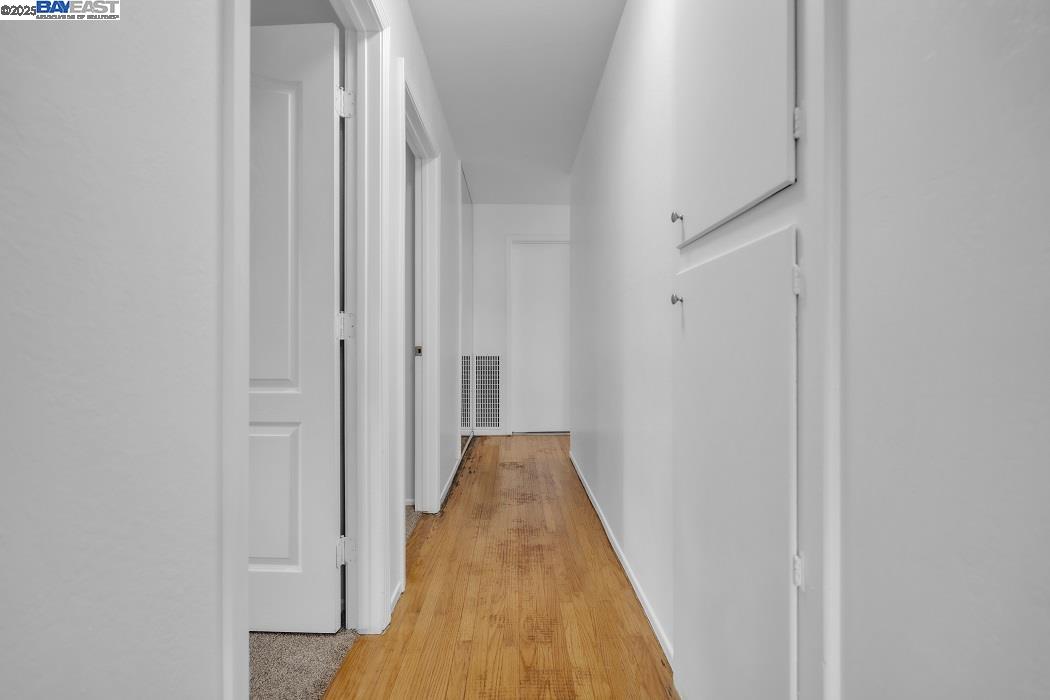
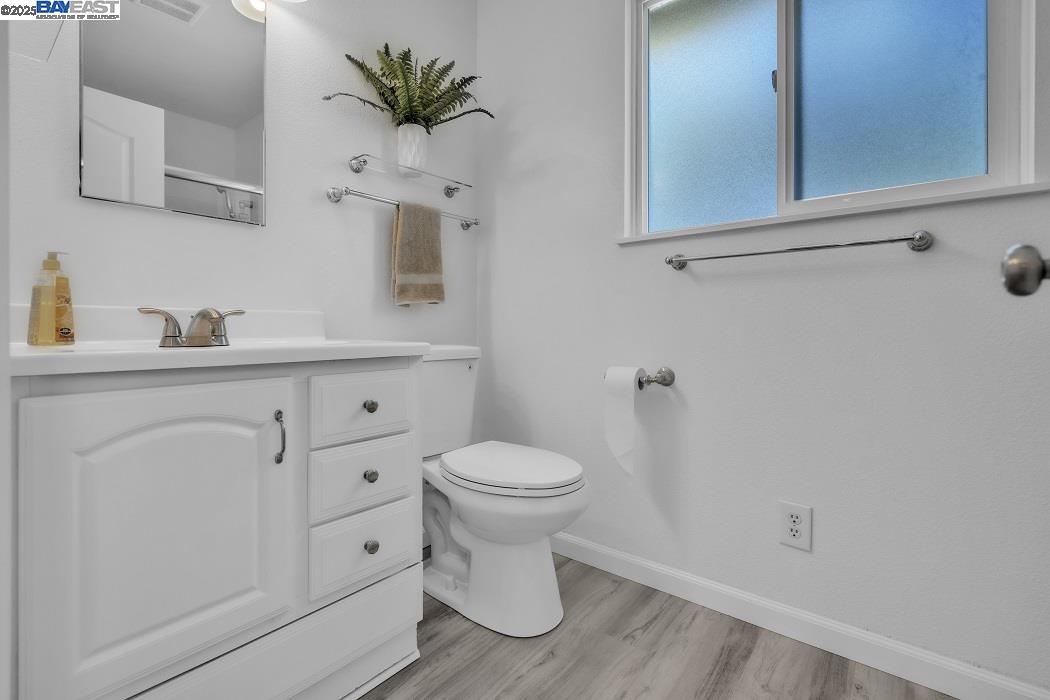
Welcome to 914 Wagoner Dr, in desired Sunset West. This spacious single story home has 3 bedrooms, 2 full baths, expanded space in garage, new easy landscaping in the front and a welcoming back yard. Enter the home in a foyer that takes you to the large living room with fireplace, featuring shutters on the elongated front window for great privacy or lights up the room when opened. Great dinning area for those big family gatherings with access to the back yard to continue the entertaining. Spacious eat in kitchen with lots of cabinet space- cabinets freshly painted, new dishwasher and new plank flooring. House is equipped with a whole house fan, great for A/C efficiency during those hot days. Hardwood floors in living-room, dinning and hall. Two bedrooms have fresh new carpet and the large Master bedroom has hardwood floors reveled with two closets. Master-bathroom has a shower stall with glass sliding doors and new plank flooring. Hall bathroom features tub with shower surround and glass sliding doors. Inside has been freshly painted as well. Garage with lots of room for storage- has a work bench and shelving already in place. Great schools near by, close to downtown Livermore and easy commuting to 84 and 580.
/u.realgeeks.media/sanjoserealestatepro/Header_Logo-min.png)
Additional Information
- Acres
- 0.14
- Bathroom Features
- Window, Primary - Shower(s) over Tub(s)
- Cooling System
- Whole House / Attic Fan, Ceiling Fan, Central -1 Zone
- Days On Market
- Unknown
- Energy Features
- Double Pane Windows
- Exterior Features
- Stucco
- Fireplace Description
- Living Room, Brick
- Floor Covering
- Laminate, Carpet - Wall to Wall, Hardwood
- Foundation
- Raised
- Garage Parking
- Attached Garage, Garage
- Heating System
- Forced Air
- Laundry Facilities
- 220 Volt Outlet, Gas Hookup, Hookups Only, In Garage
- Levels
- One Story
- Living Area
- 1,501
- Lot Description
- Regular
- Lot Size
- 6,150
- Neighborhood
- Livermore
- Other Rooms
- Laundry Room
- Pool Description
- Pool - No, None
- Roof
- Composition
- Sewer
- Sewer - Public
- Style
- Contemporary
- Unincorporated Yn
- Yes
Mortgage Calculator
 The data relating to real estate for sale on this display comes in part from the Internet Data Exchange program of the MLSListingsTM MLS system. Real estate listings held by brokerage firms other than Real Estate Company are marked with the Internet Data Exchange and detailed information about them includes the names of the listing brokers and listing agents.
Based on information from MLSListings MLS as of . All data, including all measurements and calculations of area, is obtained from various sources and has not been, and will not be, verified by broker or MLS. All information should be independently reviewed and verified for accuracy. Properties may or may not be listed by the office/agent presenting the information.
Copyright 2026 MLSListings Inc. All rights reserved