25208 Parklane Dr, Hayward, CA 94544
- $935,000
- 4
- BD
- 4
- BA
- 2,184
- SqFt






Listed by Dhevin Tran, (510) 381-0430 from Dhevin Tran, Broker
(If provided) CoList: from
Sold listing courtesy of Gurkaran Singh from 01EXPY
- Sold Price
- $935,000
- List Price
- $929,950
- Closing Date
- Sep 16, 2025
- MLS#
- BE41103083
- Status
- SOLD
- Bedrooms
- 4
- Total Bathrooms
- 4
- Full Bathrooms
- 3
- Partial Bathrooms
- 1
- Sqft. of Residence
- 2,184
- Lot Size
- 871
- Year Built
- 2019
Property Description
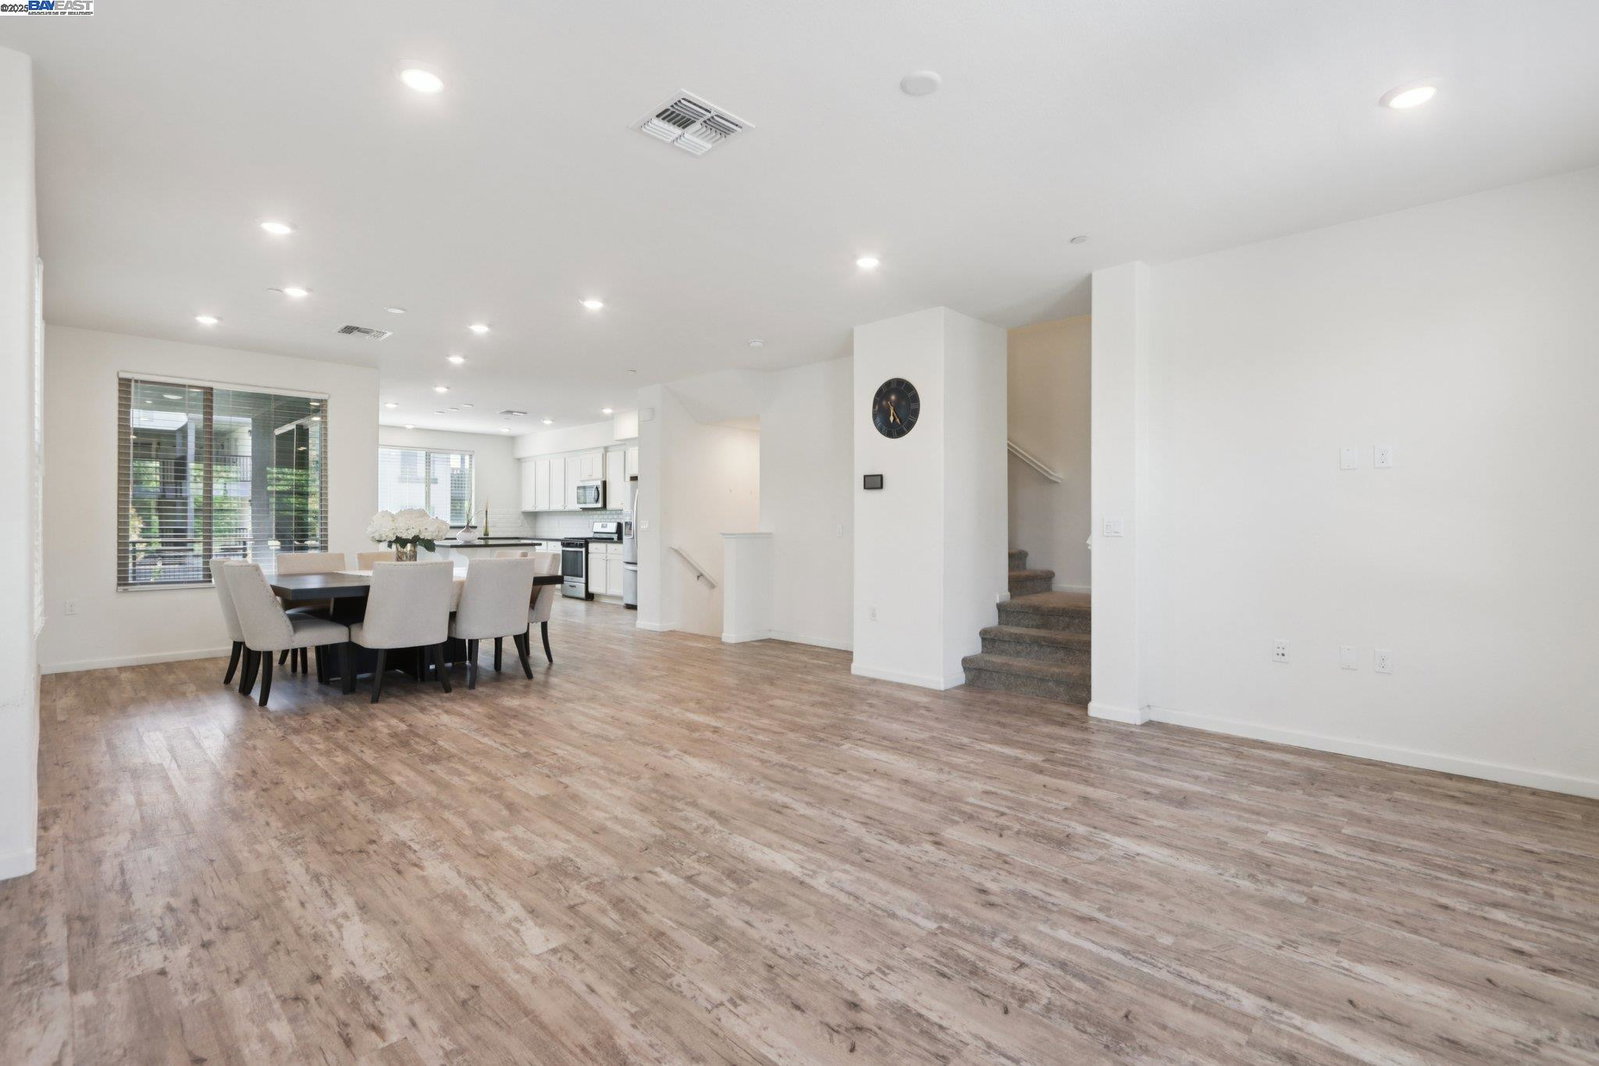
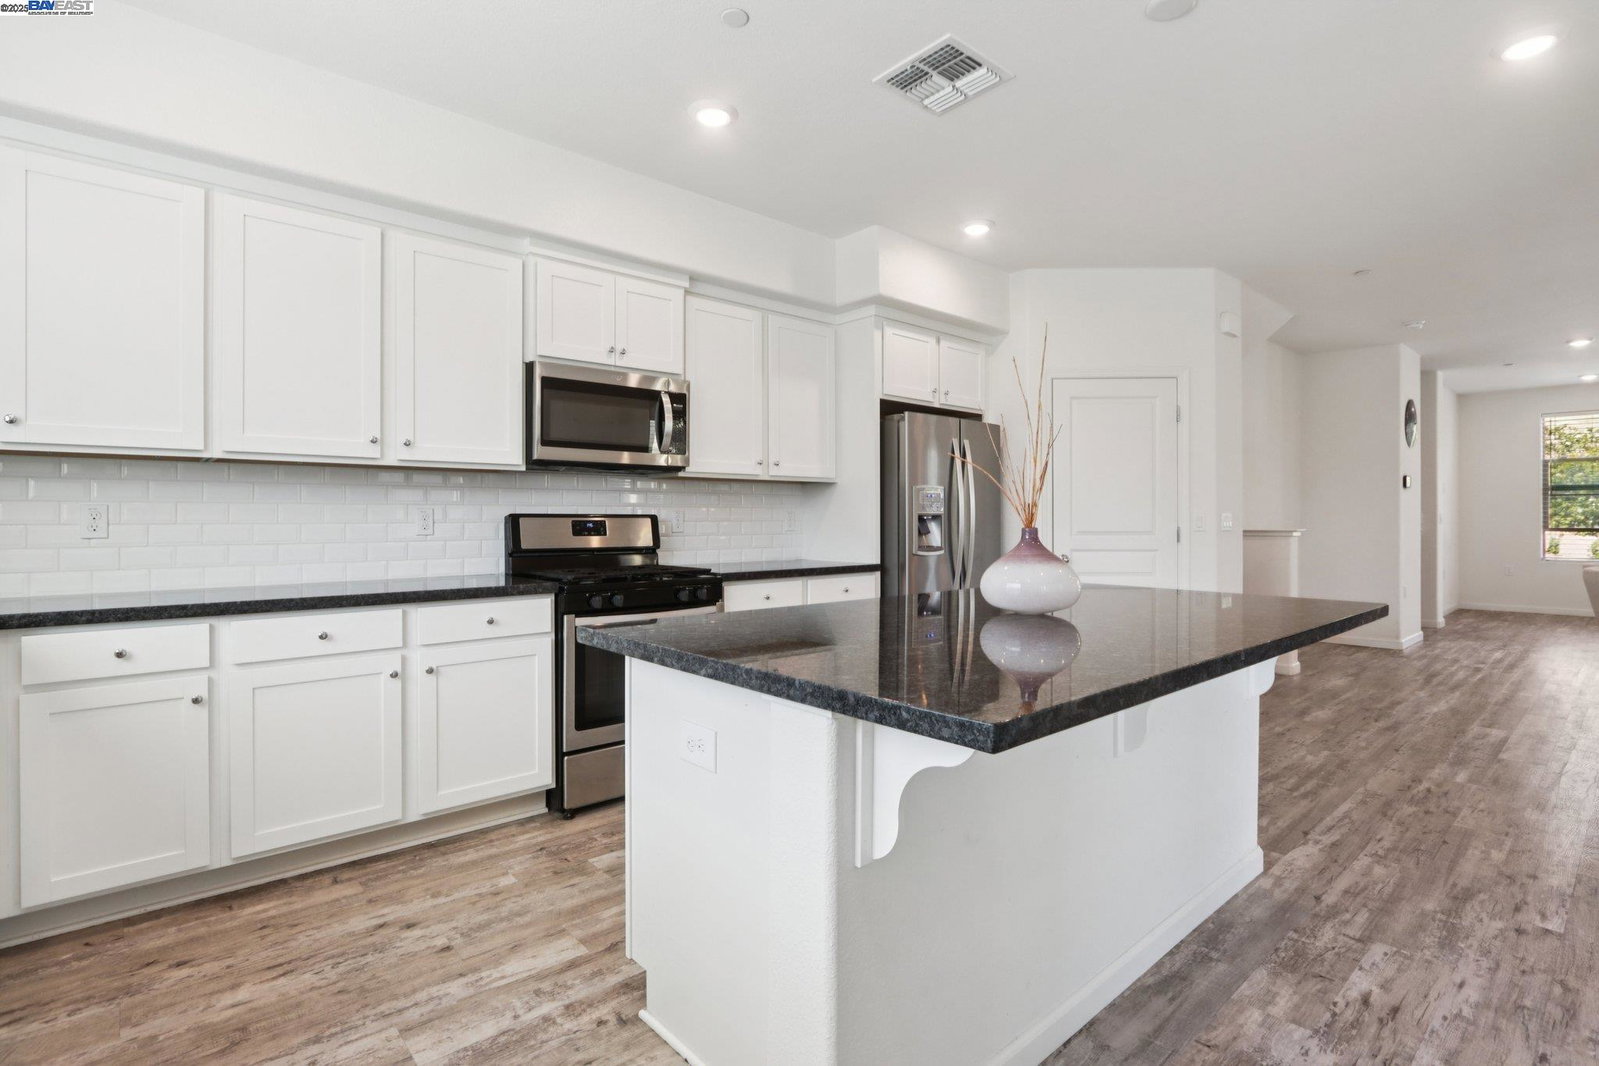
Multi-gen Living with Primary Master suite and a Junior Suite (En Suite) with it's own bathroom. Welcome to this light-filled end-unit townhome featuring the sought-after Residence 4 floorplan in Mission Crossing! This modern 4-bed, 3.5-bath 2,184 Sq. Ft. home offers $32,000 in upgrades. The second level is an entertainer's dream, with an open great room bathed in natural light. The chef's kitchen impresses with a massive island, ample cabinetry, a walk-in pantry, and high-end finishes. Enjoy quiet moments on the private covered balcony. The luxurious upstairs primary master bedroom suite features a double vanity, soaking tub, separate shower, & a large walk-in closet. Two more bedrooms, a full bath, and a laundry room complete the top floor. Save money with owned solar panels, average electric bill is $40 a month! This energy-efficient home also includes a tankless water heater, smart thermostat, & three zones AC. Enjoy a 2-car garage & smart home tech. Community amenities include a playground, BBQs & garden. You're just a couple blocks from the all new Hayward Center featuring Sprouts Farmers Market, Ross, HomeGoods, Canes, Curry Pizza House, Chipotle, In-N-Out, & Starbucks, with easy access to Garin Regional Park & Lake Chabot. Commuting is a breeze via I-580, I-880 & I-680.
/u.realgeeks.media/sanjoserealestatepro/Header_Logo-min.png)
Additional Information
- Acres
- 0.02
- Age
- 6
- Association Fee
- $357
- Association Fee Includes
- Management Fee, Reserves, Maintenance - Common Area
- Bathroom Features
- Primary - Shower(s) over Tub(s), 46, Primary - Updated Bath(s)
- Building Name
- Not Listed
- Cooling System
- Central -1 Zone
- Days On Market
- Unknown
- Energy Features
- Double Pane Windows
- Exterior Features
- Stucco
- Family Room
- Separate Family Room
- Fireplace Description
- None
- Floor Covering
- Laminate, Carpet - Wall to Wall
- Garage Parking
- Attached Garage, Garage, Spaces per Unit - >1
- Heating System
- Heating - 2+ Zones
- Laundry Facilities
- Gas Hookup, In Closet, In Laundry Room, Laundry Area - In Unit, Washer, Dryer
- Levels
- Three or More Stories
- Living Area
- 2,184
- Lot Description
- Grade - Level
- Lot Size
- 871
- Neighborhood
- Hayward
- Numberof Units
- 140
- Pool Description
- Pool - No, None
- Roof
- Other
- Sewer
- Sewer - Public
- Style
- Contemporary
- Unincorporated Yn
- Yes
- Unit Description
- End Unit, No Steps to Entry
- Year Built
- 2019
Mortgage Calculator
 The data relating to real estate for sale on this display comes in part from the Internet Data Exchange program of the MLSListingsTM MLS system. Real estate listings held by brokerage firms other than Real Estate Company are marked with the Internet Data Exchange and detailed information about them includes the names of the listing brokers and listing agents.
Based on information from MLSListings MLS as of . All data, including all measurements and calculations of area, is obtained from various sources and has not been, and will not be, verified by broker or MLS. All information should be independently reviewed and verified for accuracy. Properties may or may not be listed by the office/agent presenting the information.
Copyright 2026 MLSListings Inc. All rights reserved