1549 Trimingham Drive, Pleasanton, CA 94566
- $1,203,500
- 3
- BD
- 3
- BA
- 1,609
- SqFt




Listed by Yogi Sharma, (925) 640-9846 from Realty ONE Group Future
(If provided) CoList: from
Sold listing courtesy of Prasanna Panchamukhi from SEXO01
- Sold Price
- $1,203,500
- List Price
- $1,229,500
- Closing Date
- Aug 06, 2025
- MLS#
- BE41103107
- Status
- SOLD
- Levels
- Two Story
- Bedrooms
- 3
- Total Bathrooms
- 3
- Full Bathrooms
- 3
- Sqft. of Residence
- 1,609
- Lot Size
- 3,113
- Listing Area
- Pleasanton
- Year Built
- 1985
Property Description
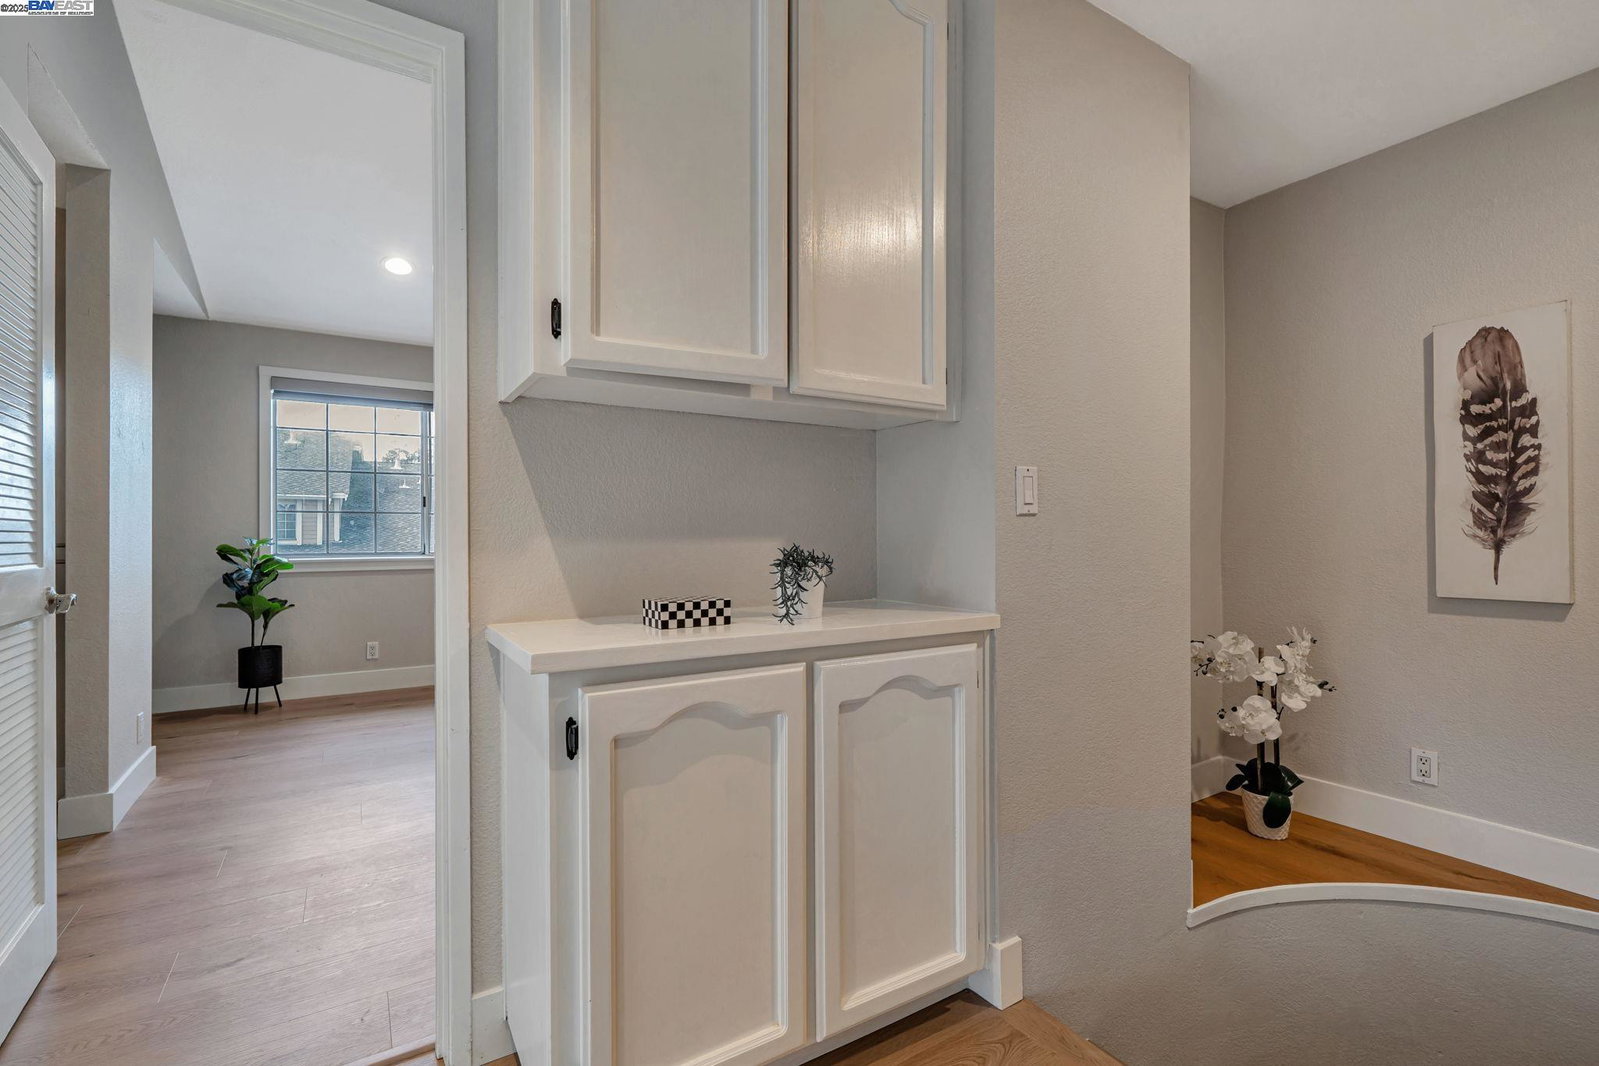
Welcome to this beautiful attached single family residence. Nestled in the sought-after Danbury Park neighborhood of Pleasanton, this stunning home offers a perfect blend of modern comfort and convenience. The open-concept design seamlessly connects the kitchen, dining, and living areas, all enhanced by soaring vaulted ceilings and elegant luxury vinyl plank flooring throughout. The upgraded gourmet kitchen boasts brand-new appliances and a stylish breakfast bar, making it ideal for both cooking and entertaining. The first floor includes a spacious bedroom and a full bathroom, providing flexibility for guests or multigenerational living. Additionally, the seller has expanded the second floor with an approximately 66 sqft bonus space (not included in the official square footage). Directly across the street, Orloff Park invites you to enjoy 8 acres of recreational space, featuring playgrounds, fitness stations, basketball courts, and scenic picnic areas. This prime location offers easy access to I-580 and I-680, top-rated schools, shopping centers, dining, and the charm of Historic Downtown Pleasanton. Just a short drive away, you'll find the San Francisco Premium Outlets and the award-winning wineries of Livermore.
/u.realgeeks.media/sanjoserealestatepro/Header_Logo-min.png)
Additional Information
- Acres
- 0.07
- Age
- 40
- Amenities
- Window Covering(s)
- Association Fee
- $103
- Association Fee Includes
- Maintenance - Common Area
- Cooling System
- Central -1 Zone
- Days On Market
- Unknown
- Energy Features
- Double Pane Windows
- Exterior Features
- Composition Shingles, Siding - Wood
- Fireplace Description
- Family Room
- Floor Covering
- Vinyl, Concrete
- Garage Parking
- Attached Garage, Garage, Access - Interior
- Heating System
- Forced Air
- Laundry Facilities
- 220 Volt Outlet, In Closet, Laundry Area - In Unit, Washer, Dryer
- Levels
- Two Story
- Living Area
- 1,609
- Lot Description
- Grade - Level, Regular
- Lot Size
- 3,113
- Neighborhood
- Pleasanton
- Other Rooms
- Laundry Room
- Pool Description
- Pool - No, None
- Roof
- Composition
- Sewer
- Sewer - Public
- Style
- Contemporary
- Unincorporated Yn
- Yes
- Unit Description
- Other
Mortgage Calculator
 The data relating to real estate for sale on this display comes in part from the Internet Data Exchange program of the MLSListingsTM MLS system. Real estate listings held by brokerage firms other than Real Estate Company are marked with the Internet Data Exchange and detailed information about them includes the names of the listing brokers and listing agents.
Based on information from MLSListings MLS as of . All data, including all measurements and calculations of area, is obtained from various sources and has not been, and will not be, verified by broker or MLS. All information should be independently reviewed and verified for accuracy. Properties may or may not be listed by the office/agent presenting the information.
Copyright 2026 MLSListings Inc. All rights reserved