37468 Bowline Rd, Newark, CA 94560
- $850,000
- 2
- BD
- 3
- BA
- 1,424
- SqFt




Listed by Yvette Y.L. Teng, (510) 766-3288 from Everhome
(If provided) CoList: Alicia Muniz from Everhome
Sold listing courtesy of Wilson Wong from SBAE01
- Sold Price
- $850,000
- List Price
- $849,000
- Closing Date
- Aug 27, 2025
- MLS#
- BE41103409
- Status
- SOLD
- Bedrooms
- 2
- Total Bathrooms
- 3
- Full Bathrooms
- 2
- Partial Bathrooms
- 1
- Sqft. of Residence
- 1,424
- Year Built
- 2022
Property Description
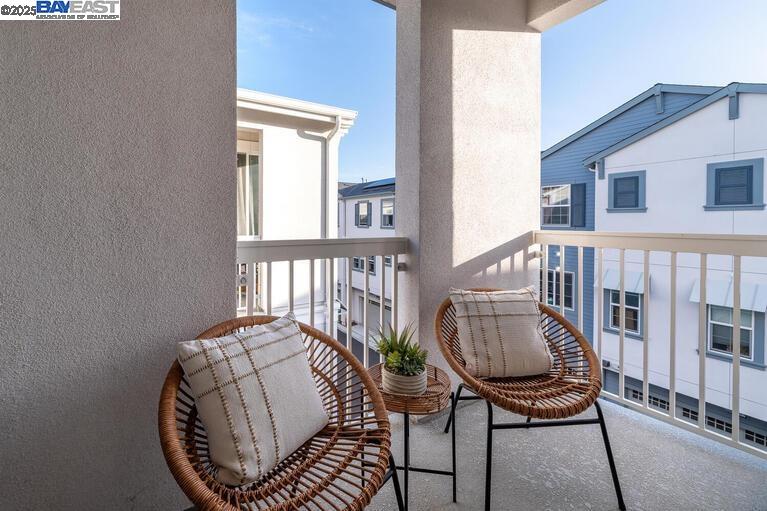
Welcome to this stunning corner townhouse-style condo with over $30k of hardwood flooring and kitchen backsplash upgrades! Bright & open-concept layout with two private balconies and elegant hardwood flooring throughout. The modern kitchen boasts sleek gray cabinetry, quartz countertops, an upgraded backsplash, stainless steel appliances, a gas range, and a large walk-in pantry. The spacious primary suite includes a private covered balcony, walk-in closet, and an upgraded bath with dual vanities. A generous secondary suite also offers a walk-in closet. Additional highlights include a two-car tandem garage with storage and EV charging port access, leased solar panels ($70/month), a tankless water heater, and smart home features like Ring security, Flo by Moen leak detection, MyQ garage opener, LED recessed lighting, dual-pane windows, and Honeywell smart thermostats. The $495/month HOA provides access to resort-style amenities: pool, spa, clubhouse, fitness park, dog park, kids' playground, and Bay Trail access. Prime location near parks, shops, dining, tech shuttle stops, and major employers like Tesla, Meta, and Lucid, with easy access to Highways 880 and 84.
/u.realgeeks.media/sanjoserealestatepro/Header_Logo-min.png)
Additional Information
- Age
- 3
- Amenities
- Window Covering(s)
- Association Fee
- $495
- Association Fee Includes
- Maintenance - Exterior, Insurance - Hazard, Management Fee, Reserves, Maintenance - Common Area
- Building Name
- BRIDGEWAY
- Cooling System
- Central -1 Zone
- Days On Market
- Unknown
- Exterior Features
- Stucco, Siding - Wood
- Fireplace Description
- None
- Floor Covering
- Hardwood
- Foundation
- Concrete Slab
- Garage Parking
- Attached Garage, Garage, Gate / Door Opener, Access - Interior
- Heating System
- Forced Air
- Laundry Facilities
- In Closet, In Laundry Room
- Levels
- Tri Level
- Living Area
- 1,424
- Neighborhood
- Newark
- Numberof Units
- 769
- Other Rooms
- Other
- Pool Description
- Pool - Above Ground
- Roof
- Composition
- Sewer
- Sewer - Public
- Style
- Contemporary
- Unincorporated Yn
- Yes
- Unit Description
- Corner Unit
- Year Built
- 2022
Mortgage Calculator
 The data relating to real estate for sale on this display comes in part from the Internet Data Exchange program of the MLSListingsTM MLS system. Real estate listings held by brokerage firms other than Real Estate Company are marked with the Internet Data Exchange and detailed information about them includes the names of the listing brokers and listing agents.
Based on information from MLSListings MLS as of . All data, including all measurements and calculations of area, is obtained from various sources and has not been, and will not be, verified by broker or MLS. All information should be independently reviewed and verified for accuracy. Properties may or may not be listed by the office/agent presenting the information.
Copyright 2026 MLSListings Inc. All rights reserved