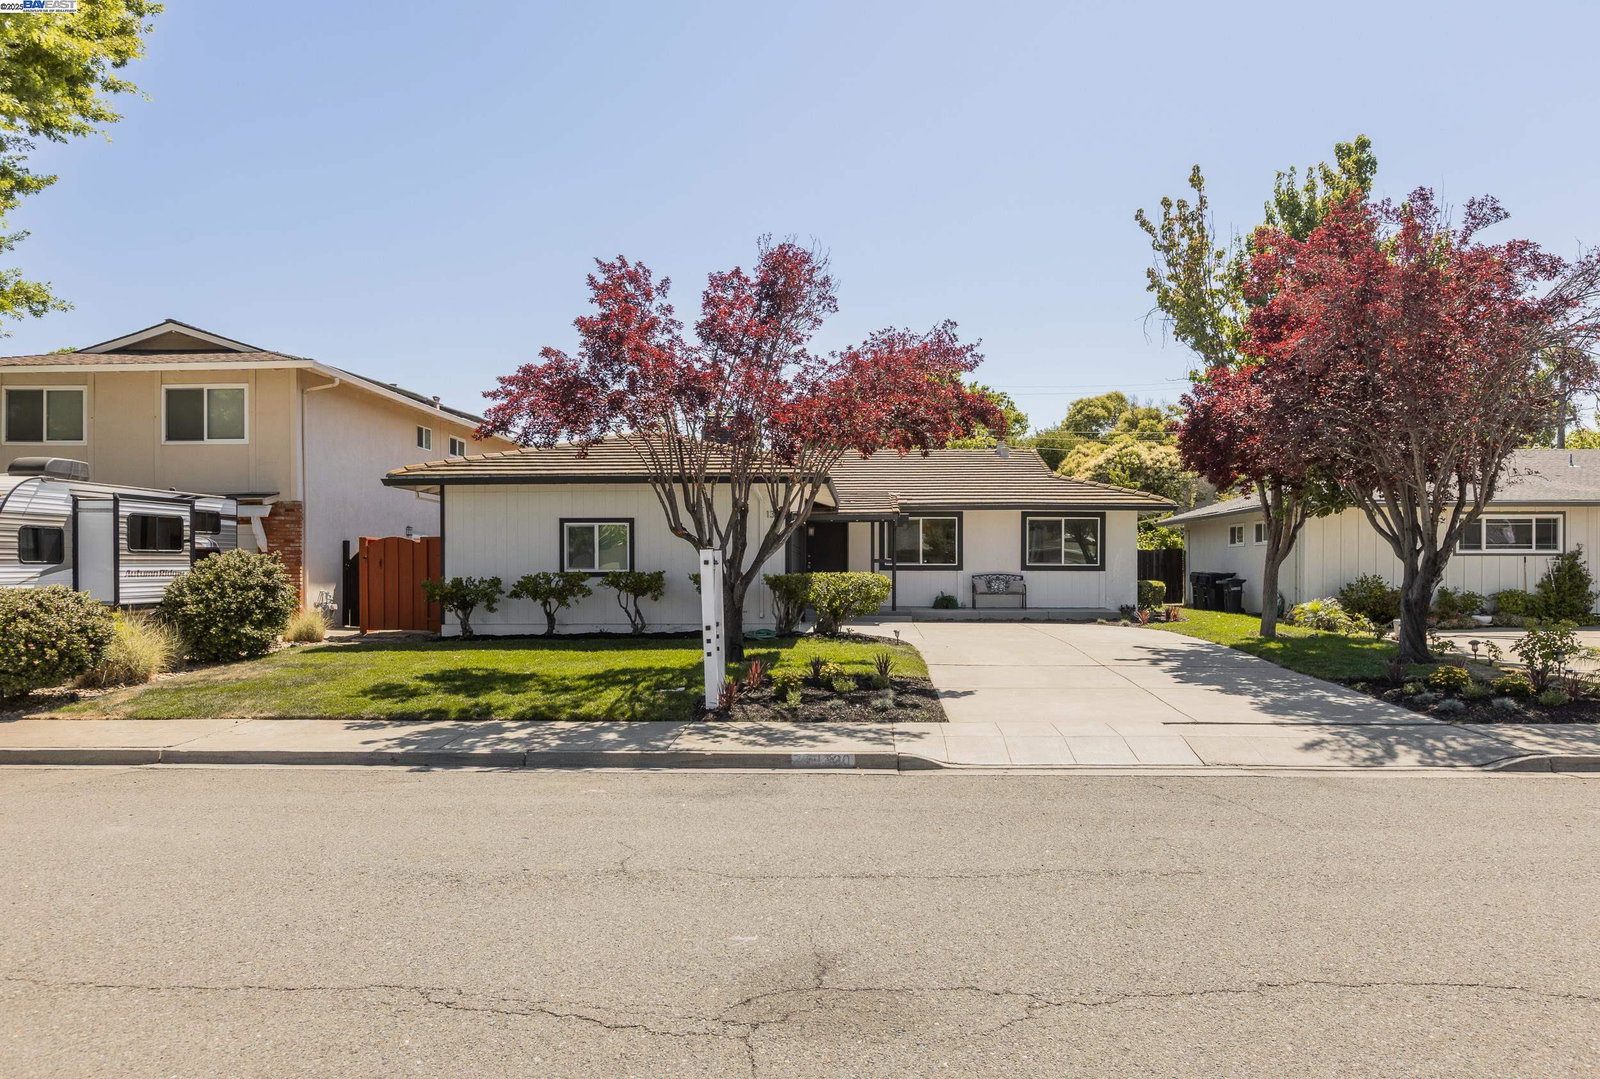
1330 Juliet Ct, Livermore, CA 94550
- $1,325,000
- 4
- BD
- 2
- BA
- 1,704
- SqFt
Listed by Rajeev Awasty, (510) 703-7332 from Intero Real Estate Services
(If provided) CoList: from
Sold listing courtesy of Romar De Claro from 01CLBA36
- Sold Price
- $1,325,000
- List Price
- $1,299,999
- Closing Date
- Aug 15, 2025
- MLS#
- BE41103602
- Status
- SOLD
- Levels
- One Story
- Bedrooms
- 4
- Total Bathrooms
- 2
- Full Bathrooms
- 2
- Sqft. of Residence
- 1,704
- Lot Size
- 5,967
- Listing Area
- Livermore
- Year Built
- 1963
Property Description
Elegant single-family gem that has been tastefully updated. Step into modern comfort and style in this beautifully renovated 4-bedroom, 2-bathroom home nestled on a quiet court in Livermore. With over 1,700 sq ft of living space on a generous 6,000 sq ft lot, this single-story stunner offers the perfect blend of spaciousness and charm. Upgrades include brand-new kitchen appliances, cabinets, countertop and backsplash. Kitchen also includes a wine rack and a cocktail bar. Elegant living room with a stunning fireplace area with stylish mantle and tile. Both hallway and master bathrooms have been tastefully updated with new vanities, lights, mirrors and showers. House got a new interior paint, new lighting fixtures and stylish new flooring throughout. Fully refreshed front yard and backyard are ready for entertainment and relaxation with new landscaping. Enjoy outdoor living in your private backyard oasis or explore everything nearby! Prime Location: Just minutes from Livermore's vibrant downtown, award-winning wineries, trendy restaurants, shopping, and easy freeway access for commuters. Don't miss this move-in ready home in one of Livermore's most desirable neighborhoods! Seller offering buyers concessions.
/u.realgeeks.media/sanjoserealestatepro/Header_Logo-min.png)
Additional Information
- Acres
- 0.14
- Age
- 62
- Cooling System
- Central -1 Zone
- Days On Market
- Unknown
- Exterior Features
- Stucco
- Family Room
- Separate Family Room
- Fireplace Description
- Living Room, Brick
- Garage Parking
- Attached Garage, Garage
- Heating System
- Forced Air
- Laundry Facilities
- In Garage, Washer, Dryer
- Levels
- One Story
- Living Area
- 1,704
- Lot Description
- Other
- Lot Size
- 5,967
- Neighborhood
- Livermore
- Pool Description
- Pool - No, None
- Roof
- Tile
- Sewer
- Sewer - Public
- Style
- Ranch
- Unincorporated Yn
- Yes
Mortgage Calculator
 The data relating to real estate for sale on this display comes in part from the Internet Data Exchange program of the MLSListingsTM MLS system. Real estate listings held by brokerage firms other than Real Estate Company are marked with the Internet Data Exchange and detailed information about them includes the names of the listing brokers and listing agents.
Based on information from MLSListings MLS as of . All data, including all measurements and calculations of area, is obtained from various sources and has not been, and will not be, verified by broker or MLS. All information should be independently reviewed and verified for accuracy. Properties may or may not be listed by the office/agent presenting the information.
Copyright 2026 MLSListings Inc. All rights reserved