4524 Mirano Ct, Dublin, CA 94568
- $1,345,000
- 4
- BD
- 4
- BA
- 3,012
- SqFt





Listed by Amy Marie Ward, (925) 895-7400 from Intero Real Estate Services
(If provided) CoList: from
Sold listing courtesy of Amy Marie Ward from SWRR01
- Sold Price
- $1,345,000
- List Price
- $1,350,000
- Closing Date
- Aug 14, 2025
- MLS#
- BE41103631
- Status
- SOLD
- Bedrooms
- 4
- Total Bathrooms
- 4
- Full Bathrooms
- 3
- Partial Bathrooms
- 1
- Sqft. of Residence
- 3,012
- Year Built
- 2007
Property Description
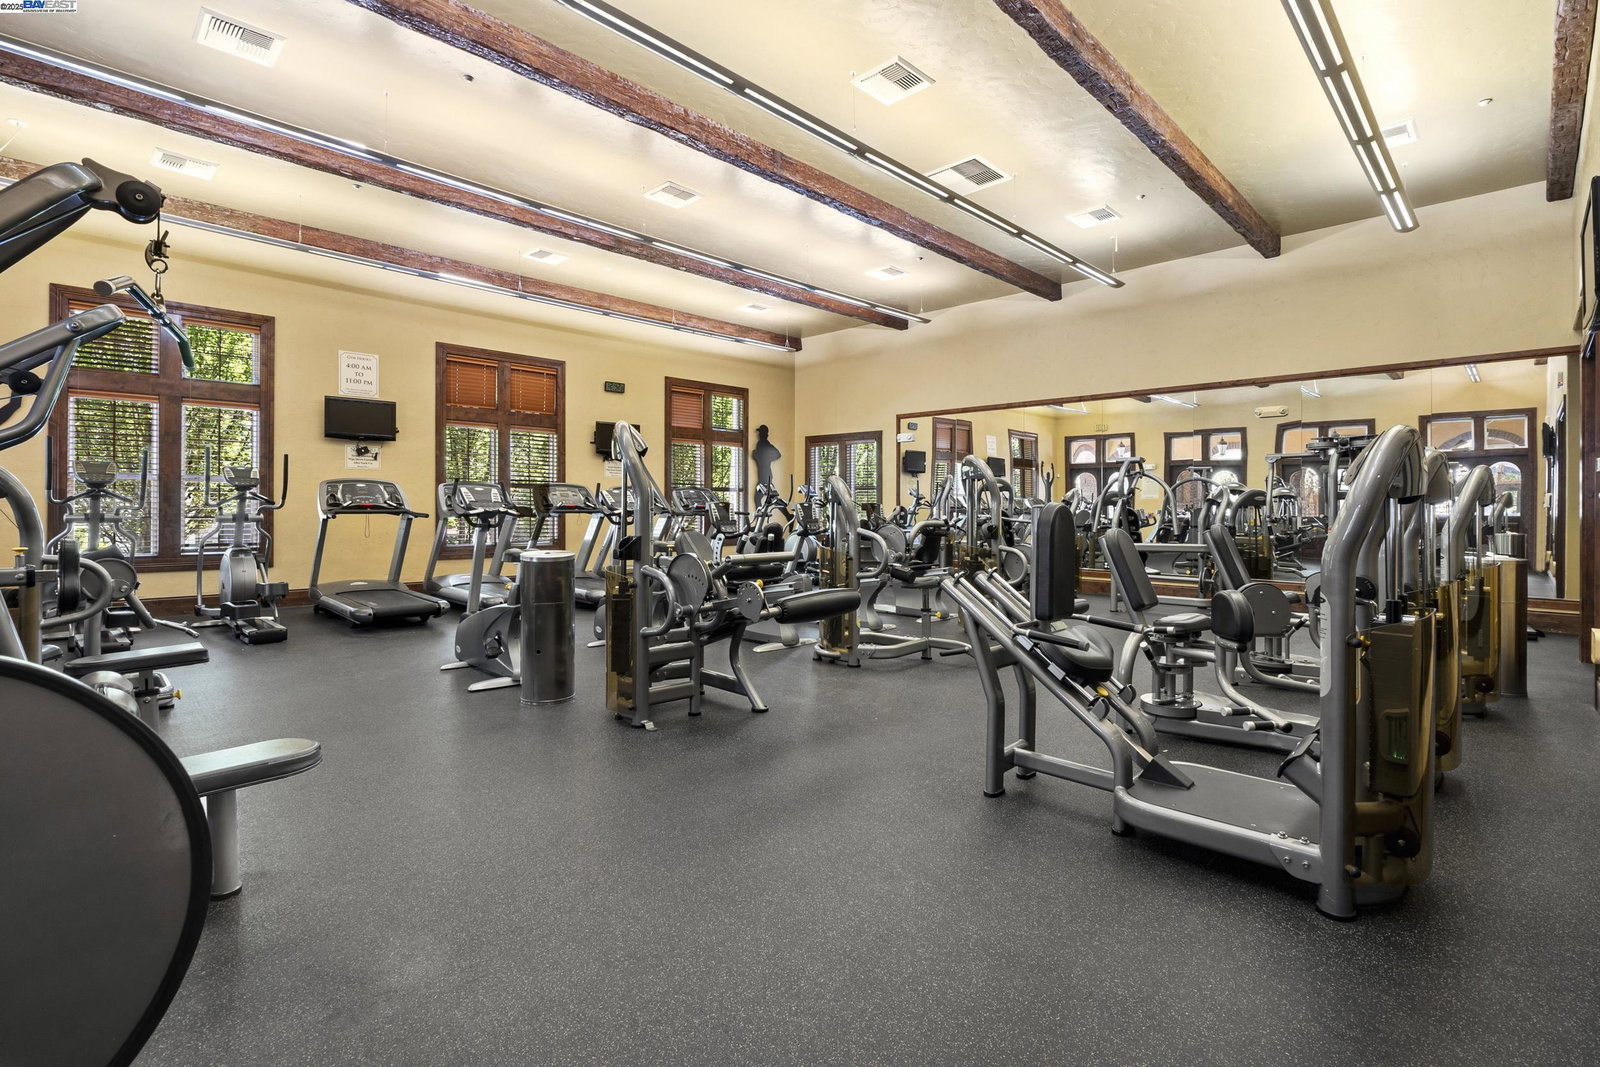
Welcome to this stunning townhome-style condo in Sorrento, one of Dublin Ranch's most sought-after communities, where timeless design meets contemporary luxury. Featuring over 3,000 square feet of living space, rich hardwood floors, classic crown molding, cherry wood cabinetry, granite slab counters, and a four-car garage, this home has it all. The main floor includes formal living and dining areas, a spacious kitchen and family room, and a guest bath. The kitchen is equipped with two GE Monogram ovens, a large island with breakfast bar, and stainless appliances. The second level offers three bedrooms and two full baths, including a large primary suite with its own balcony. The top floor includes a fourth bedroom, a full bath, and a versatile loft that can function as a guest room, home office, gym, playroom, or media room. Ideally located near Hacienda Crossings, Fallon Gateway, and Emerald Glen Park, this grand residence provides convenient living with close proximity to top-rated Kolb Elementary and Fallon Middle, the new Emerald High, I-580/I-680, and the Dublin/Pleasanton BART station. Residents further enjoy community amenities including a pool, spa, clubhouse, fitness center, and playground.
/u.realgeeks.media/sanjoserealestatepro/Header_Logo-min.png)
Additional Information
- Age
- 18
- Amenities
- None
- Association Fee
- $605
- Association Fee Includes
- Maintenance - Exterior, Management Fee, Reserves, Maintenance - Common Area
- Building Name
- DUBLIN RANCH
- Cooling System
- Ceiling Fan, Central -1 Zone
- Days On Market
- Unknown
- Energy Features
- Double Pane Windows
- Exterior Features
- Stucco
- Fireplace Description
- Gas Starter, Living Room
- Floor Covering
- Stone, Tile, Carpet - Wall to Wall, Hardwood
- Garage Parking
- Attached Garage, Garage, Access - Interior
- Heating System
- Heating - 2+ Zones
- Laundry Facilities
- Hookups Only, Laundry Area - In Unit, None
- Levels
- Three or More Stories
- Living Area
- 3,012
- Lot Description
- Other
- Neighborhood
- Dublin
- Numberof Units
- 418
- Other Rooms
- Bonus / Hobby Room
- Pool Description
- Pool - In Ground, Spa / Hot Tub
- Roof
- Tile
- Sewer
- Sewer - Public
- Style
- Traditional
- Unincorporated Yn
- Yes
- Year Built
- 2007
Mortgage Calculator
 The data relating to real estate for sale on this display comes in part from the Internet Data Exchange program of the MLSListingsTM MLS system. Real estate listings held by brokerage firms other than Real Estate Company are marked with the Internet Data Exchange and detailed information about them includes the names of the listing brokers and listing agents.
Based on information from MLSListings MLS as of . All data, including all measurements and calculations of area, is obtained from various sources and has not been, and will not be, verified by broker or MLS. All information should be independently reviewed and verified for accuracy. Properties may or may not be listed by the office/agent presenting the information.
Copyright 2026 MLSListings Inc. All rights reserved