2734 E Sugar Hill Ter, Dublin, CA 94568
- $2,825,000
- 5
- BD
- 5
- BA
- 4,655
- SqFt






Listed by Faridoon Lodin, (510) 366-9125 from Alliance Bay Realty
(If provided) CoList: from
Sold listing courtesy of Nagaraj Annaiah from LS2TR
- Sold Price
- $2,825,000
- List Price
- $3,198,888
- Closing Date
- Sep 30, 2025
- MLS#
- BE41104005
- Status
- SOLD
- Levels
- Two Story
- Bedrooms
- 5
- Total Bathrooms
- 5
- Full Bathrooms
- 4
- Partial Bathrooms
- 1
- Sqft. of Residence
- 4,655
- Lot Size
- 6,920
- Listing Area
- Dublin
- Year Built
- 2004
Property Description
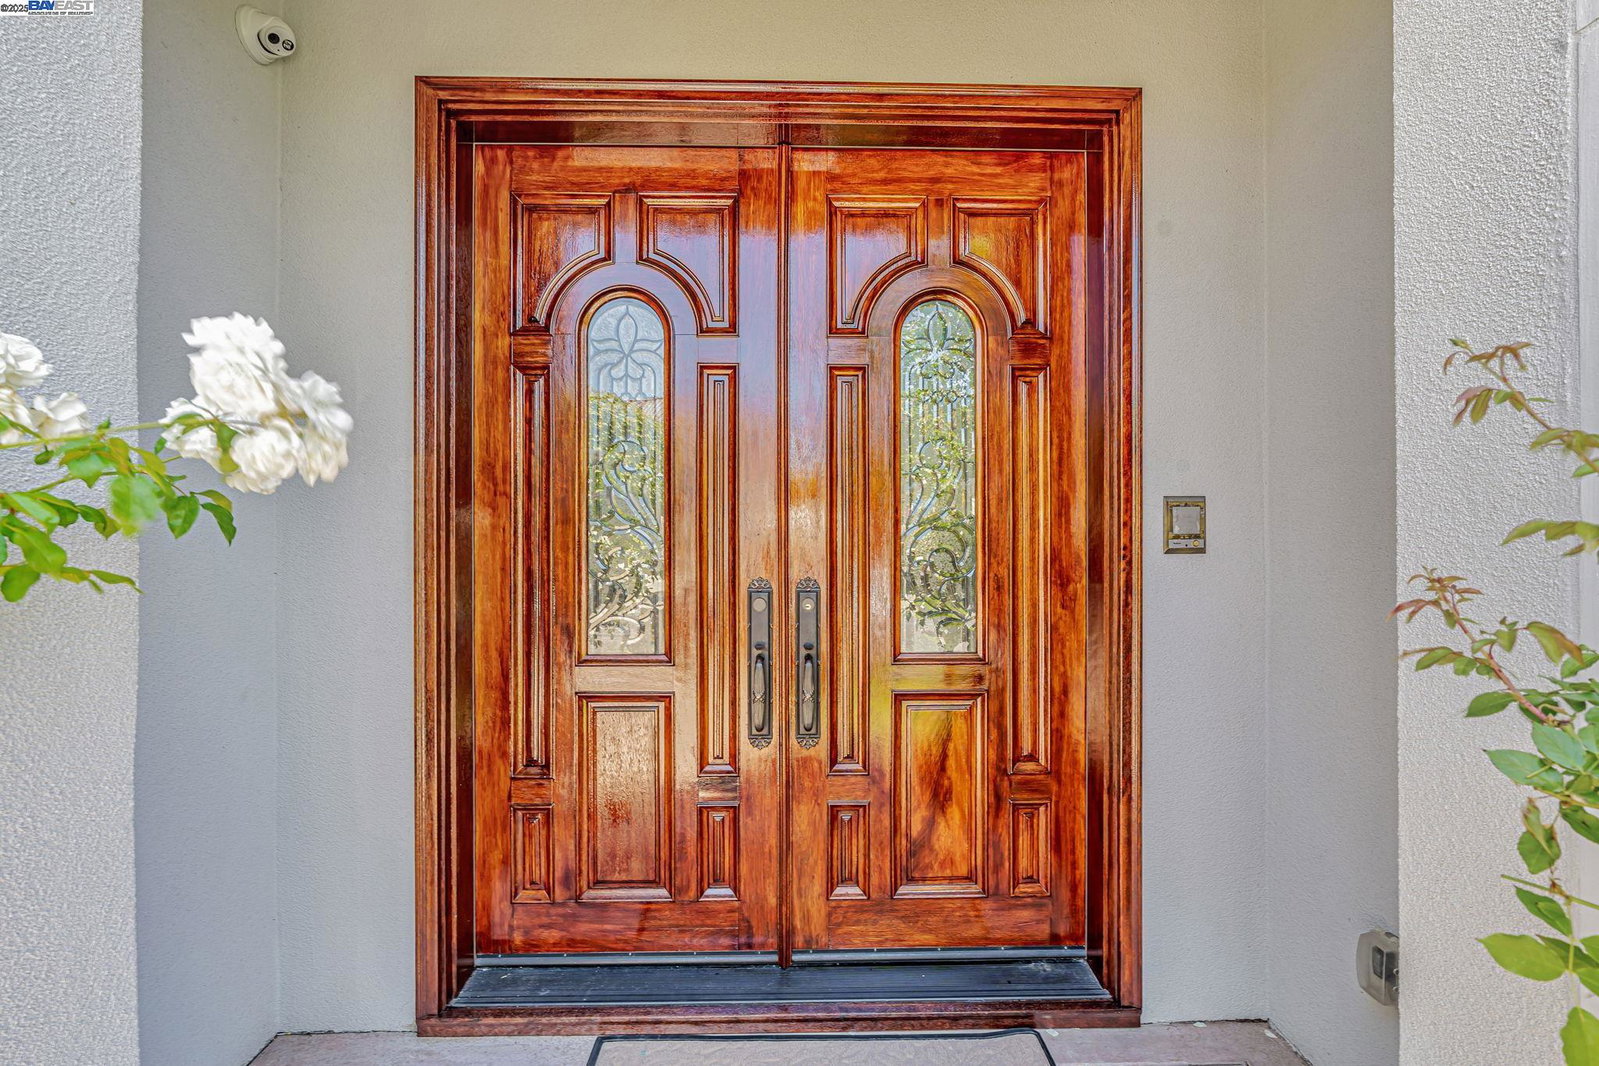
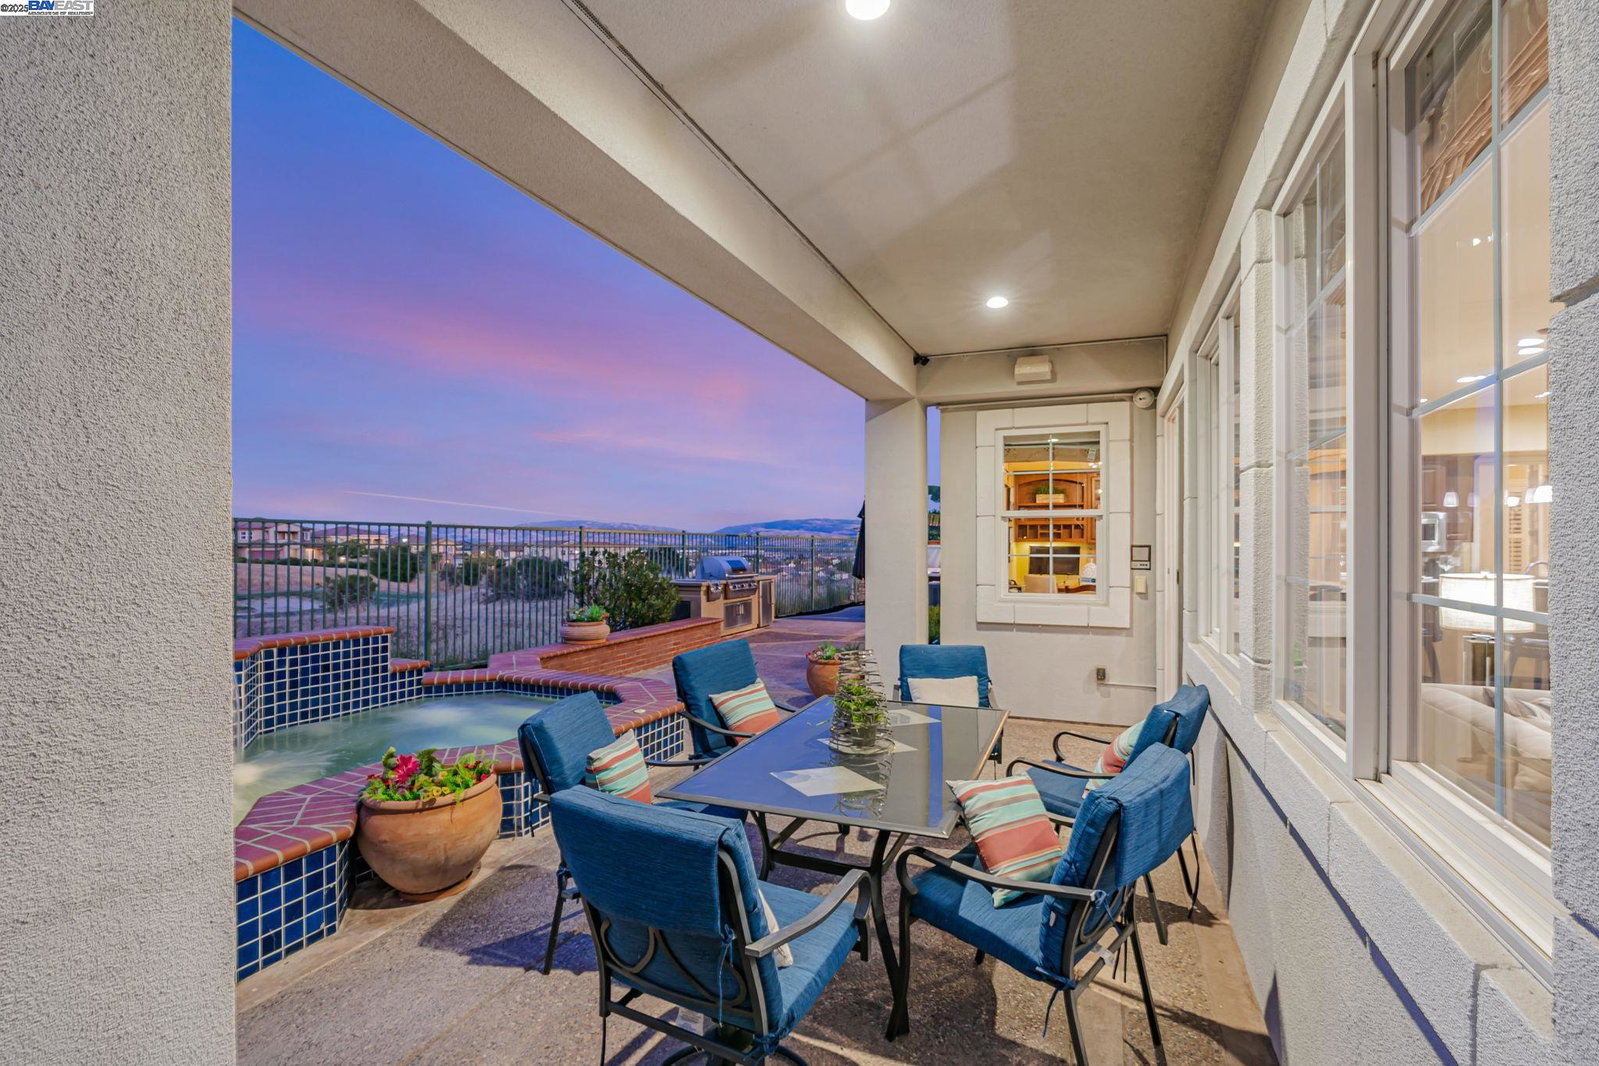
MODEL HOME! Stunning executive home with breathtaking valley and golf course views, best enjoyed from your private backyard oasis featuring a 16-person spa and 5-person above-ground spa-ideal for entertaining. Enter through a grand foyer with an elegant wrought iron staircase, setting the tone for timeless sophistication. A stately library with built-in bookshelves offers the perfect office or reading space. The gourmet kitchen opens to both the family and living rooms for seamless flow. Upstairs, the luxurious master suite features a fireplace, expansive windows with automatic shades, and scenic views, while a large open loft provides a versatile retreat. Includes a 14-camera security system, water softener, and built-in speakers throughout. Community amenities include an Olympic-size pool and tennis court within walking distance. One of only TWO original model homes in Dublin Ranch! Near top-rated schools, restaurants, shopping, BART, and more-this rare gem won't last!
/u.realgeeks.media/sanjoserealestatepro/Header_Logo-min.png)
Additional Information
- Acres
- 0.16
- Age
- 21
- Association Fee
- $89
- Association Fee Includes
- Maintenance - Common Area
- Cooling System
- Central -1 Zone
- Days On Market
- Unknown
- Energy Features
- Double Pane Windows
- Exterior Features
- Stucco
- Family Room
- Separate Family Room
- Fireplace Description
- Family Room, Living Room, Primary Bedroom
- Floor Covering
- Tile, Carpet - Wall to Wall, Hardwood
- Garage Parking
- Attached Garage, Garage, Gate / Door Opener
- Heating System
- Heating - 2+ Zones
- Laundry Facilities
- In Laundry Room
- Levels
- Two Story
- Living Area
- 4,655
- Lot Description
- Other, Regular
- Lot Size
- 6,920
- Neighborhood
- Dublin
- Other Rooms
- Library, Laundry Room
- Pool Description
- Pool - No, Spa / Hot Tub
- Roof
- Tile
- Sewer
- Sewer - Public
- Style
- Contemporary
- Unincorporated Yn
- Yes
Mortgage Calculator
 The data relating to real estate for sale on this display comes in part from the Internet Data Exchange program of the MLSListingsTM MLS system. Real estate listings held by brokerage firms other than Real Estate Company are marked with the Internet Data Exchange and detailed information about them includes the names of the listing brokers and listing agents.
Based on information from MLSListings MLS as of . All data, including all measurements and calculations of area, is obtained from various sources and has not been, and will not be, verified by broker or MLS. All information should be independently reviewed and verified for accuracy. Properties may or may not be listed by the office/agent presenting the information.
Copyright 2026 MLSListings Inc. All rights reserved