3218 Oakes Dr, Hayward, CA 94542
- $1,290,000
- 5
- BD
- 4
- BA
- 3,122
- SqFt





Listed by Kerissa Calvo, (925) 914-7950 from Fohl Realty & Investments
(If provided) CoList: Cristina Bales from Fohl Realty & Investments
Sold listing courtesy of Daryll Canlas from STCF01
- Sold Price
- $1,290,000
- List Price
- $1,350,000
- Closing Date
- Aug 13, 2025
- MLS#
- BE41104582
- Status
- SOLD
- Levels
- Tri Level
- Bedrooms
- 5
- Total Bathrooms
- 4
- Full Bathrooms
- 3
- Partial Bathrooms
- 1
- Sqft. of Residence
- 3,122
- Lot Size
- 11,360
- Listing Area
- Hayward
- Year Built
- 1964
Property Description
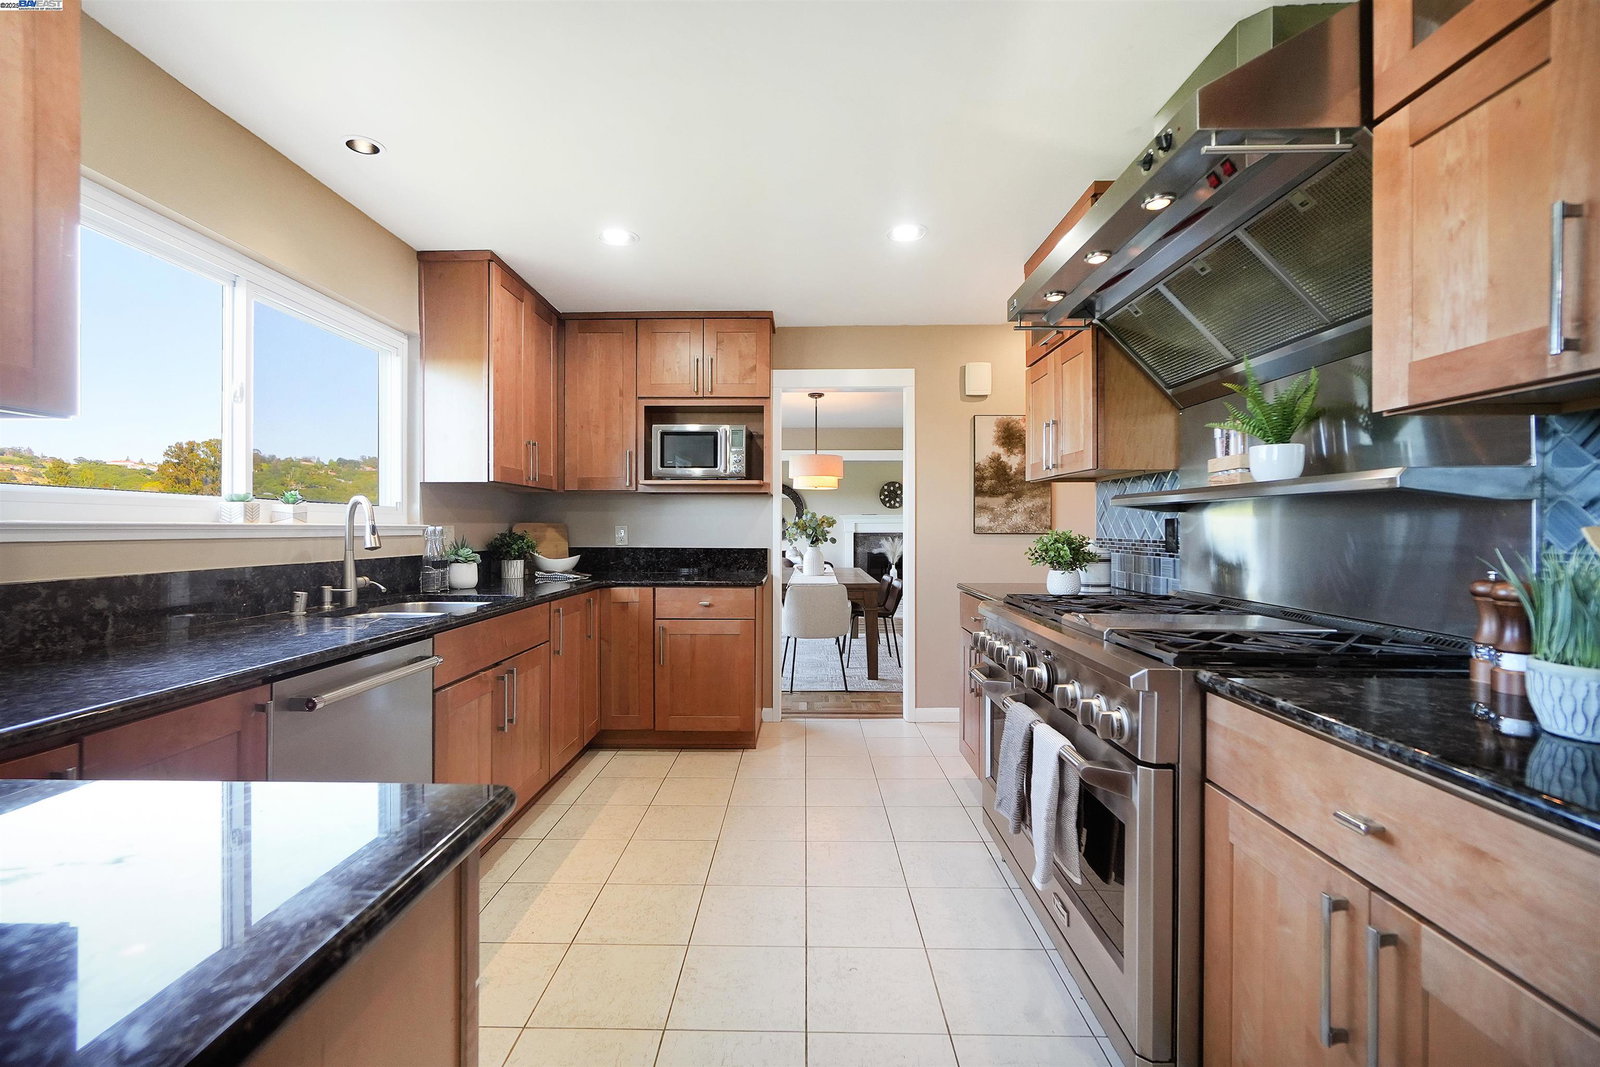
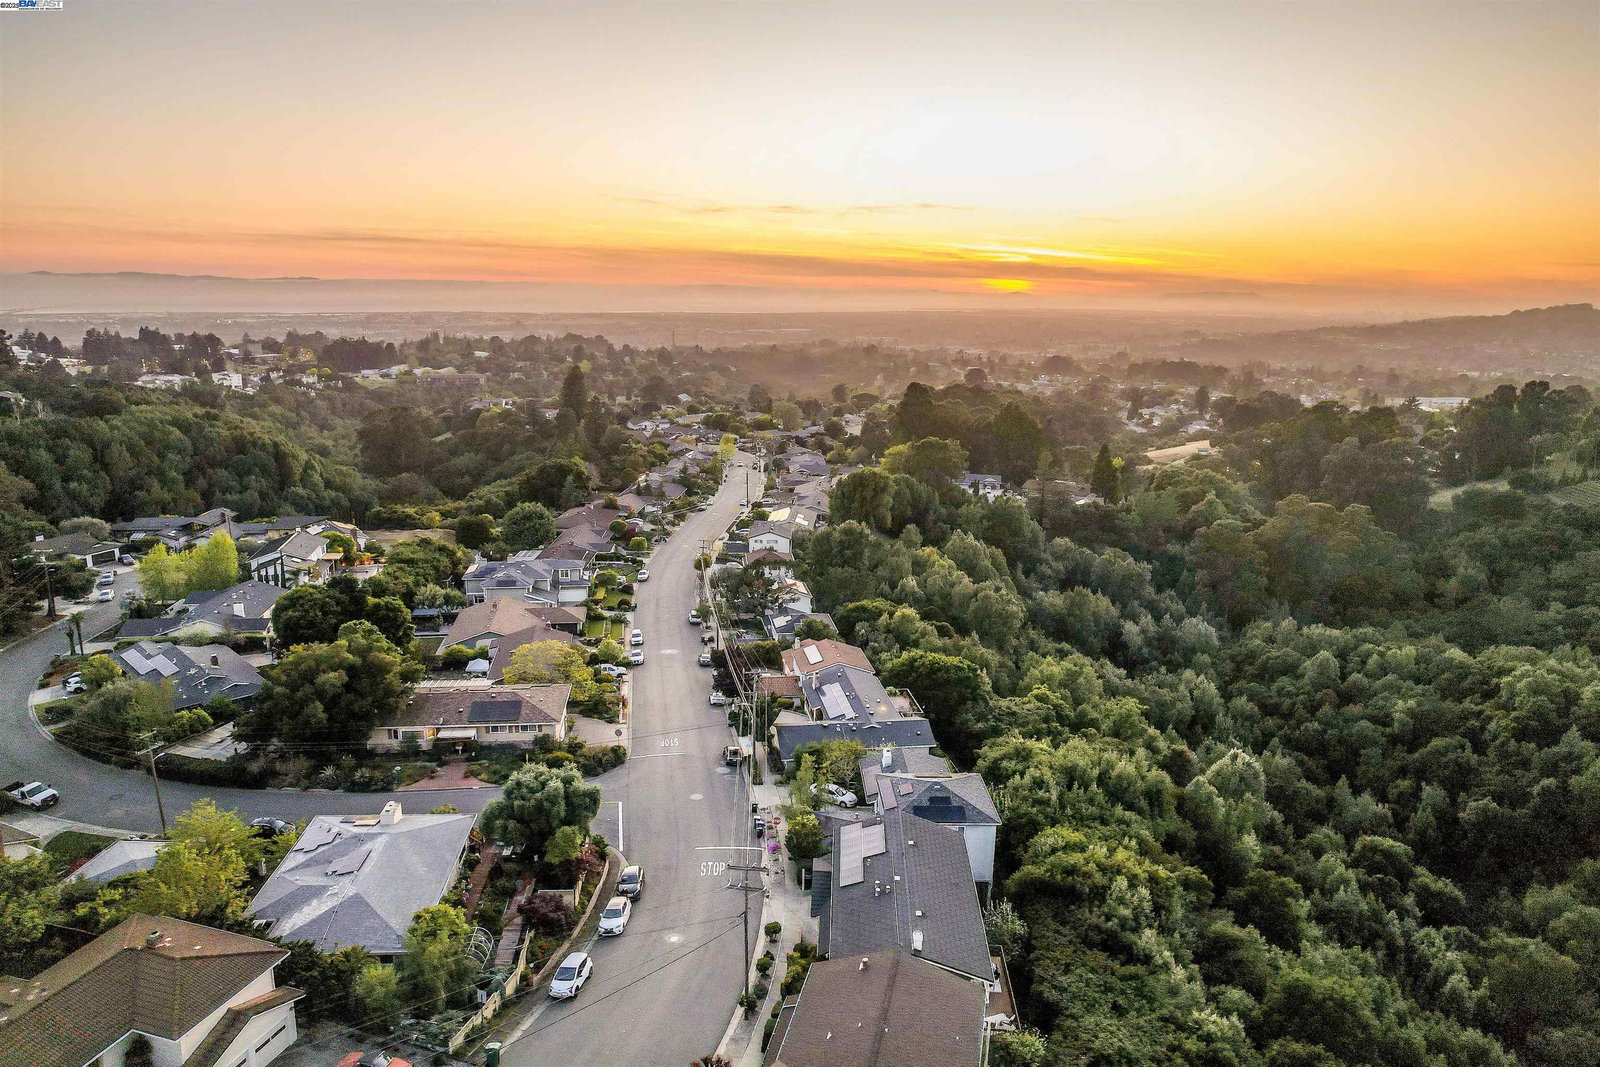
Welcome to this beautifully updated and spacious home in the sought-after Woodland Estates neighborhood, where breathtaking canyon views greet you from nearly every room. As you step through the front door, you're immediately captivated by sweeping hills and an abundance of natural light that fill the expansive living and dining areas. Step out onto the private deck, perfect for your morning coffee. Refinished hardwood floors flow throughout the main and second level, enhancing the home's warm and inviting feel. The gourmet kitchen is a chef's dream, featuring high-end stainless steel appliances, an 'abundance of cabinetry and counter space, a built-in wine bar, and scenic views from the kitchen sink and breakfast nook. Upstairs, you'll find five generously sized bedrooms, four of which boast incredible canyon views. The large primary suite offers a peaceful retreat with a spacious en suite bathroom, complete with a walk-in closet, separate vanity area, and a private bath. Two additional full bathrooms are conveniently located off the hallway. The lower level offers flexibility, ideal as a second family room, guest suite, or entertainment space. An additional room provides options for a home office, gym, or extra storage. This home is a true 10!
/u.realgeeks.media/sanjoserealestatepro/Header_Logo-min.png)
Additional Information
- Acres
- 0.26
- Age
- 61
- Association Fee
- $40
- Association Fee Includes
- Management Fee
- Cooling System
- None
- Days On Market
- Unknown
- Exterior Features
- Siding - Wood
- Fireplace Description
- Gas Starter, Living Room, Den
- Floor Covering
- Laminate, Tile, Hardwood
- Garage Parking
- Attached Garage, Garage, Gate / Door Opener, Access - Interior, Off-Street Parking
- Heating System
- Forced Air
- Laundry Facilities
- In Garage, Washer, Dryer
- Levels
- Tri Level
- Living Area
- 3,122
- Lot Description
- Other
- Lot Size
- 11,360
- Neighborhood
- Hayward
- Other Rooms
- Bonus / Hobby Room, Laundry Room
- Pool Description
- Pool - No, None
- Roof
- Metal
- Sewer
- Sewer - Public
- Style
- Traditional
- Unincorporated Yn
- Yes
Mortgage Calculator
 The data relating to real estate for sale on this display comes in part from the Internet Data Exchange program of the MLSListingsTM MLS system. Real estate listings held by brokerage firms other than Real Estate Company are marked with the Internet Data Exchange and detailed information about them includes the names of the listing brokers and listing agents.
Based on information from MLSListings MLS as of . All data, including all measurements and calculations of area, is obtained from various sources and has not been, and will not be, verified by broker or MLS. All information should be independently reviewed and verified for accuracy. Properties may or may not be listed by the office/agent presenting the information.
Copyright 2026 MLSListings Inc. All rights reserved