37 Clipper Drive, Alameda, CA 94502
- $1,568,000
- 3
- BD
- 3
- BA
- 2,076
- SqFt




Listed by Tim Marr, (510) 418-9456 from BHHS Drysdale Properties
(If provided) CoList: from
Sold listing courtesy of Kenix Zhong from RMAC
- Sold Price
- $1,568,000
- List Price
- $1,498,000
- Closing Date
- Sep 11, 2025
- MLS#
- BE41105869
- Status
- SOLD
- Levels
- Two Story
- Bedrooms
- 3
- Total Bathrooms
- 3
- Full Bathrooms
- 2
- Partial Bathrooms
- 1
- Sqft. of Residence
- 2,076
- Lot Size
- 3,938
- Listing Area
- Alameda Map Area 6
- Year Built
- 1982
Property Description
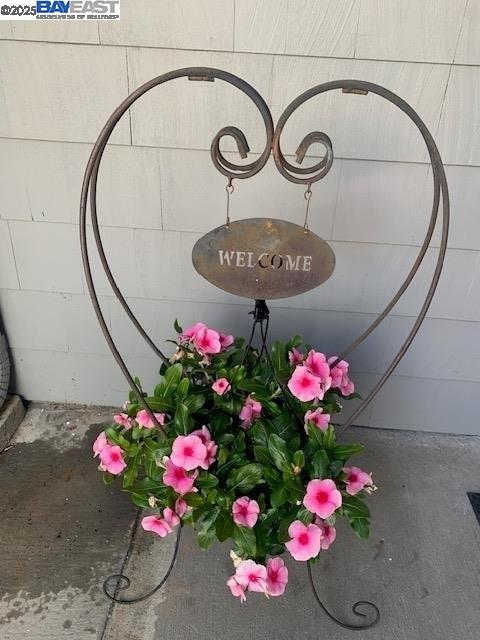
Elegant and inviting Clipper Cove residence offering 3 bedrooms and 2.5 baths in a coveted location near the greenbelt and lagoon. The sunlit living room features a dramatic floor-to-ceiling fireplace, vaulted ceilings, crown molding, custom shutters, and dual skylights. A formal dining room with recessed ceiling and French doors opens to the private backyard. The updated kitchen is appointed with granite countertops, stainless steel appliances, and a charming pass-through window to the garden. The adjacent family room includes built-in cabinetry and opens to both a tranquil, landscaped atrium with pond and the rear yard. Light wood floors grace the entry, kitchen, and family room. The upper-level primary suite offers vaulted ceilings, custom shutters, a walk-in closet with mirrored doors, and a beautifully remodeled bath with marble dual vanities and a spacious walk-in shower. Freshly painted secondary bedrooms, updated guest bath, and a two-car garage with workshop area. Lush, landscaped backyard with redwood deck and arbor. HOA-maintained front yard. Close to ferry, trails, lagoon, and sweeping bay views.
/u.realgeeks.media/sanjoserealestatepro/Header_Logo-min.png)
Additional Information
- Acres
- 0.09
- Age
- 43
- Amenities
- Window Covering(s)
- Association Fee
- $331
- Association Fee Includes
- Maintenance - Common Area
- Bathroom Features
- Updated Bath, Primary - Shower(s) over Tub(s), Primary - Updated Bath(s)
- Cooling System
- Air Conditioning - None
- Days On Market
- Unknown
- Exterior Features
- Wood Shingles
- Family Room
- Separate Family Room
- Fireplace Description
- Living Room
- Floor Covering
- Carpet - Wall to Wall, Wood
- Garage Parking
- Workshop in Garage, Attached Garage, Garage, Gate / Door Opener, Access - Interior
- Heating System
- Forced Air, Gas
- Laundry Facilities
- 220 Volt Outlet, In Closet
- Levels
- Two Story
- Living Area
- 2,076
- Lot Description
- Grade - Level
- Lot Size
- 3,938
- Neighborhood
- Alameda Map Area 6
- Other Rooms
- Atrium, Workshop, Laundry Room
- Pool Description
- Pool - No, None
- Roof
- Composition
- Sewer
- Sewer - Public
- Style
- Contemporary
- Unincorporated Yn
- Yes
Mortgage Calculator
 The data relating to real estate for sale on this display comes in part from the Internet Data Exchange program of the MLSListingsTM MLS system. Real estate listings held by brokerage firms other than Real Estate Company are marked with the Internet Data Exchange and detailed information about them includes the names of the listing brokers and listing agents.
Based on information from MLSListings MLS as of . All data, including all measurements and calculations of area, is obtained from various sources and has not been, and will not be, verified by broker or MLS. All information should be independently reviewed and verified for accuracy. Properties may or may not be listed by the office/agent presenting the information.
Copyright 2026 MLSListings Inc. All rights reserved